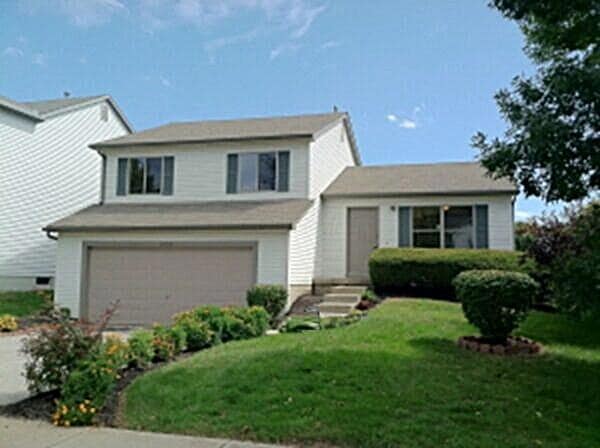
2730 Raphael Dr Columbus, OH 43232
Walnut Heights NeighborhoodEstimated payment $1,867/month
Highlights
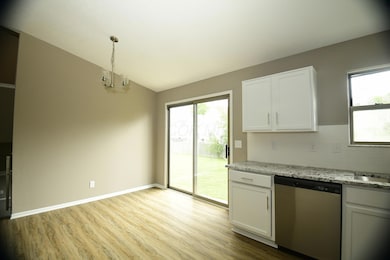
- Cathedral Ceiling
- 2 Car Attached Garage
- Central Air
- No HOA
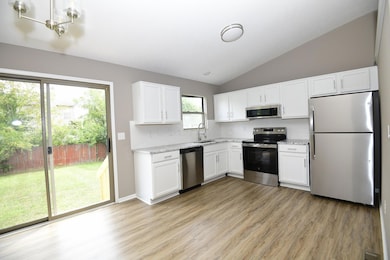
- Eat-In Kitchen
- Family Room
About This Home
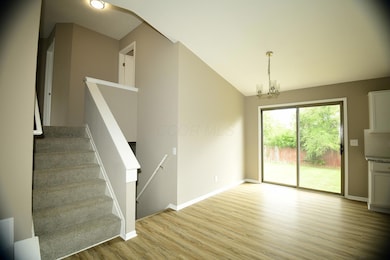
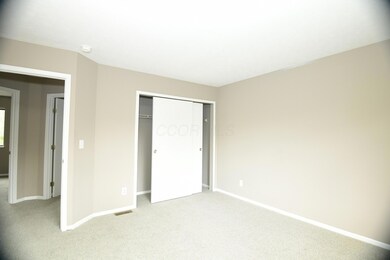
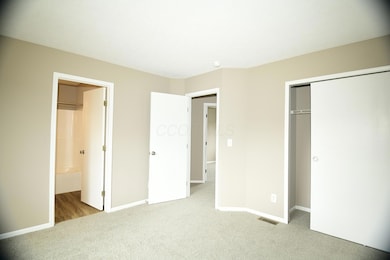
AVAILABLE FOR LEASE OR LEASE TO PURCHASE / RENT TO OWN ONLY! This beautifully designed home, part of our original Stratford series, is available for rent, lease-purchase, or sale and is located within the highly regarded Columbus school district. Featuring a unique four-level layout, the property offers multiple spacious living areas, including a welcoming family room and a cozy lower-level living room. The finished portion of the basement adds valuable additional living space, ideal for a home office, recreation area, or guest suite. The main level boasts soaring cathedral ceilings and a sliding glass door that opens to a private backyard, perfect for entertaining or relaxing outdoors. With a total of four bedrooms--including one in the finished lower level--this home provides ample space for families of all sizes. The top level includes a full bathroom, while a convenient half bath is located off the lower-level living area. Additional highlights include three designated bedrooms, 1.5 bathrooms, and a spacious two-car attached garage, offering both comfort and functionality in a thoughtfully crafted design. Sold as is.
Home Details
Home Type
- Single Family
Est. Annual Taxes
- $2,913
Year Built
- Built in 1996
Parking
- 2 Car Attached Garage
Home Design
- Split Level Home
- Tri-Level Property
- Block Foundation
- Vinyl Siding
Interior Spaces
- 1,442 Sq Ft Home
- Cathedral Ceiling
- Family Room
- Basement Fills Entire Space Under The House
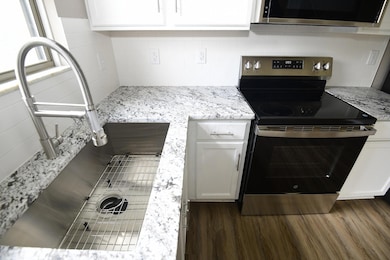
- Eat-In Kitchen
- Laundry on lower level
Bedrooms and Bathrooms
- 3 Bedrooms
Additional Features
- 5,227 Sq Ft Lot
- Central Air
Community Details
- No Home Owners Association
Listing and Financial Details
- Assessor Parcel Number 010-226759
Map
Home Values in the Area
Average Home Value in this Area
Tax History
We collect this data history from publicly available records. To have your information removed, we recommend requesting removal directly through your county’s website.
| Year | Tax Paid | Tax Assessment Tax Assessment Total Assessment is a certain percentage of the fair market value that is determined by local assessors to be the total taxable value of land and additions on the property. | Land | Improvement |
|---|---|---|---|---|
| 2025 | $2,913 | $63,560 | $15,960 | $47,600 |
| 2024 | $2,913 | $63,560 | $15,960 | $47,600 |
| 2023 | $2,876 | $63,560 | $15,960 | $47,600 |
| 2022 | $2,115 | $39,800 | $4,940 | $34,860 |
| 2021 | $2,119 | $39,800 | $4,940 | $34,860 |
| 2020 | $2,122 | $39,800 | $4,940 | $34,860 |
| 2019 | $2,057 | $33,080 | $4,130 | $28,950 |
| 2018 | $1,932 | $33,080 | $4,130 | $28,950 |
| 2017 | $2,057 | $33,080 | $4,130 | $28,950 |
| 2016 | $1,988 | $29,260 | $6,300 | $22,960 |
| 2015 | $1,810 | $29,260 | $6,300 | $22,960 |
| 2014 | $1,814 | $29,260 | $6,300 | $22,960 |
| 2013 | $1,019 | $33,320 | $6,300 | $27,020 |
Property History
We collect this data history from publicly available records. To have your information removed, we recommend requesting removal directly through your county’s website.
| Date | Event | Price | List to Sale | Price per Sq Ft |
|---|---|---|---|---|
| 08/22/2026 08/22/26 | Price Changed | $295,900 | -1.4% | $205 / Sq Ft |
| 07/07/2026 07/07/26 | Price Changed | $300,195 | +5.0% | $208 / Sq Ft |
| 03/09/2026 03/09/26 | For Sale | $285,900 | 0.0% | $198 / Sq Ft |
| 03/09/2026 03/09/26 | Off Market | $285,900 | -- | -- |
| 09/08/2025 09/08/25 | For Sale | $285,900 | -- | $198 / Sq Ft |
Purchase History
We collect this data history from publicly available records. To have your information removed, we recommend requesting removal directly through your county’s website.
| Date | Type | Sale Price | Title Company |
|---|---|---|---|
| Warranty Deed | -- | None Listed On Document | |
| Limited Warranty Deed | -- | Patriot Title Agency Inc |
Mortgage History
We collect this data history from publicly available records. To have your information removed, we recommend requesting removal directly through your county’s website.
| Date | Status | Loan Amount | Loan Type |
|---|---|---|---|
| Previous Owner | $849,173 | Commercial |
Source: Columbus and Central Ohio Regional MLS
MLS Number: 225033958

APN: 010-226759
Disclaimer: Certain information contained herein is derived from information provided by parties other than Homes.com. All information provided is deemed reliable, but is not guaranteed to be accurate and should be independently verified.
IDX information is provided exclusively for personal, non-commercial use, and may not be used for any purpose other than to identify prospective properties consumers may be interested in purchasing.
Information is deemed reliable but not guaranteed.
- 2724 Raphael Dr
- 2721 Barrows Rd
- 5390 Mountville Ave
- 2836 Beal Dr
- 2893 Barrows Rd
- 5329 Refugee Rd
- 5385 Sherry Ct
- 5423 Adderley Ave
- 2868 Blue Moon Dr
- 5401 Adderley Ave
- 2947 Thornell Way
- 5220 Refugee Rd
- 6000 Leafridge Ln
- 2880 Gentry Ln
- 5385 Paladim Rd
- 5880 Annaberg Dr
- 5230 Hacket Dr
- 3151 Crossgate Rd
- 5407 Centner Ln
- 5188 Hacket Dr
- 2719 Raphael Dr
- 2710 Moundcrest St
- 2857 Raphael Dr
- 2670 Glenbriar St
- 2680 Silver Oak Dr
- 2926 Fenwood Dr
- 6047 Rover Ln
- 3158 Kings Realm Ave
- 5896 Abernathy Ln
- 5664 Dashshund Ct
- 5675-5685 Chatford Dr
- 3246 Bonus Dr
- 5700 Chatford Dr
- 5555 Tinley Park
- 3000 High St
- 4900 Kresge Dr
- 5521 Chatford Square
- 6132 Kensington Glen Dr
- 3253 St Bernard Cir
- 4849 Carbondale Dr
Ask me questions while you tour the home.