
Vickie Chynoweth
Think Frink Home Team
(253) 652-5838
58 Total Sales
1 in Milton
$825,000 Price

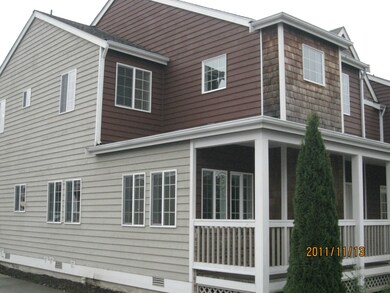
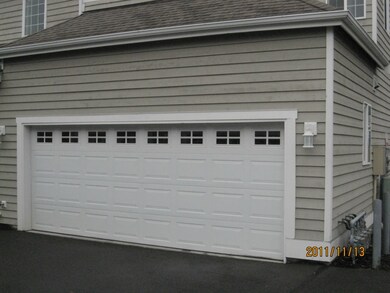
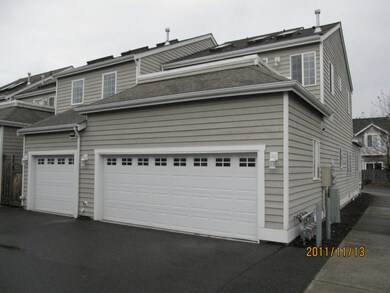
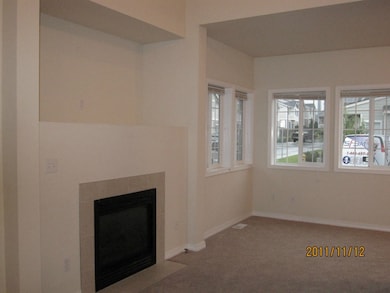


Location…location…location. Look no farther. This stunning townhome is waiting for you. Top to bottom this townhome boasts quality amenities/features such as maple cabinets, tile floors, skylights, 2-car garage, welcoming front porch and large deck. All appliances stay as an added bonus.
Last Agent to Sell the Property
Sherri Tanson
Better Properties Gig Harbor License #4881 Listed on: 03/27/2015
Source: Northwest Multiple Listing Service (NWMLS)
MLS#: NWM762008
Vickie Chynoweth
Think Frink Home Team
(253) 652-5838
58 Total Sales
1 in Milton
$825,000 Price
Candice Frazier
Best Choice Realty LLC
(253) 300-4830
94 Total Sales
1 in Milton
$395,000 Price
Jay Grauman
Coldwell Banker Danforth
(253) 652-5657
93 Total Sales
2 in Milton
$502K - $670K Price Range
Diane Gebenini
John L. Scott Enumclaw
(360) 845-5499
47 Total Sales
1 in Milton
$500,000 Price
Colleen McKee
KW Mountains to Sound Realty
(253) 802-8601
44 Total Sales
1 in Milton
$612,500 Price
Cari Franklin
John L. Scott Federal Way
(206) 451-1458
79 Total Sales
1 in Milton
$445,750 Price
We collect this data history from publicly available records. To have your information removed, we recommend requesting removal directly through your county’s website.
| Date | Event | Price | List to Sale | Price per Sq Ft |
|---|---|---|---|---|
| 09/15/2015 09/15/15 | Sold | $190,000 | -4.5% | $139 / Sq Ft |
| 08/07/2015 08/07/15 | Pending | -- | -- | -- |
| 06/24/2015 06/24/15 | Price Changed | $199,000 | -4.8% | $146 / Sq Ft |
| 05/18/2015 05/18/15 | Price Changed | $209,000 | +2.5% | $153 / Sq Ft |
| 03/28/2015 03/28/15 | For Sale | $204,000 | -- | $150 / Sq Ft |
S
Seller's Agent in 2015
Sherri Tanson
Better Properties Gig Harbor
Seller Co-Listing Agent in 2015
Christopher John
Keller Williams Realty PS
(253) 508-3806
43 Total Sales
Buyer's Agent in 2015
Stephanie Lynch
Lynch Home Team
(253) 203-8985
104 Total Sales
Source: Northwest Multiple Listing Service (NWMLS)
MLS Number: NWM762008
Disclaimer: Certain information contained herein is derived from information provided by parties other than Homes.com. All information provided is deemed reliable, but is not guaranteed to be accurate and should be independently verified.
All data is obtained from various sources and may not have been verified by broker or MLS GRID. Supplied Open House Information is subject to change without notice. All information should be independently reviewed and verified for accuracy. Properties may or may not be listed by the office/agent presenting the information. Listing information is provided by the Northwest Multiple Listing Service (NWMLS). Property information is based on available data that may include MLS information, county records, and other sources. Listings marked with the 3 tree icon and provided by NWMLS. All properties are subject to prior sale or withdrawal. IDX information is provided exclusively for consumers’ personal noncommercial use, that it may not be used for any purpose other than to identify prospective properties consumers may be interested in purchasing, that the data is deemed reliable but is not guaranteed by MLS GRID. ©2026 NWMLS.
Based on information submitted to the MLS GRID
Listings courtesy of Northwest Multiple Listing Service (NWMLS) as distributed by MLS GRID
Ask me questions while you tour the home.