
Ethan Starling
Gentry Real Estate
(541) 640-5468
7 Total Sales
1 in Rancho de Arboleda
$475,000 Price
Estimated Value: $588,000 - $655,000
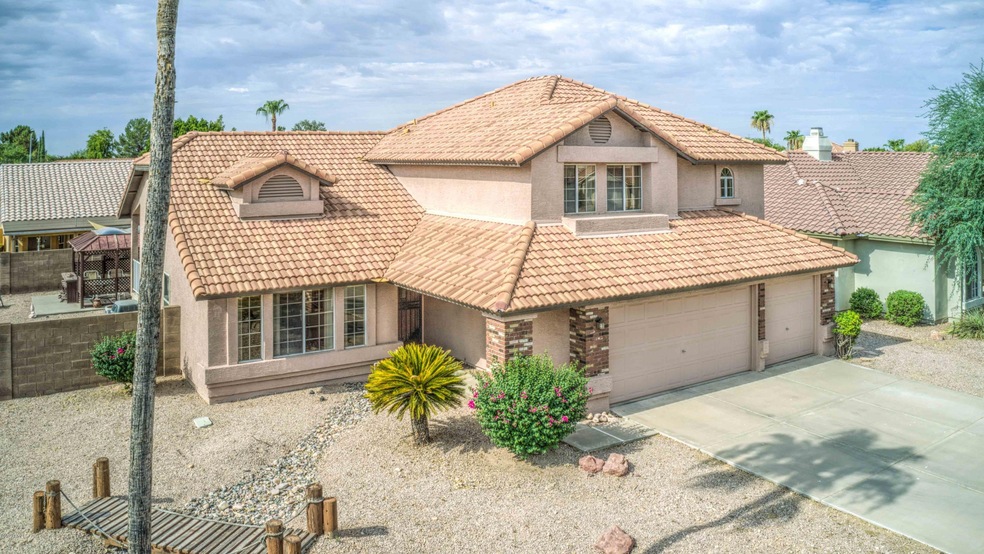
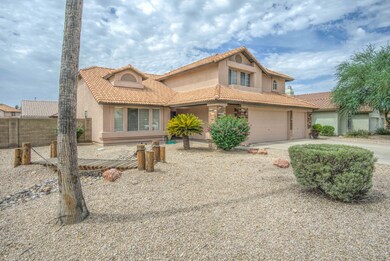
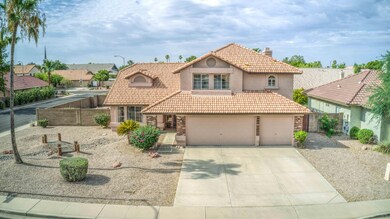
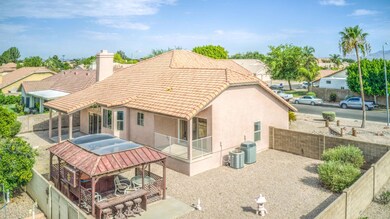

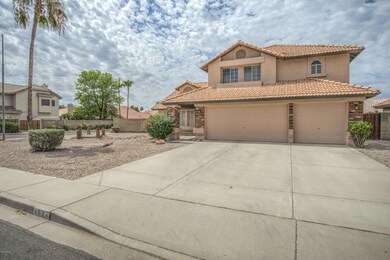
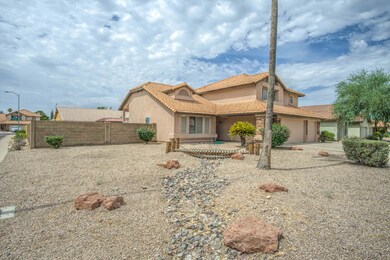
NO HOA! This beautiful 4 BR, 3 Bath Tri-level home is situated on a corner lot in a lovely quiet neighborhood of well maintained homes. Easy access to the freeway (202), nearby schools and shopping make for a very stress free life. The 3 car garage provides a spot for that hobby vehicle or extra storage. This well maintained home has a nice sized backyard with covered spa. The tri-level design makes this home a wonderful place to entertain guests or just relax in the separate family room. Your new home awaits and it won't last long!
Last Agent to Sell the Property
Bruce Leslie
HomeSmart Listed on: 07/24/2019
Co-Listed By
Beau Leslie
HomeSmart License #SA664513000
Last Buyer's Agent
Bruce Leslie
HomeSmart Listed on: 07/24/2019
Ethan Starling
Gentry Real Estate
(541) 640-5468
7 Total Sales
1 in Rancho de Arboleda
$475,000 Price
Carolyn Glass
Compass
(623) 263-9748
80 Total Sales
1 in Rancho de Arboleda
$2,500,000 Price
Annmarie Johnson
Real Broker
(623) 888-8094
161 Total Sales
1 in Rancho de Arboleda
$669,000 Price
Allison Bourn
Revinre
(877) 589-9685
60 Total Sales
1 in Rancho de Arboleda
$480,000 Price
Ruben Luna
eXp Realty
(623) 323-9793
2,317 Total Sales
1 in Rancho de Arboleda
$615,000 Price
Scott Porambo
Prime House LLC
(888) 622-7071
75 Total Sales
1 in Rancho de Arboleda
$575,000 Price
We collect this data history from publicly available records. To have your information removed, we recommend requesting removal directly through your county’s website.
| Date | Event | Price | List to Sale | Price per Sq Ft |
|---|---|---|---|---|
| 09/23/2019 09/23/19 | Sold | $342,000 | +0.9% | $146 / Sq Ft |
| 08/22/2019 08/22/19 | Pending | -- | -- | -- |
| 08/12/2019 08/12/19 | For Sale | $339,000 | -0.9% | $144 / Sq Ft |
| 07/30/2019 07/30/19 | Pending | -- | -- | -- |
| 07/26/2019 07/26/19 | Off Market | $342,000 | -- | -- |
| 07/24/2019 07/24/19 | For Sale | $339,000 | -- | $144 / Sq Ft |
We collect this data history from publicly available records. To have your information removed, we recommend requesting removal directly through your county’s website.
| Year | Tax Paid | Tax Assessment Tax Assessment Total Assessment is a certain percentage of the fair market value that is determined by local assessors to be the total taxable value of land and additions on the property. | Land | Improvement |
|---|---|---|---|---|
| 2025 | $2,405 | $28,446 | ||
| 2024 | $2,430 | $27,092 | ||
| 2023 | $2,430 | $42,730 | $8,540 | $34,190 |
| 2022 | $2,378 | $32,300 | $6,460 | $25,840 |
| 2021 | $2,435 | $31,070 | $6,210 | $24,860 |
| 2020 | $2,401 | $28,060 | $5,610 | $22,450 |
| 2019 | $2,227 | $26,220 | $5,240 | $20,980 |
| 2018 | $2,125 | $24,320 | $4,860 | $19,460 |
| 2017 | $2,059 | $24,110 | $4,820 | $19,290 |
| 2016 | $2,012 | $23,910 | $4,780 | $19,130 |
| 2015 | $1,906 | $22,330 | $4,460 | $17,870 |
BL
Seller's Agent in 2019
Bruce Leslie
HomeSmart
BL
Seller Co-Listing Agent in 2019
Beau Leslie
HomeSmart
Source: Arizona Regional Multiple Listing Service (ARMLS)
MLS Number: 5956196
APN: 141-05-169
Disclaimer: Certain information contained herein is derived from information provided by parties other than Homes.com. All information provided is deemed reliable, but is not guaranteed to be accurate and should be independently verified.
All information should be verified by the recipient and none is guaranteed as accurate by ARMLS
Listing Information presented by local MLS brokerage: Ten-X, local REALTOR®- Arlene Richardson - (888)-952-6393
Ask me questions while you tour the home.