NOT LISTED FOR SALE

Estimated Value: $521,000 - $536,901

3 Beds
2 Baths
2,008 Sq Ft
$265/Sq Ft Est. Value

Sale Details

Date Sold: April 8, 2024

Last sale price $553,000 $275 Per Sq Ft

Est. 4% decrease in value since last sale

Current estimated payment $3,051 / mo

3 Days on Market

Highlights

  • Private Pool
  • 0.31 Acre Lot
  • Covered Patio or Porch
  • Franklin at Brimhall Elementary School Rated A
  • No HOA
  • Cul-De-Sac

About This Home

As of April 2024

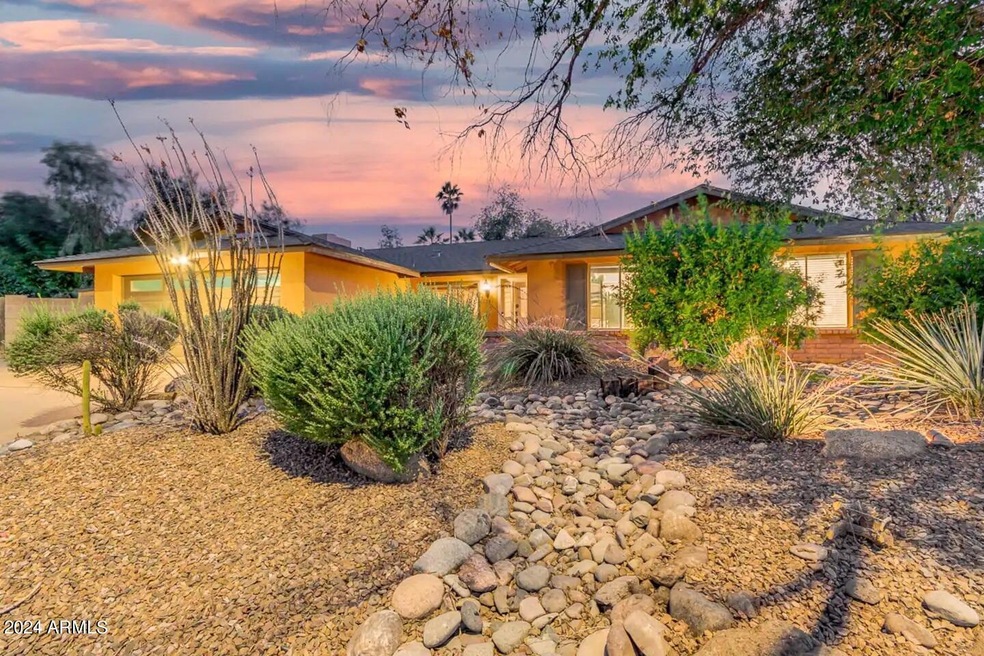
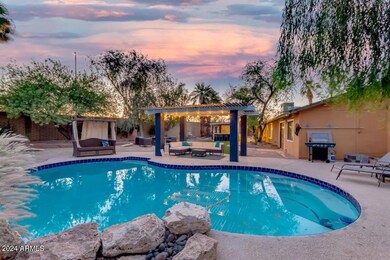
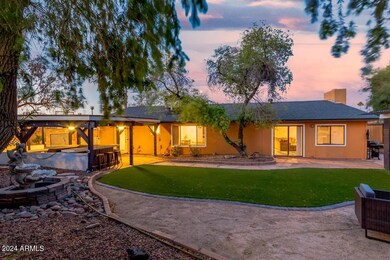
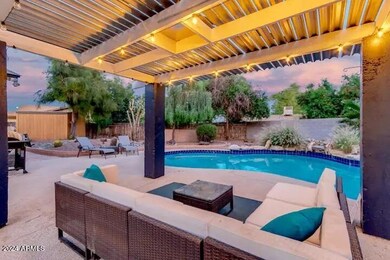
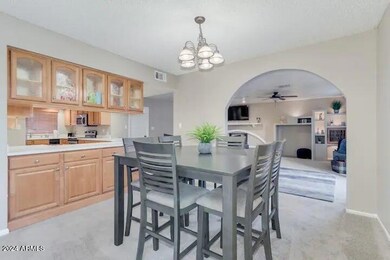
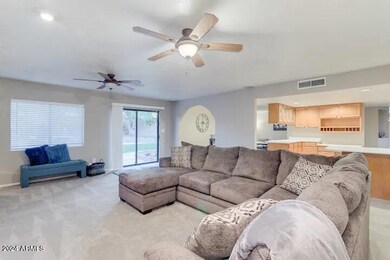
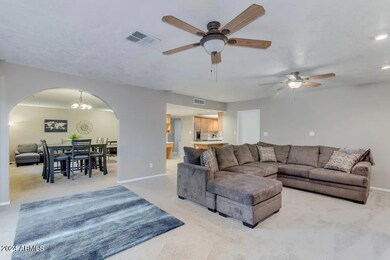
Remarkable single-story home ideally situated in close proximity to the 101, US 60, and the 202. Tucked away on a cul-de-sac, this nearly 1/3 acre property boasts beautiful curb appeal that sets the stage for the 2008 sq ft, 3-bed 2-bath home. Step into the inviting family room, accentuated by a quaint fireplace with a brick hearth that opens into the dining area/game room with additional bonus space. The kitchen has both functionality and charm with ample cabinets and workspace. Retreat to the primary bedroom featuring an en-suite bath, while the secondary updated bathroom offers modern convenience. Outside, the backyard transforms into an entertainer's paradise, featuring a glistening pool with waterfall, two ramadas—one with a sit-up bar—a sprawling grassy area, mature trees and landscape, winding pathways, and ample space for customization. New roof installed in 2021. This is a house you will love to call home or is ready to be a vacation rental. Don't miss the opportunity to experience it firsthandschedule a viewing today!

Last Agent to Sell the Property

Lorraine Ryall

KOR Properties License #BR625914000 Listed on: 02/28/2024

Last Buyer's Agent

Keane Kennedy

HomeSmart License #SA685526000

HomeSmart

Home Details

Home Type

  • Single Family

Est. Annual Taxes

  • $1,871

Year Built

  • Built in 1979

Lot Details

  • 13,504 Sq Ft Lot
  • Cul-De-Sac
  • Desert faces the front and back of the property
  • Wood Fence
  • Block Wall Fence
  • Sprinklers on Timer

Parking

  • 2 Car Garage

Home Design

  • Roof Updated in 2021
  • Brick Exterior Construction
  • Composition Roof
  • Block Exterior

Interior Spaces

  • 2,008 Sq Ft Home
  • 1-Story Property
  • Ceiling Fan
  • Family Room with Fireplace

Kitchen

  • Breakfast Bar
  • Built-In Microwave
  • Laminate Countertops

Flooring

  • Carpet
  • Tile

Bedrooms and Bathrooms

  • 3 Bedrooms
  • 2 Bathrooms

Pool

  • Private Pool
  • Above Ground Spa

Outdoor Features

  • Covered Patio or Porch

Schools

  • Jordan Elementary School
  • Rhodes Junior High School
  • Dobson High School

Utilities

  • Central Air
  • Heating Available
  • High Speed Internet
  • Cable TV Available

Community Details

  • No Home Owners Association
  • Association fees include no fees
  • Carriage Lane 55 Subdivision

Listing and Financial Details

  • Tax Lot 342
  • Assessor Parcel Number 302-85-005

Home Details

Home Type

Single Family

Est. Annual Taxes

$1,871

Year Built

Built in 1979

Lot Details

0.31 Acres

Parking

2

Listing Details

  • Cross Street: Guadalupe & Price
  • Property Type: Residential
  • Ownership: Fee Simple
  • Association Fees Land Lease Fee: N
  • Basement: N
  • Updated Roof: Full
  • Items Updated Roof Yr Updated: 2021
  • Parking Spaces Slab Parking Spaces: 2.0
  • Parking Spaces Total Covered Spaces: 2.0
  • Separate Den Office Sep Den Office: N
  • Year Built: 1979
  • Tax Year: 2020
  • Property Sub Type: Single Family Residence
  • Horses: No
  • Lot Size Acres: 0.31
  • Subdivision Name: Carriage Lane 55
  • Architectural Style: Ranch
  • Property Attached Yn: No
  • General Property Description:PriceSqFt: 275.4
  • Dining Area:Breakfast Bar: Yes
  • Cooling:Ceiling Fan(s): Yes
  • Technology:Cable TV Avail: Yes
  • Cooling:Central Air: Yes
  • Water Source City Water: Yes
  • Fireplace Features Fireplace Family Rm: Yes
  • Technology:High Speed Internet: Yes
  • Special Features: None

Interior Features

  • Flooring: Carpet, Tile
  • Basement YN: No
  • Spa Features: Above Ground
  • Total Bedrooms: 3
  • Fireplace Features: Family Room
  • Fireplaces: 1
  • Fireplace: Yes
  • Interior Amenities: High Speed Internet, Breakfast Bar, 3/4 Bath Master Bdrm, Laminate Counters
  • Living Area: 2008.0
  • Stories: 1
  • Kitchen Features:RangeOven Elec: Yes
  • Kitchen Features:Built-in Microwave: Yes
  • Kitchen Features:Laminate Counters: Yes
  • Other Rooms:Family Room: Yes

Exterior Features

  • Fencing: Block, Wood
  • Lot Features: Desert Back, Desert Front, Cul-De-Sac, Auto Timer H2O Front, Auto Timer H2O Back
  • Pool Private: Yes
  • Disclosures: Agency Discl Req, Seller Discl Avail
  • Construction Type: Brick Veneer, Painted, Block
  • Other Structures: Gazebo
  • Patio And Porch Features: Covered Patio(s), Patio
  • Roof: Composition
  • Construction:Block: Yes
  • Exterior Features:Covered Patio(s): Yes
  • Exterior Features:Patio: Yes
  • Exterior Features:GazeboRamada: Yes
  • General Property Description:Community Pool YN2: No
  • General Property Description:Private Pool YN2: Yes

Garage/Parking

  • Total Covered Spaces: 2.0
  • Garage Spaces: 2.0
  • Open Parking Spaces: 2.0

Utilities

  • Cooling: Central Air, Ceiling Fan(s)
  • Heating: Electric
  • Cooling Y N: Yes
  • Heating Yn: Yes
  • Water Source: City Water
  • Heating:Electric: Yes

Condo/Co-op/Association

  • Association: No

Association/Amenities

  • Association Fees:HOA YN2: N
  • Association Fees:PAD Fee YN2: N
  • Association Fee Incl:No Fees: Yes

Fee Information

  • Association Fee Includes: No Fees

Schools

  • Elementary School: Jordan Elementary School
  • High School: Dobson High School
  • Junior High Dist: Mesa Unified District
  • Middle Or Junior School: Rhodes Junior High School

Lot Info

  • Land Lease: No
  • Lot Size Sq Ft: 13504.0
  • Parcel #: 302-85-005

Building Info

  • Builder Name: Unknown

Tax Info

  • Tax Annual Amount: 1871.0
  • Tax Book Number: 302.00
  • Tax Lot: 342
  • Tax Map Number: 85.00

Ownership History

We collect this data history from publicly available records. To have your information removed, we recommend requesting removal directly through your county’s website.

Date Name Owned For Owner Type

Purchase Details

Listed on
Feb 28, 2024
Closed on
Apr 8, 2024
Sold by
Bought by
Seller's Agent
Lorraine Ryall
KOR Properties
Buyer's Agent
Keane Kennedy
HomeSmart
List Price
$549,000
Sold Price
$553,000
Premium/Discount to List
$4,000
0.73%
Views
68
Current Estimated Value
$531,225

Home Financials for this Owner

Home Financials are based on the most recent Mortgage that was taken out on this home.
Estimated Appreciation
-$21,775
Avg. Annual Appreciation
-1.72%
Original Mortgage
$442,400
Interest Rate
0.069%
Mortgage Type
New Conventional

Purchase Details

Listed on
Feb 4, 2021
Closed on
Mar 18, 2021
Sold by
Bought by
Seller's Agent
Kelly Underhill
HomeSmart
Buyer's Agent
Allison Gualtiere
Cambridge Properties
List Price
$375,000
Sold Price
$410,000
Premium/Discount to List
$35,000
9.33%

Home Financials for this Owner

Home Financials are based on the most recent Mortgage that was taken out on this home.
Avg. Annual Appreciation
10.34%
Original Mortgage
$369,000
Interest Rate
0.0273%
Mortgage Type
New Conventional

Purchase Details

Closed on
May 15, 2003
Sold by
Bought by

Home Financials for this Owner

Home Financials are based on the most recent Mortgage that was taken out on this home.
Original Mortgage
$169,100
Interest Rate
0.0571%
Mortgage Type
New Conventional
Source: Public Records
Create a Home Valuation Report for This Property
The Home Valuation Report is an in-depth analysis detailing your home's value as well as a comparison with similar homes in the area

Home Values in the Area

Source: Public Records

Average Home Value in this Area


Source: Public Records

Purchase History

We collect this data history from publicly available records. To have your information removed, we recommend requesting removal directly through your county’s website.

Date Buyer Sale Price Title Company
$553,000 Security Title Agency
$410,000 Security Title Agency
$178,000 Security Title Agency
Source: Public Records

Mortgage History

We collect this data history from publicly available records. To have your information removed, we recommend requesting removal directly through your county’s website.

Date Status Borrower Loan Amount
Open $442,400
Previous Owner $369,000
Previous Owner $35,000
Previous Owner $169,100
Source: Public Records

Property History

We collect this data history from publicly available records. To have your information removed, we recommend requesting removal directly through your county’s website.

Date Event Price List to Sale Price per Sq Ft Prior Sale
04/08/2024 04/08/24 Sold $553,000 +0.7% $275 / Sq Ft
02/29/2024 02/29/24 For Sale $549,000 +33.9% $273 / Sq Ft
03/24/2021 03/24/21 Sold $410,000 +9.3% $204 / Sq Ft View Prior Sale
03/24/2021 03/24/21 Price Changed $375,000 0.0% $187 / Sq Ft
02/08/2021 02/08/21 Pending -- -- --
02/04/2021 02/04/21 For Sale $375,000 0.0% $187 / Sq Ft
01/21/2013 01/21/13 Rented $1,395 0.0% --
01/09/2013 01/09/13 Under Contract -- -- --
12/19/2012 12/19/12 For Rent $1,395 -- --
Source: Arizona Regional Multiple Listing Service (ARMLS)

Tax History

We collect this data history from publicly available records. To have your information removed, we recommend requesting removal directly through your county’s website.

Year Tax Paid Tax Assessment Tax Assessment Total Assessment is a certain percentage of the fair market value that is determined by local assessors to be the total taxable value of land and additions on the property. Land Improvement
2025 $1,605 $19,322
2024 $1,622 $18,402
2023 $1,622 $40,070 $8,010 $32,060
2022 $1,587 $29,720 $5,940 $23,780
2021 $1,630 $27,320 $5,460 $21,860
2020 $1,871 $24,560 $4,910 $19,650
2019 $1,748 $22,780 $4,550 $18,230
2018 $1,678 $20,920 $4,180 $16,740
2017 $1,628 $19,880 $3,970 $15,910
2016 $1,597 $19,860 $3,970 $15,890
2015 $1,501 $16,870 $3,370 $13,500
Source: Public Records

Agents Affiliated with this Home

  • Section Image
  • Section Image
  • Section Image
  • Section Image
  • Section Image
See All Agents

Map

Source: Arizona Regional Multiple Listing Service (ARMLS)

MLS Number: 6670082

Arizona Regional Multiple Listing Service (ARMLS)

APN: 302-85-005

Your Personal Tour Guide

Ask me questions while you tour the home.