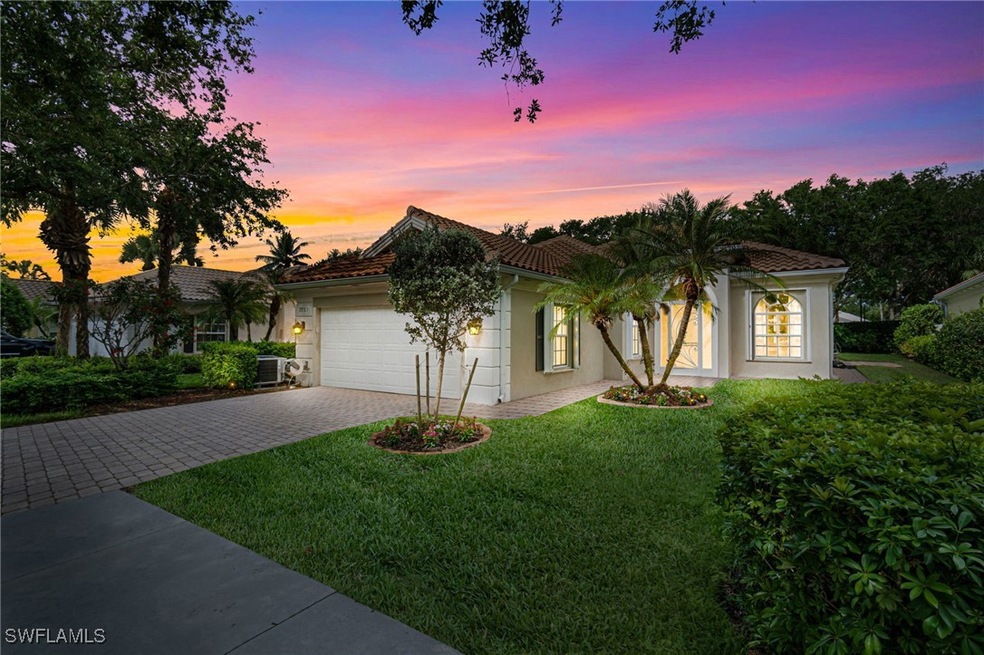
$739,000
SOLD OCT 8, 2025
3 Beds
2 Baths
1,983 Sq Ft
7,405 Sq Ft Lot

Sale Details

Date Sold: October 8, 2025

$373 Per Sq Ft

7% Below List Price

34 Days on Market

Highlights

  • Fitness Center
  • Gated with Attendant
  • Clubhouse
  • Vineyards Elementary School Rated A
  • In Ground Pool
  • Guest Quarters

About This Home

As of October 2025

Island Walk Living – Your Private Tropical Retreat Awaits! This 3-bedroom, 2-bath improved pool home is move-in ready and packed with updates! Fresh interior and exterior paint—including the private feature wall around the pool—set the stage for relaxed, stylish living. Custom Haven lighting creates the perfect poolside vibe, paired with a new pool pump (2024) and lush new sod for a fresh, tropical feel. Inside, you’ll love the updated kitchen with modern cabinets, glass tile backsplash and brand-new refrigerator (2024), and a new hands-free Moen faucet. New fans have been added in two bedrooms and the living room, and newer HVAC (2021) will help keep your home temperature perfect, and the newer roof (2022) will provide an added senses of security. If school is important, this community is within Barron Collier High School district! Island Walk’s Town Center has it all—post office, salon, gas station—right inside the gates for ultimate convenience! Plus, explore abundant amenities like scenic walking trails, resort-style pools, tennis, pickleball, lawn bowling, and even a hidden gem putting green! In today’s market, updated, turnkey homes like this are true standouts and smart buys. Best of all? The backyard feels like your own private resort—time to unplug, unwind, and enjoy your Island Walk escape!

Last Agent to Sell the Property

Jenn Styer

Marzucco Real Estate License #249525915 Listed on: 09/04/2025

Marzucco Real Estate

Co-Listed By

Lauren Schmitt

Marzucco Real Estate License #249531564

Last Buyer's Agent

Bonnie Nageon de Lestang

Premier Sotheby's Int'l Realty License #249520730

Premier Sotheby's Int'l Realty

Range of Values:

--
Value Increase
--
Percent Increase
--
Adjusted for Inflation
Collateral Analytics

Collateral Analytics Collateral Analytics AVMs (Automated Valuation Model) employ a number of statistical approaches combined with neighborhood-specific comparable selection guarantees the most up-to-date and precise valuations.

Not Available

Collateral Analytics does not have data for the current month. Please view the chart for historical values.

ICE

ICE Mortgage Technology ICE Mortgage Technology’s AVM (Automated Valuation Model) is a state-of-the-art online residential property valuation tool that provides a quick and accurate estimate of the value of almost any home in the U.S.

Not Available

ICE Mortgage Technology does not have data for the current month. Please view the chart for historical values.

First American

First American First American Data & Analytics’ next-generation AVM combines unrivaled data assets with a blended ensemble of valuation models to produce highly accurate, reliable valuations you can trust.

Not Available

First American does not have data for the current month. Please view the chart for historical values.

Quantarium

Quantarium Quantarium’s valuation service, repeatedly proven the industry’s most accurate and comprehensive, is supercharged with a self-learning and auto-tuning AI engine that continually becomes smarter and more accurate as it processes daily inputs from the industry’s leading RE data lake.

Not Available

Quantarium does not have data for the current month. Please view the chart for historical values.

Average Value
Not Available
List Price
Sold Price
Create a Home Valuation Report for This Property
The Home Valuation Report is an in-depth analysis detailing your home's value as well as a comparison with similar homes in the area

Home Details

Home Type

  • Single Family

Est. Annual Taxes

  • $6,061

Year Built

  • Built in 2002

Lot Details

  • 7,405 Sq Ft Lot
  • Lot Dimensions are 51 x 135 x 60 x 135
  • Property fronts a private road
  • East Facing Home
  • Privacy Fence
  • Rectangular Lot
  • Sprinkler System

HOA Fees

  • $542 Monthly HOA Fees

Parking

  • 2 Car Attached Garage
  • Electric Vehicle Home Charger
  • Garage Door Opener
  • Driveway

Home Design

  • Entry on the 1st floor
  • Tile Roof
  • Stucco

Interior Spaces

  • 1,983 Sq Ft Home
  • 1-Story Property
  • Central Vacuum
  • Furnished
  • Ceiling Fan
  • Shutters
  • Single Hung Windows
  • Great Room
  • Combination Dining and Living Room
  • Screened Porch
  • Tile Flooring
  • Dryer

Kitchen

  • Range
  • Microwave
  • Freezer
  • Ice Maker
  • Dishwasher
  • Disposal

Bedrooms and Bathrooms

  • 3 Bedrooms
  • Split Bedroom Floorplan
  • Walk-In Closet
  • Guest Quarters
  • 2 Full Bathrooms
  • Dual Sinks
  • Bathtub
  • Separate Shower

Home Security

  • Security Gate
  • Fire and Smoke Detector

Outdoor Features

  • In Ground Pool
  • Screened Patio
  • Lanai

Schools

  • Vineyards Elemtary Elementary School
  • Oak Ridge Middle School
  • Barron Collier High School

Utilities

  • Central Heating and Cooling System
  • Underground Utilities
  • High Speed Internet
  • Cable TV Available

Listing and Financial Details

  • Tax Lot 1260
  • Assessor Parcel Number 52252000848

Community Details

Overview

  • Association fees include management, cable TV, insurance, internet, irrigation water, legal/accounting, road maintenance, street lights, security
  • Association Phone (239) 513-0045
  • Island Walk Subdivision
  • Maintained Community
  • Car Wash Area

Amenities

  • Restaurant
  • Clubhouse
  • Community Library

Recreation

  • Tennis Courts
  • Pickleball Courts
  • Bocce Ball Court
  • Community Playground
  • Fitness Center
  • Community Pool
  • Putting Green
  • Trails

Security

  • Gated with Attendant

Home Details

Home Type

Single Family

Est. Annual Taxes

$6,061

Year Built

Built in 2002

Lot Details

7,405 Sq Ft Lot

HOA Fees

$542 per month

Parking

2

Listing Details

  • Property Sub Type: Single Family Residence
  • Prop. Type: Residential
  • Lot Size Acres: 0.17
  • Lot Size: 51 x 135 x 60 x 135
  • Road Frontage Type: Private Road
  • Co List Office Mls Id: NMRZ
  • Co List Office Phone: (239) 776-5194
  • Ownership: Single Family
  • Subdivision Name: ISLAND WALK
  • Architectural Style: Ranch, One Story
  • Carport Y N: No
  • Entry Level: 1
  • Garage Yn: Yes
  • Building Stories: 1
  • Year Built: 2002
  • Property Sub Type Additional: Single Family Residence
  • Special Features: None
  • Stories: 1

Interior Features

  • Furnished: Furnished
  • Private Spa: No
  • Appliances: Dryer, Dishwasher, Freezer, Disposal, Ice Maker, Microwave, Range, Refrigerator, RefrigeratorWithIce Maker
  • Full Bathrooms: 2
  • Total Bedrooms: 3
  • Flooring: Tile
  • Interior Amenities: Bathtub, Dual Sinks, Living/Dining Room, Main Level Primary, Split Bedrooms, Separate Shower, Cable TV, Walk-In Closet(s), Window Treatments, Central Vacuum, High Speed Internet
  • Living Area: 1983.0
  • Dining Room Type: Guest Quarters, Screened Porch, Great Room
  • Stories: 1
  • Window Features: Single Hung, Window Coverings

Exterior Features

  • Lot Features: Rectangular Lot, Sprinklers Automatic
  • Pool Features: In Ground, Community
  • Pool Private: Yes
  • View: Landscaped
  • Waterfront Features: None
  • Waterfront: No
  • Disclosures: Owner Has Flood Insurance, RV Restriction(s), Seller Disclosure
  • Construction Type: Block, Concrete, Stucco
  • Direction Faces: East
  • Exterior Features: Sprinkler/Irrigation, Patio, Shutters Manual, Privacy Wall
  • Patio And Porch Features: Lanai, Patio, Porch, Screened
  • Property Condition: Resale
  • Roof: Tile

Garage/Parking

  • Attached Garage: Yes
  • Covered Parking Spaces: 2.0
  • Garage Spaces: 2.0
  • Parking Features: Attached, Driveway, Garage, Paved, Electric Vehicle Charging Station(s), Garage Door Opener

Utilities

  • Laundry Features: Inside
  • Security: Security Gate, Gated with Guard, Gated Community, Smoke Detector(s)
  • Cooling: Central Air, Ceiling Fan(s), Electric
  • Cooling Y N: Yes
  • Heating: Central, Electric
  • Heating Yn: Yes
  • Sewer: Public Sewer
  • Utilities: Cable Available, High Speed Internet Available, Underground Utilities
  • Water Source: Public

Condo/Co-op/Association

  • Community Features: Gated, Street Lights
  • Senior Community: No
  • Amenities: Bocce Court, Clubhouse, Fitness Center, Library, Playground, Pickleball, Pool, Putting Green(s), Restaurant, Sidewalks, Tennis Court(s), Trail(s), Vehicle Wash Area, Management
  • Association #2 Fee: 1625.92
  • Association #2 Fee Frequency: Quarterly
  • Phone: (239) 513-0045
  • Association: Yes
  • Pets Allowed: Call, Conditional

Fee Information

  • Association Fee Includes: Association Management, Cable TV, Insurance, Internet, Irrigation Water, Legal/Accounting, Road Maintenance, Street Lights, Security

Schools

  • Elementary School: VINEYARDS ELEMTARY
  • High School: BARRON COLLIER
  • Middle Or Junior School: OAK RIDGE

Lot Info

  • Parcel #: 52252000848

Multi Family

  • Number Of Units In Community: 1856

Tax Info

  • Tax Annual Amount: 6061.38
  • Tax Lot: 1260
  • Tax Year: 2024

Ownership History

We collect this data history from publicly available records. To have your information removed, we recommend requesting removal directly through your county’s website.

Date Name Owned For Owner Type

Purchase Details

Listed on
Sep 4, 2025
Closed on
Sep 24, 2025
Sold by
Bought by
Seller's Agent
Jenn Styer
Marzucco Real Estate
Buyer's Agent
Bonnie Nageon de Lestang
Premier Sotheby's Int'l Realty
List Price
$792,000
Sold Price
$739,000
Premium/Discount to List
-$53,000
-6.69%
Views
47
Current Estimated Value
$732,151

Home Financials for this Owner

Home Financials are based on the most recent Mortgage that was taken out on this home.
Estimated Appreciation
-$6,849
Avg. Annual Appreciation
-1.06%
Original Mortgage
$539,000
Outstanding Balance
$534,073
Interest Rate
6%
Mortgage Type
New Conventional
Estimated Equity
$198,078

Purchase Details

Listed on
Jan 18, 2023
Closed on
Jul 14, 2023
Sold by
Bought by
Seller's Agent
INGEBORGTH ANDRADE
Optzions Inc
Buyer's Agent
Valeria Simpson
Premiere Plus Realty Company
List Price
$850,000
Sold Price
$830,000
Premium/Discount to List
-$20,000
-2.35%
Views
5

Home Financials for this Owner

Home Financials are based on the most recent Mortgage that was taken out on this home.
Avg. Annual Appreciation
-5.05%
Original Mortgage
$607,500
Interest Rate
6.79%
Mortgage Type
New Conventional

Purchase Details

Listed on
May 6, 2017
Closed on
Sep 8, 2017
Sold by
Bought by
Seller's Agent
Keith Mundola
Islandwalk Properties, LLC
Buyer's Agent
INGEBORGTH ANDRADE
Pollard & Hedrich Realty, Inc.
List Price
$399,000
Sold Price
$402,000
Premium/Discount to List
$3,000
0.75%

Home Financials for this Owner

Home Financials are based on the most recent Mortgage that was taken out on this home.
Avg. Annual Appreciation
13.36%
Original Mortgage
$394,718
Interest Rate
3.75%
Mortgage Type
FHA

Purchase Details

Closed on
Feb 13, 2002
Sold by
Bought by
Source: Public Records

Home Values in the Area

Source: Public Records

Average Home Value in this Area


Source: Public Records

Agents Specializing in Arrowhead-Island Walk, FL

See All Agents

Purchase History

We collect this data history from publicly available records. To have your information removed, we recommend requesting removal directly through your county’s website.

Date Type Sale Price Title Company
Warranty Deed $739,000 None Listed On Document
Warranty Deed $830,000 Heights Title Services
Warranty Deed $402,000 Attorney
Deed $251,800 --
Source: Public Records

Mortgage History

We collect this data history from publicly available records. To have your information removed, we recommend requesting removal directly through your county’s website.

Date Status Loan Amount Loan Type
Open $539,000 New Conventional
Previous Owner $607,500 New Conventional
Previous Owner $394,718 FHA
Source: Public Records

Property History

We collect this data history from publicly available records. To have your information removed, we recommend requesting removal directly through your county’s website.

Date Event Price List to Sale Price per Sq Ft Prior Sale
10/09/2025 10/09/25 Pending -- -- --
10/08/2025 10/08/25 Sold $739,000 -6.7% $373 / Sq Ft
09/04/2025 09/04/25 For Sale $792,000 -4.6% $399 / Sq Ft
07/14/2023 07/14/23 Sold $830,000 0.0% $419 / Sq Ft View Prior Sale
05/20/2023 05/20/23 Pending -- -- --
05/16/2023 05/16/23 Price Changed $829,900 -2.4% $419 / Sq Ft
05/11/2023 05/11/23 Price Changed $849,900 0.0% $429 / Sq Ft
01/18/2023 01/18/23 For Sale $850,000 +111.4% $429 / Sq Ft
10/02/2017 10/02/17 Sold $402,000 +0.8% $171 / Sq Ft View Prior Sale
07/11/2017 07/11/17 Pending -- -- --
05/06/2017 05/06/17 For Sale $399,000 -- $169 / Sq Ft
Source: Florida Gulf Coast Multiple Listing Service

Tax History

We collect this data history from publicly available records. To have your information removed, we recommend requesting removal directly through your county’s website.

Year Tax Paid Tax Assessment Tax Assessment Total Assessment is a certain percentage of the fair market value that is determined by local assessors to be the total taxable value of land and additions on the property. Land Improvement
2025 $6,061 $523,376 $255,498 $267,878
2024 $3,205 $576,549 $262,712 $313,837
2023 $3,205 $326,258
2022 $3,267 $316,755 $0 $0
2021 $3,289 $307,529 $0 $0
2020 $3,211 $303,283 $0 $0
2019 $3,152 $296,464 $0 $0
2018 $3,079 $290,936 $0 $0
2017 $4,144 $343,517 $94,332 $249,185
2016 $4,340 $360,707 $0 $0
2015 $4,242 $347,302 $0 $0
2014 $4,090 $331,138 $0 $0
Source: Public Records

Agents Affiliated with this Home

  • Section Image
  • Section Image
  • Section Image
  • Section Image
  • Section Image
  • Section Image
See All Agents

Map

Source: Florida Gulf Coast Multiple Listing Service

MLS Number: 225068860

Florida Gulf Coast Multiple Listing Service

APN: 52252000848

Your Personal Tour Guide

Ask me questions while you tour the home.