
Audrey Gourguechon
@properties Christie's International Real Estate
(847) 238-9650
24 Total Sales
1 in The Glen
$800,000 Price
Estimated Value: $698,000 - $809,000
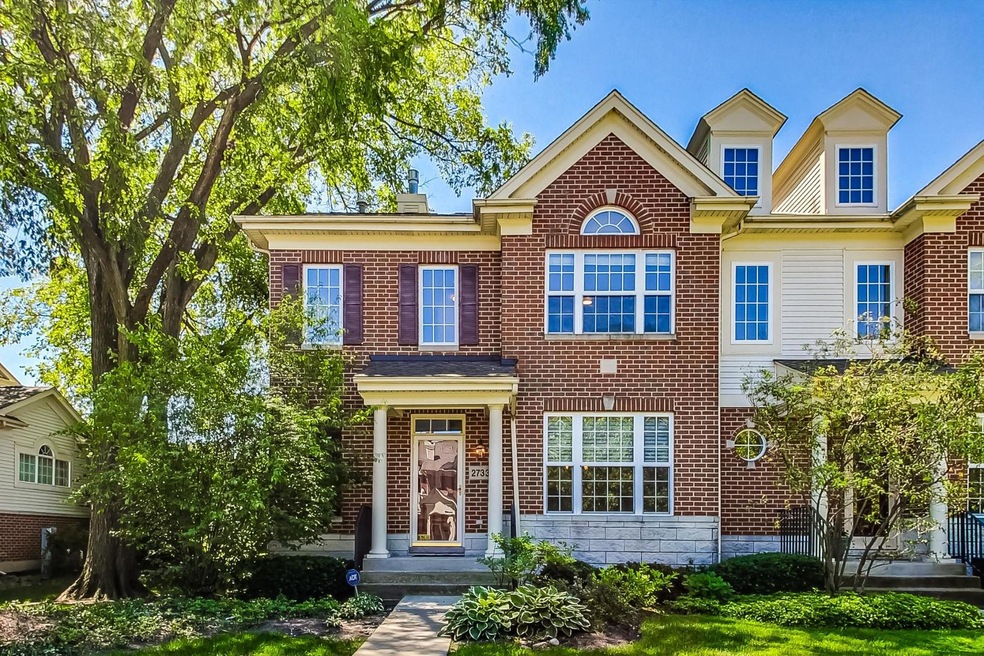
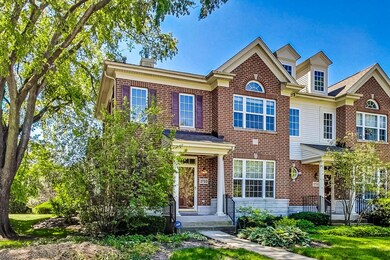
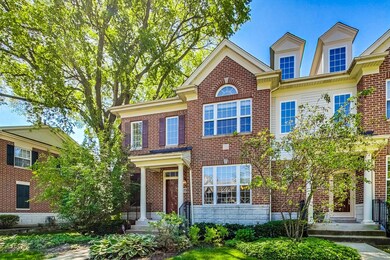
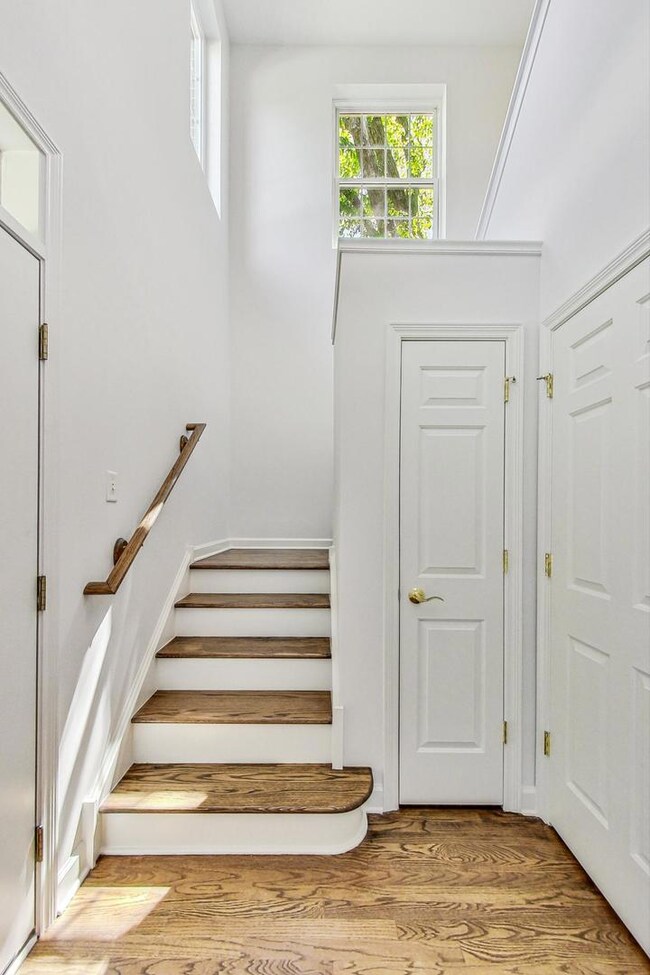
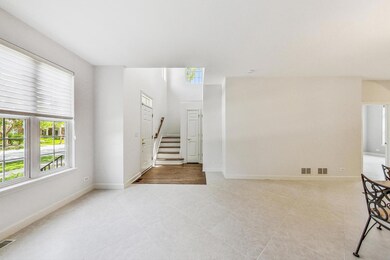
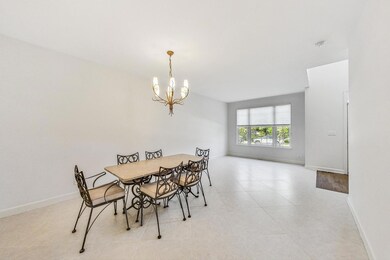
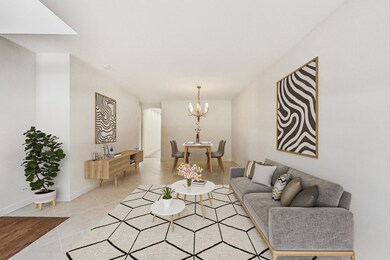
Welcome to this rare end-unit in the highly sought-after Southgate at the Glen, crafted by the builder James. This updated home features a luxurious first-floor primary suite complete with a volume ceiling and a beautiful arch window, creating an inviting retreat. The two-story foyer, including 9 foot ceilings, welcomes you into the combination living and dining rooms. The spacious kitchen is a chef's delight, equipped with an island and a bright eating area, perfect for casual dining. Upstairs, discover two generously sized bedrooms and a versatile loft that can serve as an office or den. The fully finished basement offers even more living space, ideal for a recreation room, play area, or family room, with ample storage throughout. Convenience abounds with a 1st-floor laundry room, powder room and neutral decor throughout, ready for your personal touch. Enjoy outdoor living on your private terrace located just off the kitchen, and benefit from the ease of a 2-car attached garage. Don't miss this exceptional opportunity to own an exquisite home in Southgate at the Glen!
Last Agent to Sell the Property
@properties Christie's International Real Estate License #475138910 Listed on: 06/19/2024
Audrey Gourguechon
@properties Christie's International Real Estate
(847) 238-9650
24 Total Sales
1 in The Glen
$800,000 Price
Rafay Qamar
Real Broker LLC
(833) 359-9113
1,072 Total Sales
2 in The Glen
$300K - $2.2M Price Range
Jan Hazlett
@properties Christie's International Real Estate
(224) 507-7654
96 Total Sales
1 in The Glen
$600,000 Price
Donna Plank
@properties Christie's International Real Estate
(708) 905-8091
77 Total Sales
1 in The Glen
$667,000 Price
Allison Park
Baird & Warner
(312) 681-7354
37 Total Sales
1 in The Glen
$635,000 Price
Jason Rosenberg
Infiniti Properties, Inc.
(833) 324-4132
171 Total Sales
1 in The Glen
$700,000 Price
We collect this data history from publicly available records. To have your information removed, we recommend requesting removal directly through your county’s website.
| Date | Event | Price | List to Sale | Price per Sq Ft |
|---|---|---|---|---|
| 08/30/2024 08/30/24 | Sold | $680,000 | +0.7% | $224 / Sq Ft |
| 07/23/2024 07/23/24 | Pending | -- | -- | -- |
| 07/17/2024 07/17/24 | For Sale | $675,000 | 0.0% | $223 / Sq Ft |
| 07/12/2024 07/12/24 | Pending | -- | -- | -- |
| 06/19/2024 06/19/24 | For Sale | $675,000 | -- | $223 / Sq Ft |
We collect this data history from publicly available records. To have your information removed, we recommend requesting removal directly through your county’s website.
| Year | Tax Paid | Tax Assessment Tax Assessment Total Assessment is a certain percentage of the fair market value that is determined by local assessors to be the total taxable value of land and additions on the property. | Land | Improvement |
|---|---|---|---|---|
| 2025 | $10,393 | $59,992 | $4,393 | $55,599 |
| 2024 | $10,393 | $50,273 | $3,699 | $46,574 |
| 2023 | $10,078 | $50,273 | $3,699 | $46,574 |
| 2022 | $10,078 | $50,273 | $3,699 | $46,574 |
| 2021 | $10,796 | $46,706 | $3,005 | $43,701 |
| 2020 | $10,724 | $46,706 | $3,005 | $43,701 |
| 2019 | $10,013 | $51,436 | $3,005 | $48,431 |
| 2018 | $9,424 | $44,410 | $2,600 | $41,810 |
| 2017 | $9,186 | $44,410 | $2,600 | $41,810 |
| 2016 | $8,866 | $44,410 | $2,600 | $41,810 |
| 2015 | $9,294 | $41,653 | $2,080 | $39,573 |
| 2014 | $9,137 | $41,653 | $2,080 | $39,573 |
| 2013 | $8,845 | $41,653 | $2,080 | $39,573 |
Seller's Agent in 2024
Allison McGowan
@ Properties
(773) 556-6784
1 in this area
48 Total Sales
BK
Buyer's Agent in 2024
Bistra Kangrga
Nabla Realty, Inc.
(847) 729-5134
1 in this area
7 Total Sales
Source: Midwest Real Estate Data (MRED)
MLS Number: 12088919
APN: 04-34-116-009-1035
Disclaimer: Certain information contained herein is derived from information provided by parties other than Homes.com. All information provided is deemed reliable, but is not guaranteed to be accurate and should be independently verified.
All data is obtained from various sources and may not have been verified by broker or MLS GRID. Supplied Open House Information is subject to change without notice. All information should be independently reviewed and verified for accuracy. Properties may or may not be listed by the office/agent presenting the information. Some IDX listings have been excluded from this website.
Listings courtesy of Midwest Real Estate Data (MRED) as distributed by MLS GRID.
Based on information submitted to the MLS GRID
Ask me questions while you tour the home.