
Sandy Wing
RE/MAX Leading Edge
(301) 778-2856
90 Total Sales
3 in Parole
$360K - $1.2M Price Range


Estimated Value: $420,000 - $454,000
REDUCED !!! THIS COULD BE A GREAT INVESTMENT! RENTERS ARE LOOKING FOR HH!
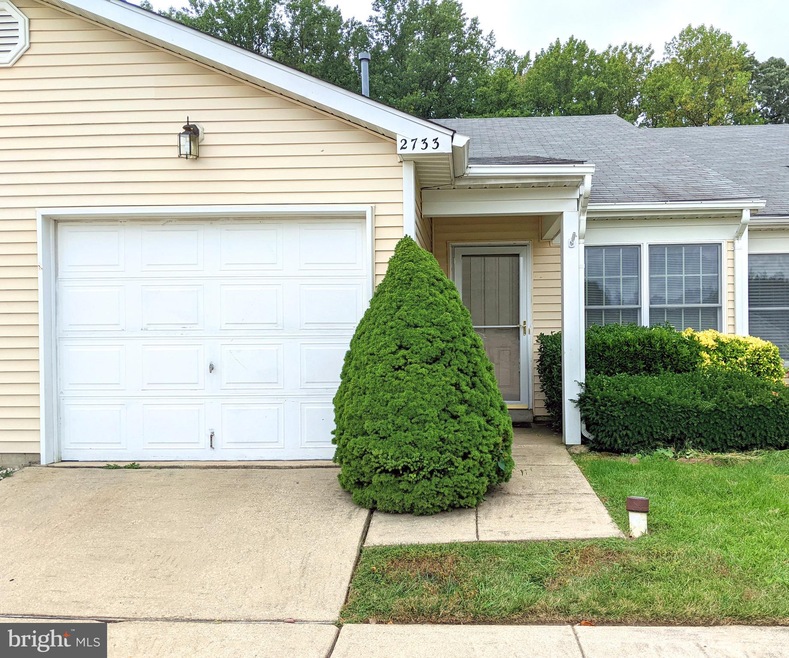
Welcome home to this two bedroom, two bathroom home in the coveted Heritage Harbour 55+ community! This house is a blank canvas and ready for you to add your finishing touches, then it will be uniquely YOUR new home! There is plenty of space, with 1234 square feet, large bedrooms with walk-in closets and full baths. There is a spacious deck off of the second bedroom. Recent updates include a new GAS hot water heater and new garbage disposal. The kitchen has ample cabinets and counters with space for a table and chairs. The laundry/utility room leads to the roomy one-car garage. Combination living room/dining room gives the home a sought-after open floor plan. And there is a portable electric fireplace for those chilly evenings when you want to feel cozy! This amenity-rich over 55 community will keep you as active as you want to be! There are many social clubs, bridge, mahjong, arts and crafts groups, a wood-working shop, model sailboat club, adult education classes, a fitness center, tennis, pickleball, swimming in both indoor and outdoor pools, golf, kayak racks, pier, RV and boat storage, and even more! Community bus for transportation to the stores and pharmacy. Buyers are required to pay $2,000 as a one-time fee for the recreational facilities, as well as a $75 transfer fee for new residents. THIS IS IT! COME AND SEE!
Last Agent to Sell the Property
(410) 263-9105 jack@academyrealty.com Academy Realty Inc. License #585236 Listed on: 09/24/2021
We collect this data history from publicly available records. To have your information removed, we recommend requesting removal directly through your county’s website.
Sandy Wing
RE/MAX Leading Edge
(301) 778-2856
90 Total Sales
3 in Parole
$360K - $1.2M Price Range
Scott Smolen
RE/MAX Leading Edge
(240) 433-7078
134 Total Sales
1 in Parole
$625,000 Price
Susan Ford
Pearson Smith Realty, LLC
(240) 414-4220
52 Total Sales
1 in Parole
$521,000 Price
Andy MacPherson
W F Chesley Real Estate, LLC.
(301) 867-7339
114 Total Sales
1 in Parole
$369,900 Price
Michele Hagan
CENTURY 21 New Millennium
(443) 951-3501
82 Total Sales
4 in Parole
$267K - $650K Price Range
Connie Fitzgerald
RE/MAX One
(301) 835-1124
127 Total Sales
1 in Parole
$900,000 Price
We collect this data history from publicly available records. To have your information removed, we recommend requesting removal directly through your county’s website.
| Date | Buyer | Sale Price | Title Company |
|---|---|---|---|
| $320,000 | Title Resources Guaranty | ||
| Ferguson James T | $240,000 | -- | |
| Kapnistos Thalia E | $129,623 | -- |
We collect this data history from publicly available records. To have your information removed, we recommend requesting removal directly through your county’s website.
| Date | Status | Borrower | Loan Amount |
|---|---|---|---|
| Open | $290,332 | ||
| Previous Owner | Ferguson James T | $180,000 |
We collect this data history from publicly available records. To have your information removed, we recommend requesting removal directly through your county’s website.
| Date | Event | Price | List to Sale | Price per Sq Ft |
|---|---|---|---|---|
| 12/01/2021 12/01/21 | Sold | $320,000 | -3.0% | $259 / Sq Ft |
| 11/02/2021 11/02/21 | Pending | -- | -- | -- |
| 10/31/2021 10/31/21 | Price Changed | $329,900 | -4.3% | $267 / Sq Ft |
| 10/31/2021 10/31/21 | For Sale | $344,900 | 0.0% | $279 / Sq Ft |
| 10/28/2021 10/28/21 | Pending | -- | -- | -- |
| 10/03/2021 10/03/21 | Price Changed | $344,900 | -6.8% | $279 / Sq Ft |
| 09/24/2021 09/24/21 | For Sale | $369,900 | -- | $300 / Sq Ft |
We collect this data history from publicly available records. To have your information removed, we recommend requesting removal directly through your county’s website.
| Year | Tax Paid | Tax Assessment Tax Assessment Total Assessment is a certain percentage of the fair market value that is determined by local assessors to be the total taxable value of land and additions on the property. | Land | Improvement |
|---|---|---|---|---|
| 2025 | $3,846 | $344,767 | ||
| 2024 | $3,756 | $320,333 | $0 | $0 |
| 2023 | $3,636 | $295,900 | $160,000 | $135,900 |
| 2022 | $3,395 | $288,800 | $0 | $0 |
| 2020 | $2,639 | $274,600 | $140,000 | $134,600 |
| 2019 | $5,054 | $259,700 | $0 | $0 |
| 2018 | $2,482 | $244,800 | $0 | $0 |
| 2017 | $2,382 | $229,900 | $0 | $0 |
| 2016 | -- | $216,567 | $0 | $0 |
| 2015 | -- | $203,233 | $0 | $0 |
| 2014 | -- | $189,900 | $0 | $0 |
Seller's Agent in 2021
Ginnie Henry
Academy Realty Inc.
(410) 693-5001
9 in this area
9 Total Sales
RF
Buyer's Agent in 2021
Robert Foye
Coldwell Banker (NRT-Southeast-MidAtlantic)
(410) 703-0134
3 in this area
5 Total Sales
Source: Bright MLS
MLS Number: MDAA2010512
APN: 02-892-90053427
Disclaimer: Certain information contained herein is derived from information provided by parties other than Homes.com. All information provided is deemed reliable, but is not guaranteed to be accurate and should be independently verified.
The data relating to real estate for sale on this website appears in part through the BRIGHT Internet Data Exchange program, a voluntary cooperative exchange of property listing data between licensed real estate brokerage firms, and is provided by BRIGHT through a licensing agreement.
Listing information is from various brokers who participate in the Bright MLS IDX program and not all listings may be visible on the site.
The property information being provided on or through the website is for the personal, non-commercial use of consumers and such information may not be used for any purpose other than to identify prospective properties consumers may be interested in purchasing.
Some properties which appear for sale on the website may no longer be available because they are for instance, under contract, sold or are no longer being offered for sale.
Property information displayed is deemed reliable but is not guaranteed.
Copyright 2026 Bright MLS, Inc.
Ask me questions while you tour the home.