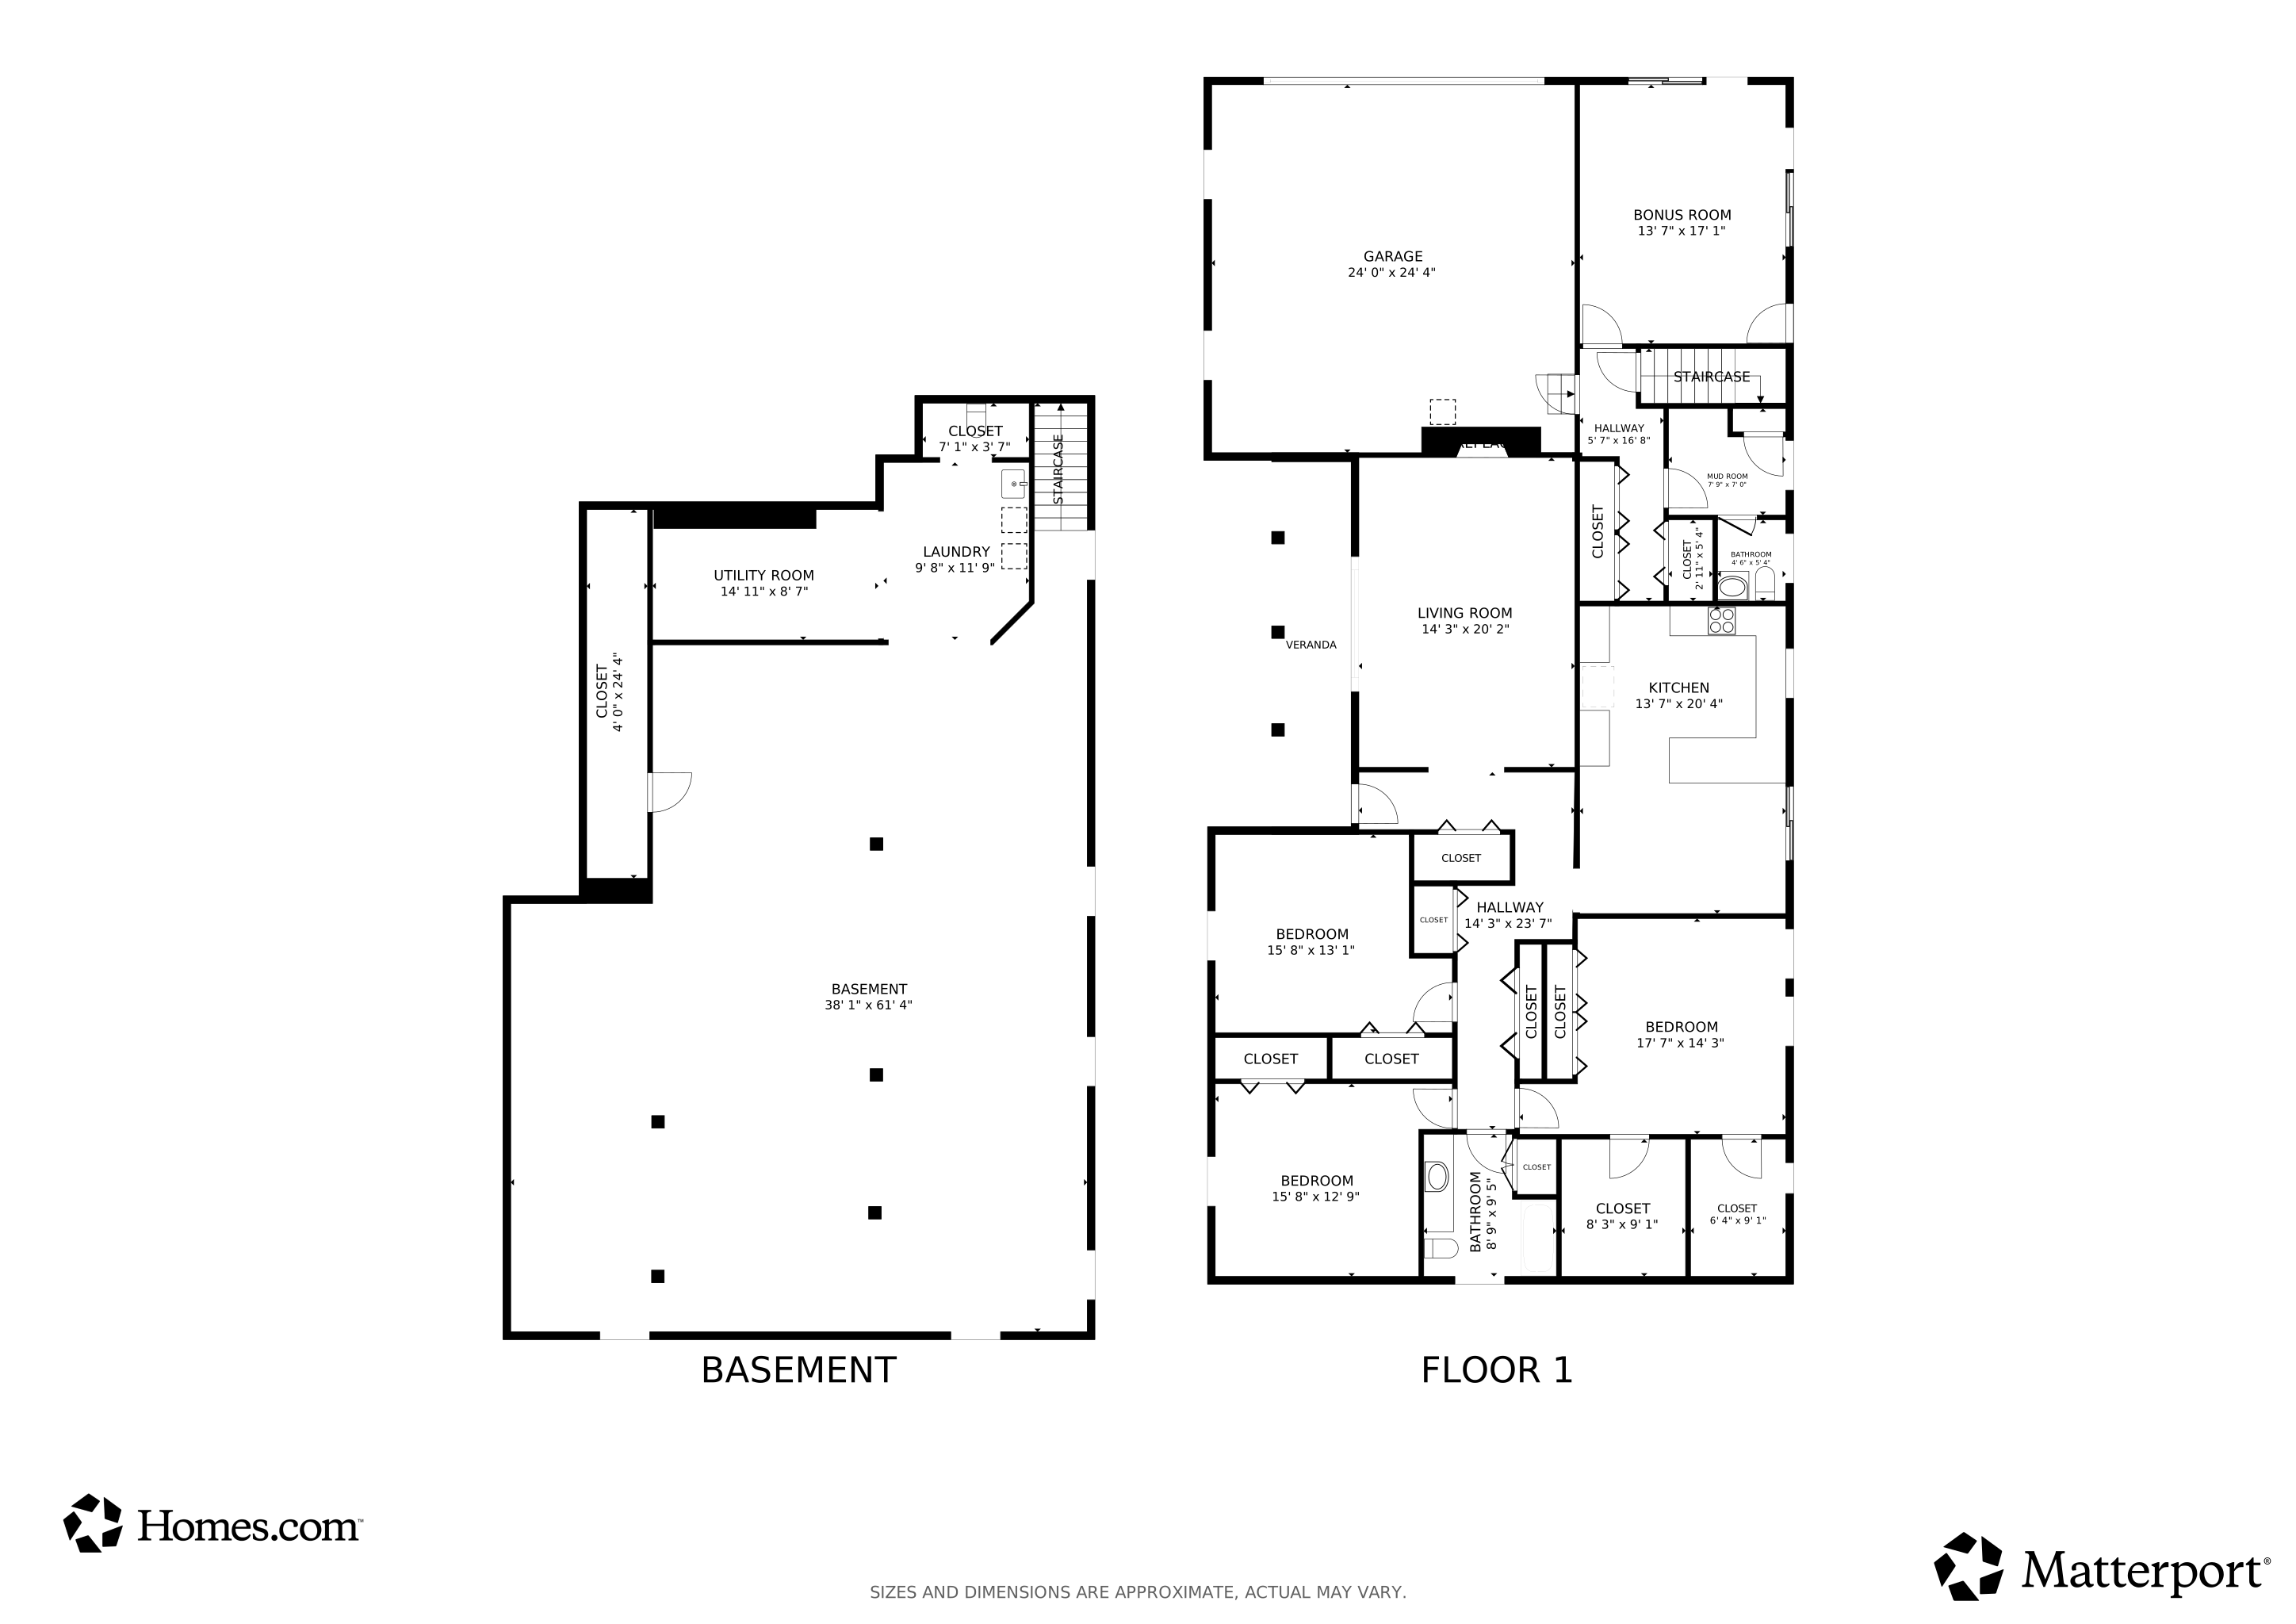
Rare opportunity to own four acres in the heart of Troy. A natural oasis on two subdivided lots being sold together, totaling four acres with mature trees, wildlife, peace, and tranquility. Recent EGLE study concludes there are no wetlands on this dry, level, land. The solid brick home features 3 bedrooms, 1.5 baths, radiant boiler heat plus central HVAC, and a massive unfinished basement already plumbed for an additional bath. Also included is a finished 1,100 sq. ft. steel barn offering endless possibilities. Create your forever home and own a legacy property in Troy, Michigan. Property ID 20-24-226-048 + 20-24-226-049
Garage: Additional Garage(s), Attached Garage, Detached Garage, Electric in Garage, Gar Door Opener, Heated Garage, Side Loading Garage, Workshop
Garage Spaces: 7
Parking: Garage
Garage: Yes
Utilities
Heating: Boiler
Heating Fuel: Natural Gas
Sewer: Public Sanitary
Water: Public Water
Water Heater: Gas
Cooling: Central A/C
Lot Info
Assessor Parcel Number: 20-24-226-048
Zoning: Residential
Lot Dimensions: 170x560
Acreage: 4
Geo Subdivision: MI
Site/Lot Features: Main Street, Wooded, City Limits
Tax Info
Summer Tax: Year: 2024, Amount: $4,565.00
Winter Tax: Year: 2023, Amount: $1,013.00
Total Tax: Amount: $5,578.00
MLS Schools
School District: Troy School District
Matterport 3D Tour
Floorplans
Map
Create a Home Valuation Report for This Property
The Home Valuation Report is an in-depth analysis detailing your home's value as well as a comparison with similar homes in the area
Home Values in the Area
Source: Public Records
Average Home Value in this Area
Source: Public Records
Tax History
We collect this data history from publicly available records. To have your information removed, we recommend requesting removal directly through your county’s website.
Year
Tax Paid
Tax AssessmentTax Assessment
Total Assessment is a certain percentage of the fair market value that is determined by local assessors to be the total taxable value of land and additions on the property.
Land
Improvement
2022
$3,866
$242,820
$0
$0
2015
$3,961
$192,860
$0
$0
2014
--
$177,940
$0
$0
2011
--
$194,150
$0
$0
Source: Public Records
Property History
We collect this data history from publicly available records. To have your information removed, we recommend requesting removal directly through your county’s website.
Date
Event
Price
List to Sale
Price per Sq Ft
07/03/202607/03/26
Price Changed
$1,200,000
-7.7%
$522 / Sq Ft
06/23/202606/23/26
Price Changed
$1,300,000
-13.3%
$565 / Sq Ft
09/22/202509/22/25
For Sale
$1,499,000
0.0%
$652 / Sq Ft
09/06/202509/06/25
Pending
--
--
--
09/04/202509/04/25
For Sale
$1,499,000
--
$652 / Sq Ft
Source: Michigan Multiple Listing Service
Purchase History
We collect this data history from publicly available records. To have your information removed, we recommend requesting removal directly through your county’s website.
*MOTIVATED SELLER* *Market Adjustment* Situated in one of Pontiac’s most inviting enclaves just off Orchard Lake Road, this 1,300 sq. ft. ranch home features a spacious living room, dining room, family room, and kitchen, plus four bedrooms and one full bathroom. A nice-sized front porch welcomes you home, and the backyard offers space for a garden. New roof installed in 2024. Enjoy the peaceful
Robert McPhersonBerkshire Hathaway HomeServices Kee Realty NB
Custom designed end-unit condo located in the desirable Streamwood Estates Condominium complex in Rochester Hills. This oversized 1-bedroom, 2.5-bath home features cathedral ceilings with skylight, a spacious primary suite with walk-in closet and full bath and sliding doors leading to a private deck overlooking a beautiful natural wooded setting. The finished lower level adds valuable living
Robert McPhersonBerkshire Hathaway HomeServices Kee Realty NB
Fantastic opportunity in Rochester Hills Streamwood Estates! This 3 bed, 2.5 bath condo offers 1,730 sq ft with scenic views of the Clinton River from the ensuite balcony or ground floor deck. The kitchen features new cabinets and stone countertops. With a fresh coat paint and updated flooring, this can be your perfect home. Enjoy community pool, tennis courts, and walking trails in a beautiful
Robert McPhersonBerkshire Hathaway HomeServices Kee Realty NB
Introducing this lovely brick ranch in one of Clinton Township’s most convenient locations. Featuring over 1,500 sq. ft., 3 bedrooms, 1.5 bathrooms, an attached garage, and a partially finished basement with workshop space, this home offers an open floor plan that is both inviting and functional for modern living. Conveniently located near shopping, major roadways, and schools. Bring your
Robert McPhersonBerkshire Hathaway HomeServices Kee Realty NB
Welcome to Twin Lakes - one of Shelby Township’s most established and sought-after neighborhoods. This classic Weinberger-built brick ranch rests on a generous, nearly half-acre lot surrounded by mature trees. Offering over 2,000 sq ft on the main level plus a full size basement, the home features three bedrooms, two full baths, beautiful natural hardwood floors, and oversized windows that fill
Robert McPhersonBerkshire Hathaway HomeServices Kee Realty NB
Step into this beautifully updated ranch condo in the well manicured Knollwood Cove community of Clinton Township. This oversized 2-bedroom floor plan features a versatile bonus office room, 2 full bathrooms, and a finished basement with additional lavatory. Freshly updated kitchen with beautiful LaFata cabinetry and stone countertops that flows seamlessly into the main living areas, with
Robert McPhersonBerkshire Hathaway HomeServices Kee Realty NB
Rare brick ranch in the Avon Meadows Subdivision of Rochester Hills, within Rochester Schools. This 2,248-square-foot home offers 3 bedrooms and 2.5 baths with a well-designed, comfortable layout. A grand entry with parquet flooring leads into the formal living room with French doors, creating a welcoming first impression. The updated kitchen and baths add modern appeal, while major updates
Robert McPhersonBerkshire Hathaway HomeServices Kee Realty NB
This manicured estate sits on 4.27 acres and includes an additional subdivided 1.02 acre lot to be sold together. Built in 1942, the 4-bedroom, 3.2-bath home offers 3,300 sq. ft. plus 1,400 sq. ft. of finished basement space. Located within the Rochester Community Schools. Features include an in-ground pool, a newly added private-entry office with its own HVAC system, and a secondary driveway
Robert McPhersonBerkshire Hathaway HomeServices Kee Realty NB
Charming ranch with mature trees in a convenient location near schools and everyday amenities. Offering 1,600+ sq ft of living space with 3 bedrooms and 2 full baths. The central kitchen connects the family room and spacious living room, creating a functional layout for modern living. Unique floor plan includes a secluded laundry area with a built-in hairdresser station and wash sink. Home sits
Robert McPhersonBerkshire Hathaway HomeServices Kee Realty NB
Disclaimer: Certain information contained herein is derived from information provided by parties other than Homes.com. All information provided is deemed reliable, but is not guaranteed to be accurate and should be independently verified.
Source MLS: MiRealSource Provided through IDX via MiRealSource. Courtesy of MiRealSource Shareholder. Copyright MiRealSource.
The information published and disseminated by MiRealSource is communicated verbatim, without change by MiRealSource, as filed with MiRealSource by its members. The accuracy of all information, regardless of source, is not guaranteed or warranted. All information should be independently verified.
Copyright 2026 MiRealSource. All rights reserved. The information provided hereby constitutes proprietary information of MiRealSource, Inc. and its shareholders, affiliates and licensees and may not be reproduced or transmitted in any form or by any means, electronic or mechanical, including photocopy, recording, scanning or any information storage and retrieval system, without written permission from MiRealSource, Inc.