
Steven Foster
eXp Realty
(775) 542-4826
72 Total Sales
1 in West University
$755,000 Price

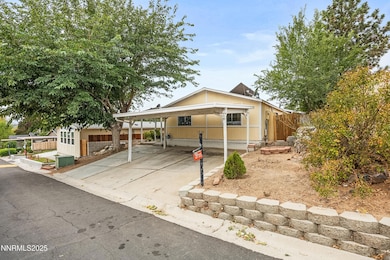
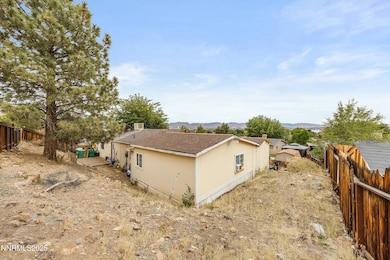
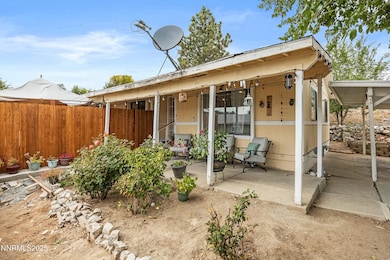
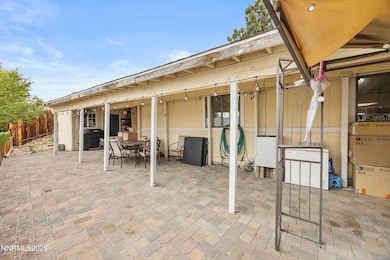
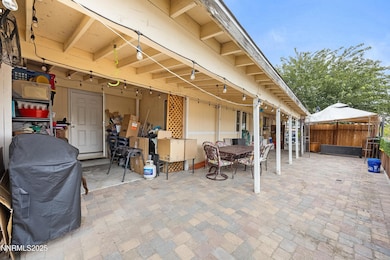
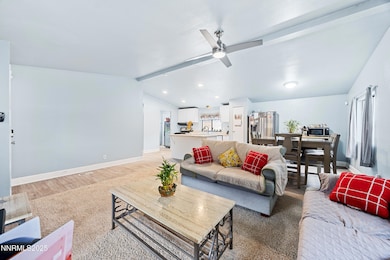
Great Value with Tons of Potential! This home offers an excellent opportunity to make it your own. Featuring newer flooring, remodeled bathroom, and fresh interior paint, it already has a solid foundation to build on. The spacious layout provides plenty of room to customize, while the kitchen island adds functionality to the main living space. Ceiling fans enhance comfort throughout the home. Step outside to a large covered patio with pavers, perfect for outdoor living and entertaining. Ideally located close to schools, shopping, restaurants, and with easy freeway access. With a little TLC, this property can truly shine!
Last Agent to Sell the Property
Ferrari-Lund R.E. Sparks License #S.66594 Listed on: 10/16/2025
We collect this data history from publicly available records. To have your information removed, we recommend requesting removal directly through your county’s website.
Steven Foster
eXp Realty
(775) 542-4826
72 Total Sales
1 in West University
$755,000 Price
Allison Meetze
Engel & Völkers
(530) 539-1544
23 Total Sales
1 in West University
$150,000 Price
Nicole Litherland
RE/MAX Professionals-Carson
(775) 546-9231
68 Total Sales
1 in West University
$619,900 Price
Sara Sharkey
RE/MAX Professionals-Sparks
(775) 451-3923
39 Total Sales
5 in West University
$265K - $615K Price Range
Linda Averett
RE/MAX Gold
(775) 414-6447
51 Total Sales
1 in West University
$323,000 Price
Tim Lambdin
NextHome Yourpickettfence Group
(775) 204-6744
88 Total Sales
2 in West University
$315K - $487K Price Range
We collect this data history from publicly available records. To have your information removed, we recommend requesting removal directly through your county’s website.
| Date | Type | Sale Price | Title Company |
|---|---|---|---|
| Bargain Sale Deed | $325,000 | Stewart Title | |
| Bargain Sale Deed | $265,000 | Stewart Title Company | |
| Bargain Sale Deed | $168,000 | Reliant Title | |
| Bargain Sale Deed | $75,000 | None Available | |
| Bargain Sale Deed | -- | Capital Title Co | |
| Bargain Sale Deed | $75,000 | Capital Title Co | |
| Bargain Sale Deed | $76,000 | Western Title Inc | |
| Trustee Deed | $67,670 | Chicago Title Co | |
| Trustee Deed | $23,646 | First Centennial Title Co | |
| Deed | $87,000 | First Centennial Title Co |
We collect this data history from publicly available records. To have your information removed, we recommend requesting removal directly through your county’s website.
| Date | Status | Loan Amount | Loan Type |
|---|---|---|---|
| Closed | $255,290 | FHA | |
| Previous Owner | $5,027 | FHA | |
| Previous Owner | $164,957 | FHA | |
| Previous Owner | $164,957 | FHA | |
| Previous Owner | $149,382 | FHA | |
| Previous Owner | $147,175 | FHA | |
| Previous Owner | $93,000 | Unknown | |
| Previous Owner | $15,000 | Credit Line Revolving | |
| Previous Owner | $68,575 | Unknown | |
| Previous Owner | $68,400 | No Value Available |
We collect this data history from publicly available records. To have your information removed, we recommend requesting removal directly through your county’s website.
| Date | Event | Price | List to Sale | Price per Sq Ft | Prior Sale |
|---|---|---|---|---|---|
| 05/14/2026 05/14/26 | Sold | $325,000 | -3.0% | $203 / Sq Ft | |
| 04/03/2026 04/03/26 | Price Changed | $335,000 | -11.6% | $209 / Sq Ft | |
| 12/12/2025 12/12/25 | Price Changed | $379,000 | -1.6% | $237 / Sq Ft | |
| 10/16/2025 10/16/25 | For Sale | $385,000 | +45.3% | $241 / Sq Ft | |
| 05/14/2021 05/14/21 | Sold | $265,000 | +3.9% | $166 / Sq Ft | View Prior Sale |
| 03/02/2021 03/02/21 | Pending | -- | -- | -- | |
| 02/22/2021 02/22/21 | For Sale | $255,000 | +51.8% | $159 / Sq Ft | |
| 10/26/2017 10/26/17 | Sold | $168,000 | +1.8% | $140 / Sq Ft | View Prior Sale |
| 09/30/2017 09/30/17 | Pending | -- | -- | -- | |
| 08/28/2017 08/28/17 | For Sale | $165,000 | +120.0% | $138 / Sq Ft | |
| 07/03/2014 07/03/14 | Sold | $75,000 | +66.7% | $63 / Sq Ft | View Prior Sale |
| 01/09/2014 01/09/14 | Pending | -- | -- | -- | |
| 08/06/2012 08/06/12 | For Sale | $45,000 | -- | $38 / Sq Ft |
We collect this data history from publicly available records. To have your information removed, we recommend requesting removal directly through your county’s website.
| Year | Tax Paid | Tax Assessment Tax Assessment Total Assessment is a certain percentage of the fair market value that is determined by local assessors to be the total taxable value of land and additions on the property. | Land | Improvement |
|---|---|---|---|---|
| 2026 | $734 | $52,117 | $27,857 | $24,260 |
| 2025 | $912 | $51,572 | $26,644 | $24,928 |
| 2024 | $912 | $49,637 | $23,961 | $25,676 |
| 2023 | $845 | $49,947 | $26,203 | $23,744 |
| 2022 | $783 | $43,792 | $22,197 | $21,595 |
| 2021 | $728 | $35,587 | $15,215 | $20,372 |
| 2020 | $706 | $35,758 | $14,480 | $21,278 |
| 2019 | $684 | $32,545 | $11,099 | $21,446 |
| 2018 | $663 | $30,034 | $8,930 | $21,104 |
| 2017 | $643 | $27,663 | $7,571 | $20,092 |
| 2016 | $480 | $22,119 | $6,137 | $15,982 |
| 2015 | $503 | $16,623 | $4,594 | $12,029 |
| 2014 | $467 | $12,620 | $2,793 | $9,827 |
| 2013 | -- | $15,642 | $2,170 | $13,472 |
Seller's Agent in 2026
Sandra Valle
Ferrari-Lund R.E. Sparks
(775) 530-2779
2 in this area
74 Total Sales
K
Buyer's Agent in 2026
Kaylee Smith
RE/MAX
(775) 229-1491
2 in this area
52 Total Sales
C
Seller's Agent in 2021
Christopher Caguiat
Epique Realty
A
Buyer's Agent in 2021
Alma Valtierra Reyes
JMG Real Estate
Seller's Agent in 2017
Karen Walker-Hill
Ferrari-Lund Real Estate Reno
(775) 688-4000
8 in this area
129 Total Sales
E
Buyer's Agent in 2017
Edwin Velasquez
Key Collective
(775) 954-8151
1 in this area
48 Total Sales
Source: Northern Nevada Regional MLS
MLS Number: 250057065
Disclaimer: Certain information contained herein is derived from information provided by parties other than Homes.com. All information provided is deemed reliable, but is not guaranteed to be accurate and should be independently verified.
IDX information is provided exclusively for personal, non-commercial use, and may not be used for any purpose other than to identify prospective properties consumers may be interested in purchasing. Information is deemed reliable but not guaranteed. The content relating to real estate for sale on this web site comes in part from the Broker Reciprocity/ IDX program of the Northern Nevada Regional Multiple Listing Service°. Real estate listings held by brokerage firms other than Ten-X are marked with the Broker Reciprocity logo and detailed information about those listings includes the name of the listing brokerage. Any use of the content other than by a search performed by a consumer looking to purchase or rent real estate is prohibited. © 2026 Northern Nevada Regional Multiple Listing Service® MLS. All rights reserved.
Ask me questions while you tour the home.