
Kathleen Stansfield
Responds Quickly
EXIT KING REALTY
(941) 882-9488
57 Total Sales
1 in Englewood South
$35,000 Price

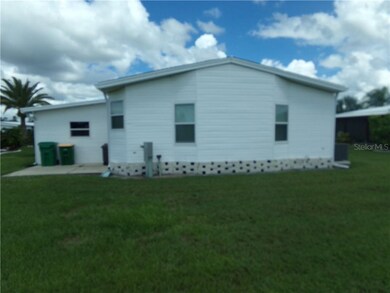
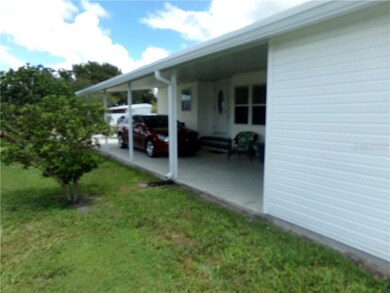
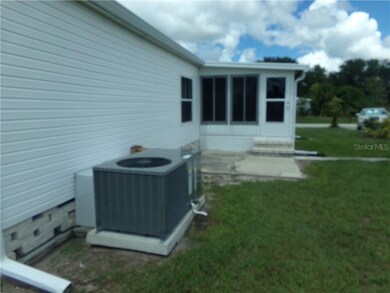
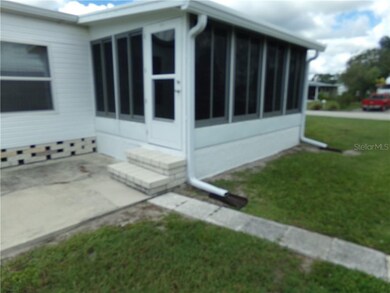
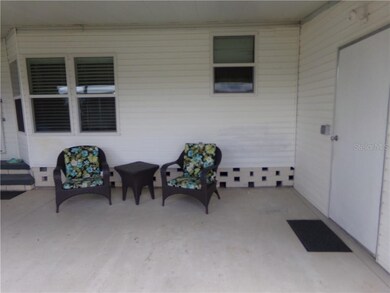
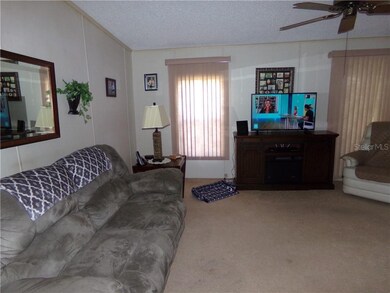
Just listed this roomy 2 bedroom split plan home. It is located in Holiday Mobile Estates 3rd Addition. Here you own your land and there are no monthly Maintenance Fees. Pet Friendly!
Leasing is easy and owner friendly. There are no time restrictions on the lease period or how long you must own the home prior to leasing.
There is a double driveway for parking. Attached Shed and mature landscaping. Did participate in the Tie Down Program.
The home has many updates per seller: Updated Windows, roof is 4 years old as well as the Air Conditioner. The kitchen was updated and
has a Center Island with sink and washer and dryer are about 4 years old.
Along with a Dinette there is a Dining Room with Built in Hutch. The Living Room is 16' x 20. The home is being sold about 90% furnished
minus the Owner's Personal Property.
The Guest Bathroom has direct access from the Guest Bedroom. It's could be considered another smaller Master Bedroom or a
possible Mother-in-law Suite? There are 2 open concrete patios. The Covered Carport might fit 2 vehicles or a boat
This home shows very well and is Move in ready. Much More to see.
Sold-As-Is, always subject to the buyer's approval.
The one time buy in fee for the use of all the Edgewater Clubhouse Amenities is $1500. Then it is $250.00 a year
The Edgewater Clubhouse has much to Offer. There is a swimming pool, Tennis, Shuffleboard, Horseshoes plus many other Activities
Last Agent to Sell the Property
Barb Mooney, PA
KEY REALTY, INC. License #402447 Listed on: 09/14/2020
We collect this data history from publicly available records. To have your information removed, we recommend requesting removal directly through your county’s website.
Kathleen Stansfield
EXIT KING REALTY
(941) 882-9488
57 Total Sales
1 in Englewood South
$35,000 Price
Danielle Dietrich
COLDWELL BANKER REALTY
(207) 501-2105
108 Total Sales
1 in Englewood South
$385,000 Price
Kathy Weithman
CCRFL, LLC.
(810) 644-1473
159 Total Sales
2 in Englewood South
$160K - $255K Price Range
Elizabeth Gerber
PARADISE EXCLUSIVE REAL ESTATE
(941) 499-8562
81 Total Sales
1 in Englewood South
$75,000 Price
Laurie Sandoval
RE/MAX PALM REALTY OF VENICE
(941) 855-6085
130 Total Sales
5 in Englewood South
$17K - $900K Price Range
Kathy Damewood
RE/MAX ALLIANCE GROUP
(941) 263-8119
612 Total Sales
47 in Englewood South
$30K - $2.4M Price Range
We collect this data history from publicly available records. To have your information removed, we recommend requesting removal directly through your county’s website.
| Date | Buyer | Sale Price | Title Company |
|---|---|---|---|
| $169,000 | Coastal Security Title Inc | ||
| Williamson Robert J | -- | -- | |
| Williamson Robert J | -- | -- |
We collect this data history from publicly available records. To have your information removed, we recommend requesting removal directly through your county’s website.
| Date | Event | Price | List to Sale | Price per Sq Ft |
|---|---|---|---|---|
| 12/11/2020 12/11/20 | Sold | $169,000 | -1.7% | $110 / Sq Ft |
| 11/07/2020 11/07/20 | Pending | -- | -- | -- |
| 09/12/2020 09/12/20 | For Sale | $172,000 | -- | $112 / Sq Ft |
We collect this data history from publicly available records. To have your information removed, we recommend requesting removal directly through your county’s website.
| Year | Tax Paid | Tax Assessment Tax Assessment Total Assessment is a certain percentage of the fair market value that is determined by local assessors to be the total taxable value of land and additions on the property. | Land | Improvement |
|---|---|---|---|---|
| 2025 | $2,236 | $114,792 | $28,900 | $85,892 |
| 2023 | $2,052 | $122,525 | $32,300 | $90,225 |
| 2022 | $2,746 | $167,187 | $29,750 | $137,437 |
| 2021 | $3,039 | $141,372 | $24,650 | $116,722 |
| 2020 | $1,256 | $76,112 | $0 | $0 |
| 2019 | $1,177 | $74,401 | $0 | $0 |
| 2018 | $1,076 | $73,014 | $0 | $0 |
| 2017 | $1,071 | $71,512 | $0 | $0 |
| 2016 | $942 | $70,041 | $0 | $0 |
| 2015 | $921 | $69,554 | $0 | $0 |
| 2014 | $897 | $69,002 | $0 | $0 |
BM
Seller's Agent in 2020
Barb Mooney, PA
KEY REALTY, INC.
Seller Co-Listing Agent in 2020
Debra Walters
PARADISE EXCLUSIVE REAL ESTATE
(561) 212-0383
95 in this area
107 Total Sales
Buyer's Agent in 2020
Brittany Coleman
KELLER WILLIAMS ON THE WATER S
(941) 220-0989
2 in this area
232 Total Sales
Source: Stellar MLS
MLS Number: D6113911
Disclaimer: Certain information contained herein is derived from information provided by parties other than Homes.com. All information provided is deemed reliable, but is not guaranteed to be accurate and should be independently verified.
All data is obtained from various sources and may not have been verified by broker or MLS GRID. Supplied Open House Information is subject to change without notice. All information should be independently reviewed and verified for accuracy. Properties may or may not be listed by the office/agent presenting the information. Some IDX listings have been excluded from this website. IDX information is provided exclusively for personal, non-commercial use, and may not be used for any purpose other than to identify prospective properties consumers may be interested in purchasing. Information is deemed reliable but not guaranteed.
Listings courtesy of Stellar MLS as distributed by MLS GRID.
Based on information submitted to the MLS GRID
Listing Information presented by local MLS brokerage: Ten-X - (888)-952-6393
Ask me questions while you tour the home.