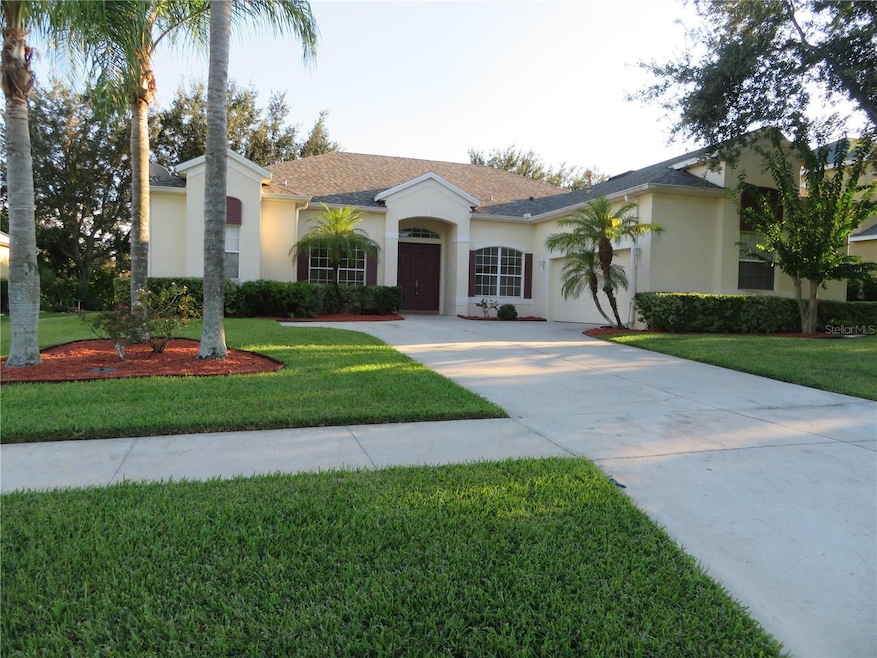
NOT LISTED FOR SALE

2735 Kingston Ridge Dr Clermont, FL 34711

Clermont Area

Estimated Value: $511,918

4 Beds
3 Baths
2,569 Sq Ft
$199/Sq Ft Est. Value

Sale Details

Date Sold: May 19, 2026

Last sale price $520,000 $202 Per Sq Ft

Est. 2% decrease in value since last sale

Current estimated payment $3,484 / mo

127 Days on Market

Highlights

  • Gated Community
  • Clubhouse
  • L-Shaped Dining Room
  • Open Floorplan
  • Cathedral Ceiling
  • Stone Countertops

About This Home

As of May 2026

Beautifully updated 4 Bedroom / 3 Bathroom home located in a gated community with high-end amenities while offering both comfort and privacy in a home. Home has been well maintained with new Roof, A/C, and Water Heater within last 3 years. Also, the Flooring and Paint (Exterior and Interior) has been updated and refreshed within the last 3 years. The layout is ideal for everyday living or hosting guests with thoughtfully placed bedrooms and living spaces. At the front of the home, you'll find two full bedrooms and a full bathroom perfect for guests or family. On the opposite side, there is another bedroom and full bathroom with convenient access to the lanai. Across the home, the spacious primary suite provides a peaceful retreat with trey ceilings, two closets, private bath and linen closet. The open floorplan has a large family room and Kitchen featuring granite countertops, stainless steel appliances and solid wood countertops. There is a separate Kitchenette area for casual dining off the Kitchen. Separate Dining Room and Living Room for formal entertaining. No rear neighbors. The gated community offers resort-like amenities including a large community pool, basketball court, tennis courts, playground area, and park with lush, mature landscaping. Conveniently located near shopping, dining, and A-rated schools, this home offers the ideal combination of comfort, privacy, and location. Don't miss your opportunity to own this exceptional home. Schedule your private showing today!

Last Agent to Sell the Property

Joseph Driscoll

KELLER WILLIAMS REALTY AT THE LAKES Brokerage Phone: 407-566-1800 License #3127257 Listed on: 11/12/2025

KELLER WILLIAMS REALTY AT THE LAKES

Last Buyer's Agent

Kathleen Avila

ALLIANCE REAL ESTATE GROUP License #3453305

ALLIANCE REAL ESTATE GROUP
Create a Home Valuation Report for This Property
The Home Valuation Report is an in-depth analysis detailing your home's value as well as a comparison with similar homes in the area

Home Details

Home Type

  • Single Family

Est. Annual Taxes

  • $6,682

Year Built

  • Built in 2004

Lot Details

  • 10,593 Sq Ft Lot
  • East Facing Home
  • Irrigation Equipment

HOA Fees

  • $119 Monthly HOA Fees

Parking

  • 2 Car Attached Garage

Home Design

  • Slab Foundation
  • Shingle Roof
  • Block Exterior
  • Stucco

Interior Spaces

  • 2,569 Sq Ft Home
  • 1-Story Property
  • Open Floorplan
  • Crown Molding
  • Cathedral Ceiling
  • Ceiling Fan
  • Window Treatments
  • Sliding Doors
  • Family Room
  • Living Room
  • L-Shaped Dining Room

Kitchen

  • Eat-In Kitchen
  • Breakfast Bar
  • Cooktop
  • Microwave
  • Dishwasher
  • Stone Countertops
  • Solid Wood Cabinet

Flooring

  • Laminate
  • Concrete
  • Ceramic Tile
  • Luxury Vinyl Tile

Bedrooms and Bathrooms

  • 4 Bedrooms
  • Walk-In Closet
  • 3 Full Bathrooms
  • Bathtub With Separate Shower Stall

Laundry

  • Laundry Room
  • Dryer
  • Washer

Outdoor Features

  • Rain Gutters
  • Private Mailbox

Schools

  • Lost Lake Elementary School
  • Windy Hill Middle School
  • East Ridge High School

Utilities

  • Central Heating and Cooling System
  • Heating System Uses Natural Gas
  • Natural Gas Connected
  • High Speed Internet

Listing and Financial Details

Community Details

Overview

  • Association fees include pool, recreational facilities
  • Katie Perez / Access Management Association, Phone Number (407) 480-4200
  • Visit Association Website
  • Clermont Regency Hills Ph 03 Lt 67 Pb 49 Subdivision
  • The community has rules related to allowable golf cart usage in the community

Recreation

  • Tennis Courts
  • Community Basketball Court
  • Recreation Facilities
  • Community Playground
  • Community Pool
  • Park
  • Dog Park

Additional Features

  • Clubhouse
  • Gated Community

Home Details

Home Type

Single Family

Est. Annual Taxes

$6,682

Year Built

Built in 2004

Lot Details

10,593 Sq Ft Lot

HOA Fees

$119 per month

Parking

2

Listing Details

  • HOA Fee Includes: Pool, Recreational Facilities
  • Property Type: Residential
  • Property Sub Type: Single Family Residence
  • Construction Materials: Block, Stucco
  • Fireplace: No
  • Living Area: 2569
  • Lot Size Acres: 0.24
  • New Construction: No
  • Year Built: 2004
  • Building Area Total: 3310
  • Lot Size Sq Ft: 10593
  • Status: Sold
  • Ownership: Fee Simple
  • Building Area Total Srch Sq M: 307.51
  • Escrow City: Orlando
  • Escrow State: FL
  • Minimum Lease: 8-12 Months
  • RATIO Current Price By Calculate: 202.41
  • Total Acreage: 0 to less than 1/4
  • Water Access YN: 0
  • MFR_InLawSuiteYN: 0
  • Attribution Contact: 407-566-1800
  • Tax Year: 2025
  • Special Features: VirtualTour

Interior Features

  • Living Area Units: Square Feet
  • Flooring: Ceramic Tile, Laminate, Luxury Vinyl, Tile
  • Full Bathrooms: 3
  • Interior Amenities: Cathedral Ceiling(s), Ceiling Fans(s), Crown Molding, Eat-in Kitchen, High Ceilings, L Dining, Open Floorplan, Primary Bedroom Main Floor, Solid Surface Counters, Solid Wood Cabinets, Stone Counters, Vaulted Ceiling(s), Walk-In Closet(s), Window Treatments
  • Appliances Included: Cooktop, Dishwasher, Dryer, Microwave, Range, Refrigerator, Washer
  • Foundation Details: Slab
  • Total Bedrooms: 4
  • Levels: One
  • Other Equipment: Irrigation Equipment
  • Stories: 1
  • Living Area Meters: 238.67

Exterior Features

  • Direction Faces: East
  • Exterior Features: Private Mailbox, Rain Gutters, Sidewalk, Sliding Doors
  • Roof: Shingle
  • Pool Private: No
  • Waterfront: No
  • Road Surface Type: Paved
  • Water View YN: 0
  • Waterfront Feet Total: 0
  • Flood Zone Panel: 12069C0675E

Garage/Parking

  • Attached Garage: Yes
  • Carport Y N: No
  • Garage Spaces: 2
  • Garage Yn: Yes

Utilities

  • Utilities: BB/HS Internet Available, Natural Gas Connected, Public
  • Cooling: Central Air
  • Heating: Central, Natural Gas
  • Laundry Features: Laundry Room
  • Sewer: Public Sewer
  • Water Source: Public

Condo/Co-op/Association

  • Community Features: Dog Park, Gated Community - No Guard, Golf Carts OK, Park, Playground, Pool, Sidewalks, Tennis Court(s), Street Lights
  • Association Amenities: Basketball Court, Clubhouse, Gated, Park, Playground, Pool, Recreation Facilities, Tennis Court(s)
  • Association Fee: 119
  • Association Fee Frequency: Monthly
  • Association Name: Katie Perez / Access Management
  • Phone: 407-480-4200
  • Association: Yes
  • Senior Community: No
  • Association 2 YN: 0
  • Association Approval Required YN: 0
  • Association Fee Requirement: Required
  • Association Email: kperez@accessdifference.com
  • Association URL: https://accessdifference.com

Fee Information

  • Total Annual Fees: 1428.00
  • Total Monthly Fees: 119.00
  • Monthly HOA Amount: 119.00

Schools

  • Elementary School: Lost Lake Elem
  • High School: East Ridge High
  • Middle Or Junior School: Windy Hill Middle

Lot Info

  • Zoning: R-1
  • Parcel Number: 10-23-26-1802-000-15500
  • Additional Parcels: No
  • Flood Zone Code: X

Rental Info

  • Pets Allowed: Yes
  • Lease Restrictions YN: 1
  • Additional Lease Restrictions: None

Tax Info

  • Tax Annual Amount: 6682.22
  • Tax Block: 000
  • Tax Book Number: 49-57-61
  • Tax Lot: 155

Ownership History

We collect this data history from publicly available records. To have your information removed, we recommend requesting removal directly through your county’s website.

Date Name Owned For Owner Type

Purchase Details

Listed on
Nov 12, 2025
Closed on
May 19, 2026
Sold by
Bought by
Seller's Agent
Joseph Driscoll
KELLER WILLIAMS REALTY AT THE LAKES
Buyer's Agent
Kathleen Avila
ALLIANCE REAL ESTATE GROUP
List Price
$549,900
Sold Price
$520,000
Premium/Discount to List
-$29,900
-5.44%
Views
154
Current Estimated Value
$511,918

Home Financials for this Owner

Home Financials are based on the most recent Mortgage that was taken out on this home.
Estimated Appreciation
-$8,082
Avg. Annual Appreciation
-7.19%
Original Mortgage
$510,581
Outstanding Balance
$510,108
Interest Rate
6.37%
Mortgage Type
FHA
Estimated Equity
$1,810

Purchase Details

Closed on
May 9, 2014
Sold by
Bought by

Purchase Details

Closed on
Aug 25, 2009
Sold by
Bought by

Home Financials for this Owner

Home Financials are based on the most recent Mortgage that was taken out on this home.
Original Mortgage
$132,000
Interest Rate
5.19%
Mortgage Type
New Conventional

Purchase Details

Closed on
Jun 30, 2009
Sold by
Bought by

Home Financials for this Owner

Home Financials are based on the most recent Mortgage that was taken out on this home.
Original Mortgage
$132,000
Interest Rate
5.19%
Mortgage Type
New Conventional

Purchase Details

Closed on
Jun 19, 2009
Sold by
Bought by

Purchase Details

Closed on
Mar 24, 2005
Sold by
Bought by

Home Financials for this Owner

Home Financials are based on the most recent Mortgage that was taken out on this home.
Original Mortgage
$289,750
Interest Rate
6.62%
Mortgage Type
Fannie Mae Freddie Mac

Purchase Details

Closed on
Jan 4, 2005
Sold by
Bought by

Home Financials for this Owner

Home Financials are based on the most recent Mortgage that was taken out on this home.
Original Mortgage
$197,108
Interest Rate
6.37%
Mortgage Type
Purchase Money Mortgage
Source: Public Records

Purchase History

We collect this data history from publicly available records. To have your information removed, we recommend requesting removal directly through your county’s website.

Date Buyer Sale Price Title Company
$520,000 Indecomm Global Services
$229,900 Equitable Title Of Lake Coun
$165,000 North American Title Company
-- None Available
-- Attorney
$305,000 Equitable Title Agency Inc
$246,400 U F C Title Ins Agency Llc
Source: Public Records

Mortgage History

We collect this data history from publicly available records. To have your information removed, we recommend requesting removal directly through your county’s website.

Date Status Borrower Loan Amount
Open $510,581
Previous Owner $132,000
Previous Owner $289,750
Previous Owner $197,108
Source: Public Records

Property History

We collect this data history from publicly available records. To have your information removed, we recommend requesting removal directly through your county’s website.

Date Event Price List to Sale Price per Sq Ft
05/19/2026 05/19/26 Sold $520,000 +4.0% $202 / Sq Ft
03/19/2026 03/19/26 Pending -- -- --
02/25/2026 02/25/26 Price Changed $499,900 -3.7% $195 / Sq Ft
02/06/2026 02/06/26 Price Changed $519,000 -2.1% $202 / Sq Ft
01/24/2026 01/24/26 Price Changed $529,900 -2.8% $206 / Sq Ft
01/07/2026 01/07/26 Price Changed $544,900 -0.9% $212 / Sq Ft
11/12/2025 11/12/25 For Sale $549,900 -- $214 / Sq Ft
Source: Stellar MLS

Tax History

We collect this data history from publicly available records. To have your information removed, we recommend requesting removal directly through your county’s website.

Year Tax Paid Tax Assessment Tax Assessment Total Assessment is a certain percentage of the fair market value that is determined by local assessors to be the total taxable value of land and additions on the property. Land Improvement
2026 $6,682 $423,121 $100,000 $323,121
2025 $6,126 $423,121 $100,000 $323,121
2024 $6,126 $423,121 $100,000 $323,121
2023 $6,126 $412,642 $100,000 $312,642
2022 $5,298 $327,612 $43,000 $284,612
2021 $4,489 $264,897 $0 $0
2020 $4,151 $243,071 $0 $0
2019 $4,356 $243,071 $0 $0
2018 $4,124 $235,795 $0 $0
2017 $3,779 $215,654 $0 $0
2016 $3,471 $191,874 $0 $0
2015 $3,513 $188,362 $0 $0
2014 $2,027 $151,252 $0 $0
Source: Public Records

Agents Affiliated with this Home

  • Section Image
  • Section Image
See All Agents

Map

Source: Stellar MLS

MLS Number: O6359997

Stellar MLS

APN: 10-23-26-1802-000-15500

Your Personal Tour Guide

Ask me questions while you tour the home.