
Laura Catrambone-Gerace
Responds Quickly
Coldwell Banker Stratford Place
(224) 507-7159
172 Total Sales
1 in Cicero
$350,000 Price
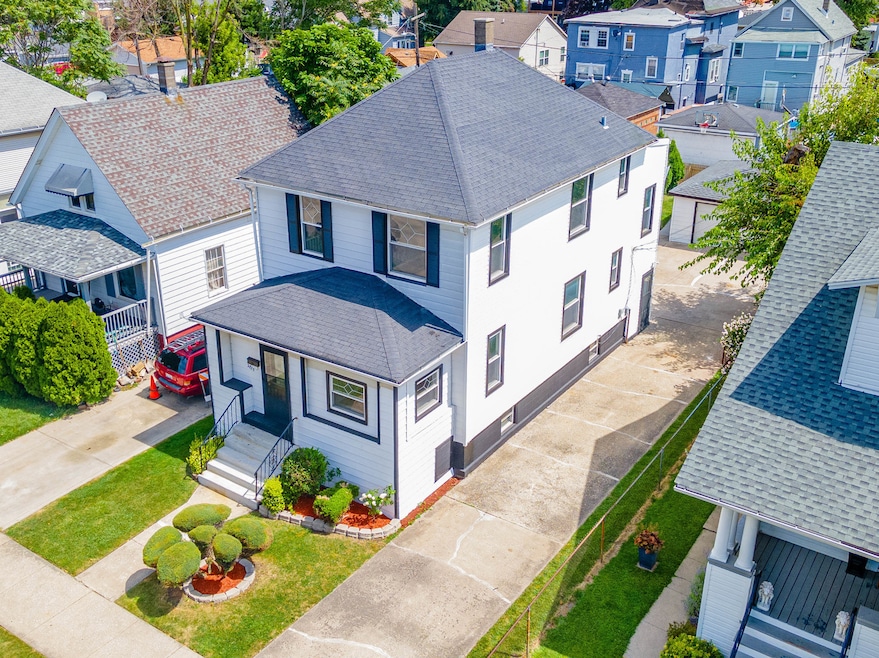
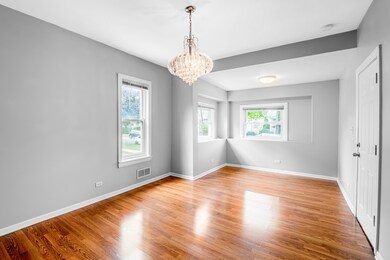
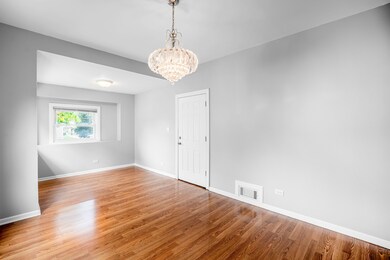
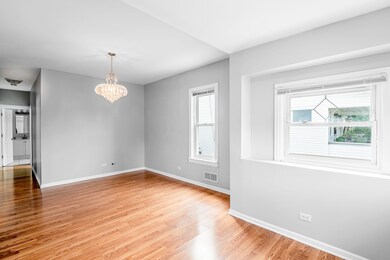
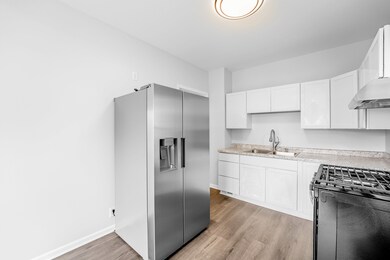


Come check out this stunningly updated building! This legal 2-flat features fully updated units, ready for you to move in. We've added modern doors, flooring, lighting, trim, and brand-new drywall throughout to give the property a fresh, modern feel. The bathrooms and kitchens in both Unit 1 and Unit 2 have been upgraded. You'll also enjoy a spacious two-car detached garage and a beautifully landscaped yard, securely enclosed by a fence for added safety. The property boasts a large driveway that can accommodate an additional four cars, making it perfect for anyone looking for a hassle-free investment or a place for multi-generational living. Finally, enjoy the peaceful back brick paver patio. Commuting is a breeze with I-55 only ten minutes away and the train station just five minutes from your doorstep. All schools are less than a 7-minute drive away!
Last Agent to Sell the Property
Realty of America, LLC License #471009113 Listed on: 08/15/2024
Last Buyer's Agent
Ricardo Morales Torres
Keller Williams ONEChicago License #475195360
Laura Catrambone-Gerace
Coldwell Banker Stratford Place
(224) 507-7159
172 Total Sales
1 in Cicero
$350,000 Price
Jorge Vigil
HomeSmart Realty Group
(877) 554-1280
59 Total Sales
1 in Cicero
$252,500 Price
Gina Joshi
Prestige Realty Group
(708) 668-0802
81 Total Sales
2 in Cicero
$270K - $288K Price Range
Gloria Zrnich
HomeSmart Connect LLC
(773) 825-3585
67 Total Sales
1 in Cicero
$320,000 Price
Airel Hermosillo
Smart Home Realty
(630) 761-5132
273 Total Sales
6 in Cicero
$126K - $345K Price Range
Rod Rivera
Keller Williams Premiere Properties
(708) 480-1511
74 Total Sales
1 in Cicero
$235,000 Price
We collect this data history from publicly available records. To have your information removed, we recommend requesting removal directly through your county’s website.
| Date | Buyer | Sale Price | Title Company |
|---|---|---|---|
| $375,000 | Chicago Title | ||
| Chicago Title Land Trust Company | -- | None Listed On Document |
We collect this data history from publicly available records. To have your information removed, we recommend requesting removal directly through your county’s website.
| Date | Status | Borrower | Loan Amount |
|---|---|---|---|
| Open | $7,500 | ||
| Open | Morales Clemente Adame | $368,207 |
We collect this data history from publicly available records. To have your information removed, we recommend requesting removal directly through your county’s website.
| Date | Event | Price | List to Sale | Price per Sq Ft |
|---|---|---|---|---|
| 01/14/2025 01/14/25 | Sold | $375,000 | -3.8% | -- |
| 11/09/2024 11/09/24 | Pending | -- | -- | -- |
| 10/08/2024 10/08/24 | Price Changed | $389,999 | -7.1% | -- |
| 09/11/2024 09/11/24 | Price Changed | $419,900 | -2.3% | -- |
| 08/15/2024 08/15/24 | For Sale | $429,900 | -- | -- |
We collect this data history from publicly available records. To have your information removed, we recommend requesting removal directly through your county’s website.
| Year | Tax Paid | Tax Assessment Tax Assessment Total Assessment is a certain percentage of the fair market value that is determined by local assessors to be the total taxable value of land and additions on the property. | Land | Improvement |
|---|---|---|---|---|
| 2025 | $6,438 | $25,000 | $5,079 | $19,921 |
| 2024 | $6,438 | $25,000 | $5,079 | $19,921 |
| 2023 | $6,244 | $25,000 | $5,079 | $19,921 |
| 2022 | $6,244 | $20,455 | $4,371 | $16,084 |
| 2021 | $1,628 | $20,454 | $4,370 | $16,084 |
| 2020 | $1,475 | $20,454 | $4,370 | $16,084 |
| 2019 | $1,895 | $14,226 | $4,016 | $10,210 |
| 2018 | $1,850 | $14,226 | $4,016 | $10,210 |
| 2017 | $1,749 | $14,226 | $4,016 | $10,210 |
| 2016 | $2,966 | $12,710 | $3,307 | $9,403 |
| 2015 | $3,079 | $12,710 | $3,307 | $9,403 |
| 2014 | $2,905 | $12,710 | $3,307 | $9,403 |
| 2013 | $2,689 | $11,016 | $3,307 | $7,709 |
Seller's Agent in 2025
Eduardo Garcia
Realty of America, LLC
(708) 743-1275
242 Total Sales
Seller Co-Listing Agent in 2025
Nelly Cruz
Realty of America, LLC
(815) 999-2690
68 Total Sales
RM
Buyer's Agent in 2025
Ricardo Morales Torres
Keller Williams ONEChicago
Source: Midwest Real Estate Data (MRED)
MLS Number: 12139352
Disclaimer: Certain information contained herein is derived from information provided by parties other than Homes.com. All information provided is deemed reliable, but is not guaranteed to be accurate and should be independently verified.
All data is obtained from various sources and may not have been verified by broker or MLS GRID. Supplied Open House Information is subject to change without notice. All information should be independently reviewed and verified for accuracy. Properties may or may not be listed by the office/agent presenting the information. Some IDX listings have been excluded from this website.
Listings courtesy of Midwest Real Estate Data (MRED) as distributed by MLS GRID.
Based on information submitted to the MLS GRID
Ask me questions while you tour the home.