NOT LISTED FOR SALE

2735 S 85th Way Mesa, AZ 85209

Mesa Area

Estimated Value: $455,624 - $509,000

3 Beds
2 Baths
1,784 Sq Ft
$271/Sq Ft Est. Value

Highlights

  • Wood Flooring
  • No HOA
  • Eat-In Kitchen
  • Desert Ridge Jr. High School Rated A-
  • 2 Car Direct Access Garage
  • Double Vanity

About This Home

As of September 2019

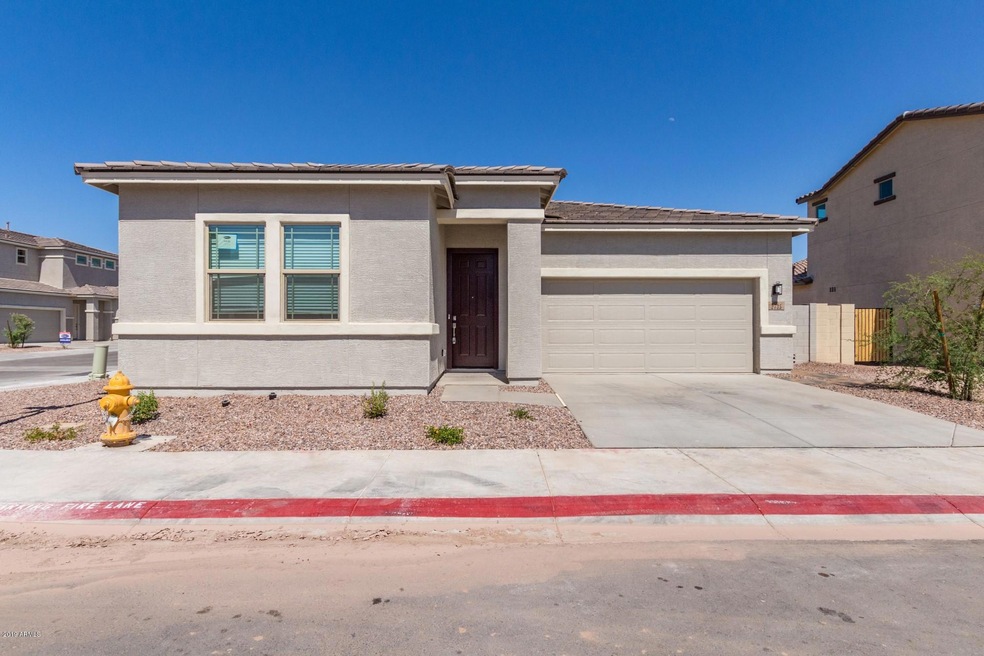
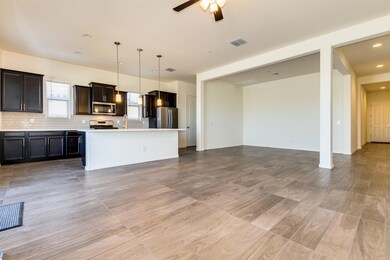
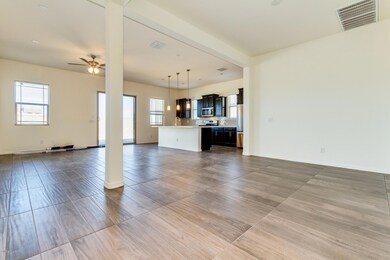
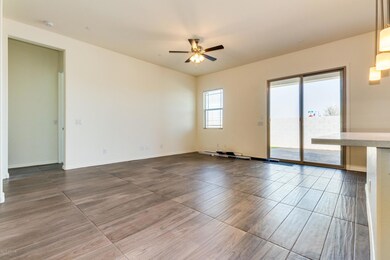
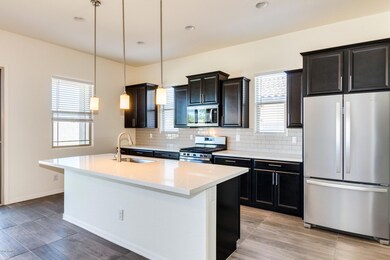
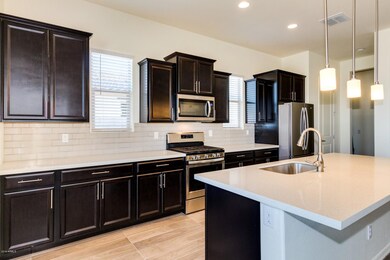
Stunning new build, be first to live here! Nestled in SE Mesa is a beautiful 3 bedroom offering the finest finishes. Bright and open layout with modern wood-look tile flooring and great entertaining space. Quartz counter top and gas stove are a few features this kitchen offers. Elegant master includes a walk in closet with full en-suite bath.

Washer/dryer/refrigerator included.

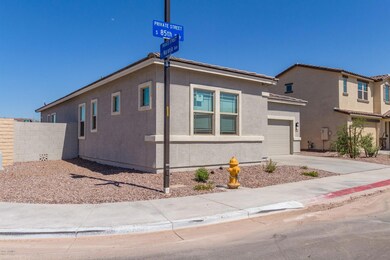
Enjoy time outdoors in your low maintenance yard.

Home features a gated community and is close to Loop 202 and the 60. Recreation and convenient dining, shopping, and entertainment along with some of Mesa and Gilbert's best employment centers and top-rated schools are nearby. This home is just 2 miles from the growing Elliot Road tech corridor incl Apple's new $2 billion ''command center''.

No pets

Last Agent to Rent the Property

John Pruner

HomeSmart Listed on: 07/19/2019

HomeSmart

Last Renter's Agent

Keith Stevens

Realty ONE Group License #SA629376000

Home Details

Home Type

  • Single Family

Year Built

  • Built in 2019

Lot Details

  • 5,786 Sq Ft Lot
  • Desert faces the front and back of the property
  • Artificial Turf

Parking

  • 2 Car Direct Access Garage

Home Design

  • Wood Frame Construction
  • Composition Roof
  • Stucco

Interior Spaces

  • 1,784 Sq Ft Home
  • 1-Story Property
  • Ceiling height of 9 feet or more

Kitchen

  • Eat-In Kitchen
  • Breakfast Bar
  • Built-In Microwave
  • Kitchen Island

Flooring

  • Wood
  • Laminate

Bedrooms and Bathrooms

  • 3 Bedrooms
  • Primary Bathroom is a Full Bathroom
  • 2 Bathrooms
  • Double Vanity
  • Bathtub With Separate Shower Stall

Laundry

  • Laundry in unit
  • Washer Hookup

Schools

  • Franklin West Elementary School
  • Smith Junior High School
  • Skyline High School

Utilities

  • Central Air
  • Heating Available
  • High Speed Internet
  • Cable TV Available

Community Details

  • No Home Owners Association
  • Built by Mattamy Homes
  • Tavera Vista Subdivision

Listing and Financial Details

  • Property Available on 7/19/19
  • 12-Month Minimum Lease Term
  • Tax Lot 93
  • Assessor Parcel Number 312-12-762

Home Details

Home Type

Single Family

Year Built

Built in 2019

Lot Details

5,786 Sq Ft Lot

Parking

2

Rental Info

  • Available Date: 2019-07-19

Listing Details

  • Cross Street: E Guadalupe Rd & S Hawes Rd
  • Legal Info Range: 7E
  • Property Type: Residential Lease
  • Basement: N
  • Parking Spaces Total Covered Spaces: 2.0
  • Separate Den Office Sep Den Office: N
  • Year Built: 2019
  • Non Assistive Animals: No
  • Lease Term Minimum Lease Term Months: 12
  • Property Sub Type: Single Family Residence
  • Horses: No
  • Lot Size Acres: 0.13
  • Subdivision Name: TAVERA VISTA
  • Property Attached Yn: No
  • Dining Area:Breakfast Bar: Yes
  • Technology:Cable TV Avail: Yes
  • Technology:High Speed Internet Available: Yes
  • Laundry Features Washer Hookup: Yes
  • Laundry Features Inside: Yes
  • Roofing:Composition: Yes
  • Construction:Wood Frame: Yes
  • Water Source City Water2: Yes
  • Special Features: None

Interior Features

  • Flooring: Laminate, Wood
  • Basement YN: No
  • Furnished: Unfurnished
  • Spa Features: None
  • Total Bedrooms: 3
  • Fireplace Features: No Fireplace
  • Fireplace: No
  • Interior Amenities: High Speed Internet, Double Vanity, Eat-in Kitchen, Breakfast Bar, 9+ Flat Ceilings, Kitchen Island, Full Bth Master Bdrm, Separate Shwr & Tub
  • Living Area: 1784.0
  • Stories: 1
  • Kitchen Features:Built-in Microwave: Yes
  • Kitchen Features:Kitchen Island: Yes
  • Kitchen Features:Non-laminate Counter: Yes
  • Master Bathroom:Double Vanity: Yes

Exterior Features

  • Fencing: Block
  • Lot Features: Desert Back, Desert Front, Synthetic Grass Back
  • Disclosures: None
  • Construction Type: Stucco, Wood Frame
  • Roof: Composition
  • General Property Description:Community Pool YN2: No
  • General Property Description:Private Pool YN2: No

Garage/Parking

  • Total Covered Spaces: 2.0
  • Parking Features: Direct Access, Garage Door Opener
  • Attached Garage: No
  • Garage Spaces: 2.0
  • Parking Features:Dir Entry frm Garage: Yes
  • Parking Features:Electric Door Opener: Yes

Utilities

  • Cooling: Central Air
  • Heating: Electric
  • Laundry Features: Washer Hookup, Inside
  • Cooling Y N: Yes
  • Heating Yn: Yes
  • Water Source: City Water
  • Heating:Electric: Yes

Condo/Co-op/Association

  • Association: No
  • Pets Allowed: No

Schools

  • Elementary School: Franklin West Elementary
  • High School: Skyline High School
  • Junior High Dist: Mesa Unified District
  • Middle Or Junior School: Smith Junior High School

Lot Info

  • Lot Size Sq Ft: 5786.0
  • Parcel #: 312-12-762

Building Info

  • Builder Name: Mattamy Homes

Tax Info

  • Tax Book Number: 312.00
  • Tax Lot: 93
  • Tax Map Number: 12.00

Ownership History

We collect this data history from publicly available records. To have your information removed, we recommend requesting removal directly through your county’s website.

Date Name Owned For Owner Type

Purchase Details

Closed on
Apr 25, 2019
Sold by
Bought by
Current Estimated Value
$483,156

Home Financials for this Owner

Home Financials are based on the most recent Mortgage that was taken out on this home.
Original Mortgage
$236,771
Interest Rate
0.04%
Mortgage Type
New Conventional
Source: Public Records
Create a Home Valuation Report for This Property
The Home Valuation Report is an in-depth analysis detailing your home's value as well as a comparison with similar homes in the area

Purchase History

We collect this data history from publicly available records. To have your information removed, we recommend requesting removal directly through your county’s website.

Date Buyer Sale Price Title Company
$315,694 First American Title Ins Co
Source: Public Records

Mortgage History

We collect this data history from publicly available records. To have your information removed, we recommend requesting removal directly through your county’s website.

Date Status Borrower Loan Amount
Open $240,000
Closed $236,771
Source: Public Records

Property History

We collect this data history from publicly available records. To have your information removed, we recommend requesting removal directly through your county’s website.

Date Event Price List to Sale Price per Sq Ft
09/28/2019 09/28/19 Rented $1,790 -2.7% --
09/12/2019 09/12/19 Price Changed $1,840 -0.5% $1 / Sq Ft
08/18/2019 08/18/19 Price Changed $1,849 -2.6% $1 / Sq Ft
08/11/2019 08/11/19 Price Changed $1,899 -2.6% $1 / Sq Ft
08/06/2019 08/06/19 Price Changed $1,949 -2.5% $1 / Sq Ft
07/19/2019 07/19/19 For Rent $1,999 -- --
Source: Arizona Regional Multiple Listing Service (ARMLS)

Tax History

We collect this data history from publicly available records. To have your information removed, we recommend requesting removal directly through your county’s website.

Year Tax Paid Tax Assessment Tax Assessment Total Assessment is a certain percentage of the fair market value that is determined by local assessors to be the total taxable value of land and additions on the property. Land Improvement
2025 $1,996 $22,255
2024 $1,933 $21,195
2023 $1,933 $38,430 $7,680 $30,750
2022 $1,890 $29,050 $5,810 $23,240
2021 $1,996 $27,300 $5,460 $21,840
2020 $1,963 $24,910 $4,980 $19,930
2019 $170 $2,520 $2,520 $0
Source: Public Records

Agents Affiliated with this Home

  • Section Image
  • Section Image
See All Agents

Map

Source: Arizona Regional Multiple Listing Service (ARMLS)

MLS Number: 5955173

Arizona Regional Multiple Listing Service (ARMLS)

APN: 312-12-762

Your Personal Tour Guide

Ask me questions while you tour the home.