
David Taljonick
REMAX Right Choice
(810) 428-1048
209 Total Sales
2 in Northeast Flint
$90K - $140K Price Range
Estimated Value: $90,166
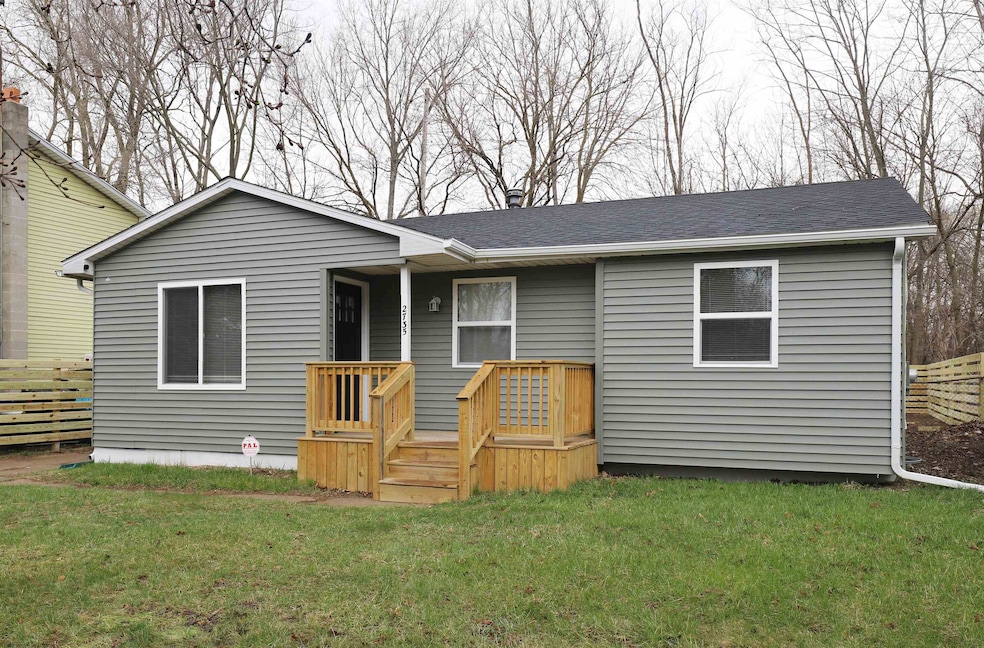
Charming ranch that feels nearly new. A welcoming covered front sitting porch and new deck (2025) overlooks this privacy fenced yard. Finished lower level rec room with glass block windows. Newer kitchen has ceramic tile floor. Easy maintenance newer laminate floors in newer bathroom and bedrooms. Freshly painted and immaculate. Newer vinyl windows and front exterior. Immediate move in before summer. Security alarm. Taxes should reduce if homesteaded.
Last Agent to Sell the Property
Ham Group Realty License #FAAR-122522 Listed on: 04/15/2025
We collect this data history from publicly available records. To have your information removed, we recommend requesting removal directly through your county’s website.
David Taljonick
REMAX Right Choice
(810) 428-1048
209 Total Sales
2 in Northeast Flint
$90K - $140K Price Range
Chris Gebrael
Gebrael Management
(810) 766-6376
207 Total Sales
2 in Northeast Flint
$23K - $50K Price Range
Shannon Jones
ERA Prime Real Estate Group
(947) 282-4282
361 Total Sales
1 in Northeast Flint
$130,000 Price
Robert Condie
MBA Real Estate Services
(810) 678-6420
64 Total Sales
1 in Northeast Flint
$5,300 Price
Ashley Andrews
Exclusive House of Real Estate
(810) 553-3889
10 Total Sales
1 in Northeast Flint
$82,000 Price
Jennifer Rygalski
Keller Williams First
(567) 702-4215
86 Total Sales
1 in Northeast Flint
$11,000 Price
We collect this data history from publicly available records. To have your information removed, we recommend requesting removal directly through your county’s website.
| Date | Buyer | Sale Price | Title Company |
|---|---|---|---|
| $85,000 | None Listed On Document | ||
| $16,000 | Cislo Title Company | ||
| $9,000 | Sargents Title Company | ||
| -- | None Available |
We collect this data history from publicly available records. To have your information removed, we recommend requesting removal directly through your county’s website.
| Date | Status | Borrower | Loan Amount |
|---|---|---|---|
| Open | $79,873 |
We collect this data history from publicly available records. To have your information removed, we recommend requesting removal directly through your county’s website.
| Date | Event | Price | List to Sale | Price per Sq Ft | Prior Sale |
|---|---|---|---|---|---|
| 08/19/2025 08/19/25 | Sold | $85,000 | -5.5% | $71 / Sq Ft | |
| 07/17/2025 07/17/25 | Pending | -- | -- | -- | |
| 05/12/2025 05/12/25 | For Sale | $89,900 | 0.0% | $75 / Sq Ft | |
| 05/07/2025 05/07/25 | Pending | -- | -- | -- | |
| 04/15/2025 04/15/25 | For Sale | $89,900 | +461.9% | $75 / Sq Ft | |
| 10/27/2023 10/27/23 | Sold | $16,000 | -19.6% | $17 / Sq Ft | View Prior Sale |
| 10/20/2023 10/20/23 | Pending | -- | -- | -- | |
| 10/18/2023 10/18/23 | For Sale | $19,900 | -- | $22 / Sq Ft |
We collect this data history from publicly available records. To have your information removed, we recommend requesting removal directly through your county’s website.
| Year | Tax Paid | Tax Assessment Tax Assessment Total Assessment is a certain percentage of the fair market value that is determined by local assessors to be the total taxable value of land and additions on the property. | Land | Improvement |
|---|---|---|---|---|
| 2025 | $1,414 | $20,800 | $0 | $0 |
| 2024 | $1,389 | $17,400 | $0 | $0 |
| 2023 | $875 | $14,500 | $0 | $0 |
| 2022 | $0 | $10,400 | $0 | $0 |
| 2021 | $884 | $10,600 | $0 | $0 |
| 2020 | $818 | $8,400 | $0 | $0 |
| 2019 | $851 | $9,000 | $0 | $0 |
| 2018 | $850 | $9,000 | $0 | $0 |
| 2017 | $869 | $0 | $0 | $0 |
| 2016 | $864 | $0 | $0 | $0 |
| 2015 | -- | $0 | $0 | $0 |
| 2014 | -- | $0 | $0 | $0 |
| 2012 | -- | $12,600 | $0 | $0 |
Seller's Agent in 2025
Lucy Ham
Ham Group Realty
(810) 659-6569
3 in this area
496 Total Sales
W
Buyer's Agent in 2025
Whitney Nouhan
Wentworth Real Estate Group
(913) 802-0637
1 in this area
51 Total Sales
Seller's Agent in 2023
Paul Raymond
RE/MAX Michigan
(810) 238-3100
15 in this area
448 Total Sales
Source: Michigan Multiple Listing Service
MLS Number: 50171675
APN: 47-28-351-059
Disclaimer: Certain information contained herein is derived from information provided by parties other than Homes.com. All information provided is deemed reliable, but is not guaranteed to be accurate and should be independently verified.
Source MLS: MiRealSource
Provided through IDX via MiRealSource. Courtesy of MiRealSource Shareholder. Copyright MiRealSource.
The information published and disseminated by MiRealSource is communicated verbatim, without change by MiRealSource, as filed with MiRealSource by its members. The accuracy of all information, regardless of source, is not guaranteed or warranted. All information should be independently verified.
Copyright 2026 MiRealSource. All rights reserved. The information provided hereby constitutes proprietary information of MiRealSource, Inc. and its shareholders, affiliates and licensees and may not be reproduced or transmitted in any form or by any means, electronic or mechanical, including photocopy, recording, scanning or any information storage and retrieval system, without written permission from MiRealSource, Inc.
Ask me questions while you tour the home.