
Joanne Heyman
Responds Quickly
Compass Greater NY, LLC
(914) 928-2107
31 Total Sales
2 in Spuyten Duyvil
$249K - $590K Price Range
Estimated Value: $278,000
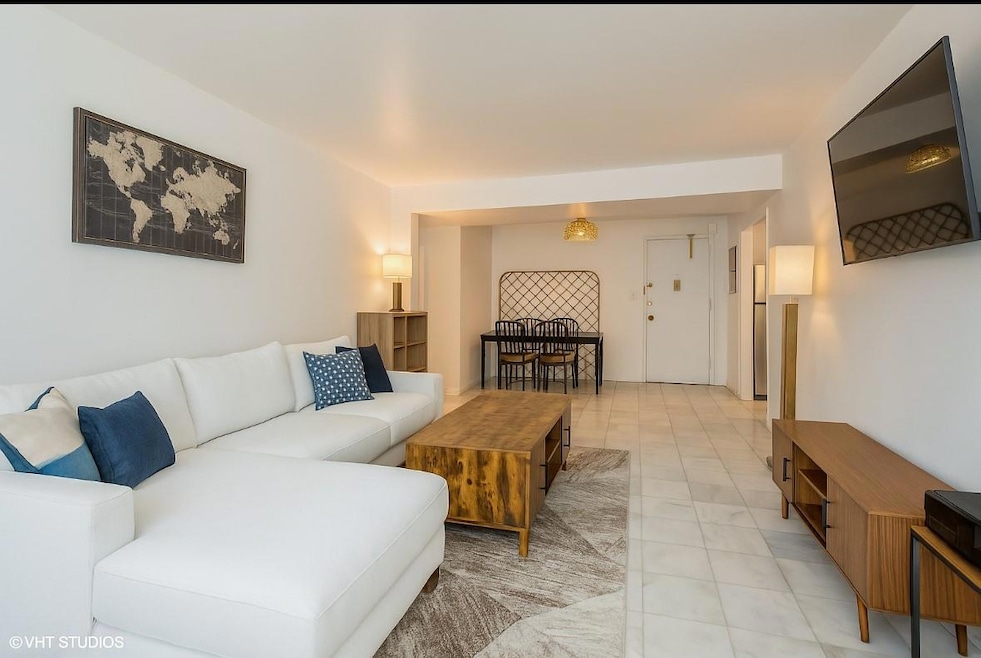
Modern Junior 4 Co-op with Deeded Parking in Riverdale
Spacious and bright Junior 4 co-op on the first floor (second level) at 2736 Independence Ave. Features a sleek white kitchen with granite countertops, 8 closets, and included with window unit air conditioning. Pet-friendly building with deeded garage parking included.
Amenities: ButterflyMX video intercom, laundry room, bike storage, package room with video surveillance, and storage (waitlist).
Located across from Henry Hudson Park with easy access to:
Express Buses to Manhattan (BxM1, BxM2, BxM18) Metro-North Spuyten Duyvil (25 mins to Midtown) Local buses and the 1 train. Close to shops, dining, and more
A great value in the heart of Riverdale!
Last Agent to Sell the Property
Charmed Realty Brokerage Phone: 646-494-4222 License #10301215787 Listed on: 05/20/2025
Last Buyer's Agent
Unrepresented Buyer
Buyer Representation Office
We collect this data history from publicly available records. To have your information removed, we recommend requesting removal directly through your county’s website.
Joanne Heyman
Compass Greater NY, LLC
(914) 928-2107
31 Total Sales
2 in Spuyten Duyvil
$249K - $590K Price Range
Ernest W Chi
Ernest Chi Real Estate LLC
(917) 993-9547
44 Total Sales
4 in Spuyten Duyvil
$176K - $521K Price Range
Sandhya Tidke
Brown Harris Stevens Riverdale LLC
(866) 972-6646
207 Total Sales
108 in Spuyten Duyvil
$175K - $1.8M Price Range
Alyssa Carbone
Howard Hanna Rand Realty
(845) 859-7079
23 Total Sales
1 in Spuyten Duyvil
$322,000 Price
Eugenia Foxworth
Foxworth Realty Inc
(888) 308-2429
14 Total Sales
8 in Spuyten Duyvil
$162K - $390K Price Range
Rachel Jones
Jason Mitchell Real Estate Connecticut LLC
(475) 215-2366
23 Total Sales
1 in Spuyten Duyvil
$295,000 Price
We collect this data history from publicly available records. To have your information removed, we recommend requesting removal directly through your county’s website.
| Date | Buyer | Sale Price | Title Company |
|---|---|---|---|
| $260,000 | None Listed On Document |
We collect this data history from publicly available records. To have your information removed, we recommend requesting removal directly through your county’s website.
| Date | Event | Price | List to Sale | Price per Sq Ft | Prior Sale |
|---|---|---|---|---|---|
| 03/11/2026 03/11/26 | Sold | $260,000 | -3.7% | $306 / Sq Ft | |
| 10/02/2025 10/02/25 | Pending | -- | -- | -- | |
| 05/20/2025 05/20/25 | For Sale | $269,995 | +14.9% | $318 / Sq Ft | |
| 01/08/2018 01/08/18 | Sold | $235,000 | 0.0% | $276 / Sq Ft | View Prior Sale |
| 12/21/2017 12/21/17 | Pending | -- | -- | -- | |
| 12/21/2017 12/21/17 | For Sale | $235,000 | +50.6% | $276 / Sq Ft | |
| 11/25/2015 11/25/15 | Sold | $156,000 | +12.2% | $184 / Sq Ft | View Prior Sale |
| 09/14/2015 09/14/15 | Pending | -- | -- | -- | |
| 11/03/2014 11/03/14 | For Sale | $139,000 | -- | $164 / Sq Ft |
We collect this data history from publicly available records. To have your information removed, we recommend requesting removal directly through your county’s website.
| Year | Tax Paid | Tax Assessment Tax Assessment Total Assessment is a certain percentage of the fair market value that is determined by local assessors to be the total taxable value of land and additions on the property. | Land | Improvement |
|---|---|---|---|---|
| 2026 | -- | -- | ||
| 2025 | -- | -- | ||
| 2024 | -- | $0 | $0 | $0 |
| 2023 | $0 | $0 | $0 | $0 |
| 2022 | $0 | $0 | $0 | $0 |
| 2021 | $0 | $0 | $0 | $0 |
| 2020 | $0 | $0 | $0 | $0 |
| 2019 | $0 | $0 | $0 | $0 |
| 2018 | $241,534 | $2,193,300 | $326,250 | $1,867,050 |
| 2017 | $0 | $2,014,650 | $326,250 | $1,688,400 |
Seller's Agent in 2026
Ines Hernandez
Charmed Realty
(646) 406-9712
1 in this area
39 Total Sales
UB
Buyer's Agent in 2026
Unrepresented Buyer
Buyer Representation Office
KB
Buyer's Agent in 2018
Kimberlynn Bertolino
Coldwell Banker M&D Good Life
SB
Seller's Agent in 2015
Susan Baldwin
Robert E. Hill Inc.
Source: OneKey® MLS
MLS Number: 863234
Disclaimer: Certain information contained herein is derived from information provided by parties other than Homes.com. All information provided is deemed reliable, but is not guaranteed to be accurate and should be independently verified.
The data relating to real estate for sale or lease on this web site comes in part from OneKey® MLS. Real estate listings held by brokerage firms other than Ten-X are marked with the OneKey® MLS logo or an abbreviated logo and detailed information about them includes the name of the listing broker.
Based on information submitted to the MLS GRID. All data is obtained from various sources and may not have been verified by broker or MLS GRID. Supplied Open House Information is subject to change without notice. All information should be independently reviewed and verified for accuracy. Properties may or may not be listed by the office/agent presenting the information. Some IDX listings have been excluded from this website. IDX information is provided exclusively for personal, non-commercial use, and may not be used for any purpose other than to identify prospective properties consumers may be interested in purchasing.
Information is deemed reliable but not guaranteed.
Copyright 2026 OneKey® MLS. All rights reserved.
Based on information submitted to the MLS GRID
Listings courtesy of OneKey® MLS as distributed by MLS GRID
Ask me questions while you tour the home.