
Joanne Heyman
Responds Quickly
Compass Greater NY, LLC
(914) 928-2107
31 Total Sales
2 in Spuyten Duyvil
$249K - $590K Price Range
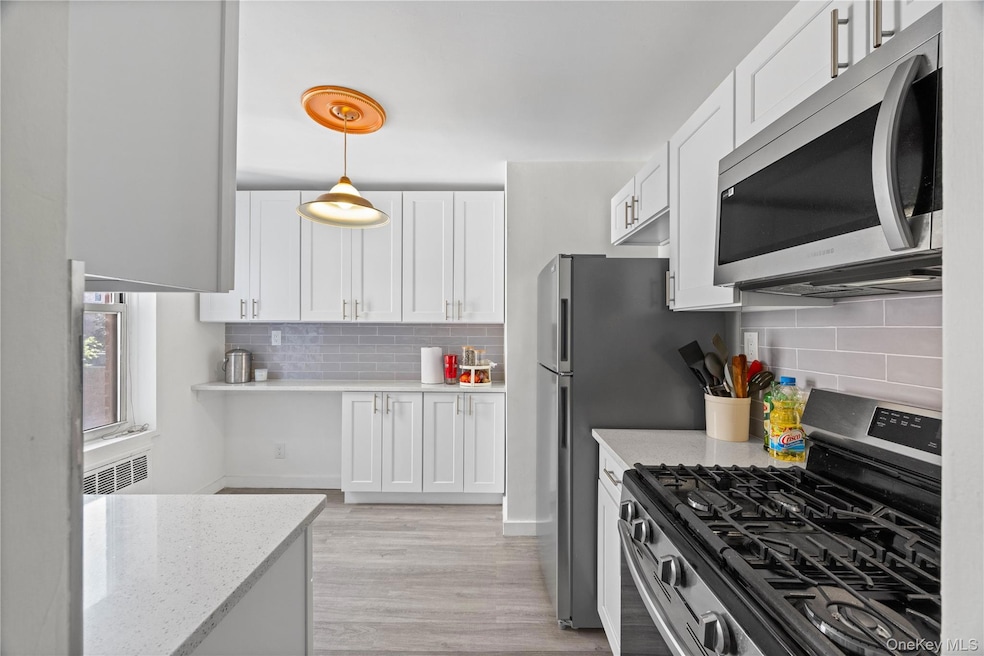
Welcome to this beautifully appointed co-op apartment in the heart of Riverdale. This modern residence offers 874 square feet of thoughtfully designed living space, featuring hardwood floors throughout and abundant natural light from large windows.
The well-planned layout includes a spacious living room perfect for entertaining, flowing seamlessly into a dining area that comfortably accommodates a full dining set. The contemporary kitchen is a chef's delight, showcasing sleek white cabinetry, quartz countertops, and premium stainless steel appliances including a gas range, refrigerator, and built-in microwave. Under-cabinet lighting and a stylish gray tile backsplash complete this modern cooking space.
The primary bedroom, measuring an impressive 19'7" x 11'2", provides ample space for rest and relaxation. A second bedroom (11'0" x 10'1") offers versatility for a home office or guest room. The modern bathroom features a clean design with attractive tile work and updated fixtures.
This elevator building provides excellent amenities, including an on-site laundry facility and covered garage parking. The well-maintained lobby welcomes residents with modern décor and comfortable seating areas.
Located in the desirable Riverdale neighborhood, this home offers convenient access to Manhattan via multiple transportation options. The surrounding area features tree-lined streets, local shopping, dining establishments, and recreational opportunities. This move-in ready residence combines modern comfort with the convenience of city living, making it an ideal place to call home.
Last Agent to Sell the Property
Locqube New York, Inc. License #10401213695 Listed on: 10/29/2025
Joanne Heyman
Compass Greater NY, LLC
(914) 928-2107
31 Total Sales
2 in Spuyten Duyvil
$249K - $590K Price Range
Ernest W Chi
Ernest Chi Real Estate LLC
(917) 993-9547
44 Total Sales
4 in Spuyten Duyvil
$176K - $521K Price Range
Sandhya Tidke
Brown Harris Stevens Riverdale LLC
(866) 972-6646
205 Total Sales
94 in Spuyten Duyvil
$175K - $1.8M Price Range
Alyssa Carbone
Howard Hanna Rand Realty
(845) 859-7079
23 Total Sales
1 in Spuyten Duyvil
$322,000 Price
Eugenia Foxworth
Foxworth Realty Inc
(888) 308-2429
13 Total Sales
8 in Spuyten Duyvil
$162K - $390K Price Range
Rachel Jones
Jason Mitchell Real Estate Connecticut LLC
(475) 215-2366
23 Total Sales
1 in Spuyten Duyvil
$295,000 Price
We collect this data history from publicly available records. To have your information removed, we recommend requesting removal directly through your county’s website.
| Date | Event | Price | List to Sale | Price per Sq Ft | Prior Sale |
|---|---|---|---|---|---|
| 07/08/2026 07/08/26 | Sold | $267,500 | 0.0% | $315 / Sq Ft | |
| 03/16/2026 03/16/26 | Pending | -- | -- | -- | |
| 03/16/2026 03/16/26 | Off Market | $267,500 | -- | -- | |
| 10/29/2025 10/29/25 | For Sale | $275,000 | +17.0% | $324 / Sq Ft | |
| 12/11/2024 12/11/24 | Off Market | $235,000 | -- | -- | |
| 06/26/2020 06/26/20 | Sold | $235,000 | -1.7% | $276 / Sq Ft | View Prior Sale |
| 01/15/2020 01/15/20 | Pending | -- | -- | -- | |
| 01/15/2020 01/15/20 | For Sale | $239,000 | -- | $281 / Sq Ft |
Seller's Agent in 2026
Jules Zaphire
Locqube New York, Inc.
(917) 757-3005
2 in this area
66 Total Sales
Buyer's Agent in 2026
Charles Brophy
Douglas Elliman Real Estate
(646) 295-6296
22 in this area
52 Total Sales
DH
Buyer's Agent in 2026
Donna Hertling
Leatherman Homes
Seller's Agent in 2020
Carmen Vega
Keller Williams Realty Group
(917) 848-8018
30 Total Sales
VJ
Buyer's Agent in 2020
Victor Joe
Source: OneKey® MLS
MLS Number: 929886
Disclaimer: Certain information contained herein is derived from information provided by parties other than Homes.com. All information provided is deemed reliable, but is not guaranteed to be accurate and should be independently verified.
The data relating to real estate for sale or lease on this web site comes in part from OneKey® MLS. Real estate listings held by brokerage firms other than Ten-X are marked with the OneKey® MLS logo or an abbreviated logo and detailed information about them includes the name of the listing broker.
Based on information submitted to the MLS GRID. All data is obtained from various sources and may not have been verified by broker or MLS GRID. Supplied Open House Information is subject to change without notice. All information should be independently reviewed and verified for accuracy. Properties may or may not be listed by the office/agent presenting the information. Some IDX listings have been excluded from this website. IDX information is provided exclusively for personal, non-commercial use, and may not be used for any purpose other than to identify prospective properties consumers may be interested in purchasing.
Information is deemed reliable but not guaranteed.
Copyright 2026 OneKey® MLS. All rights reserved.
Based on information submitted to the MLS GRID
Listings courtesy of OneKey® MLS as distributed by MLS GRID
Ask me questions while you tour the home.