
Shannon Goyne
Real Broker
(458) 202-2816
140 Total Sales
1 in Summit West
$899,999 Price

Estimated Value: $1,404,000 - $1,527,000
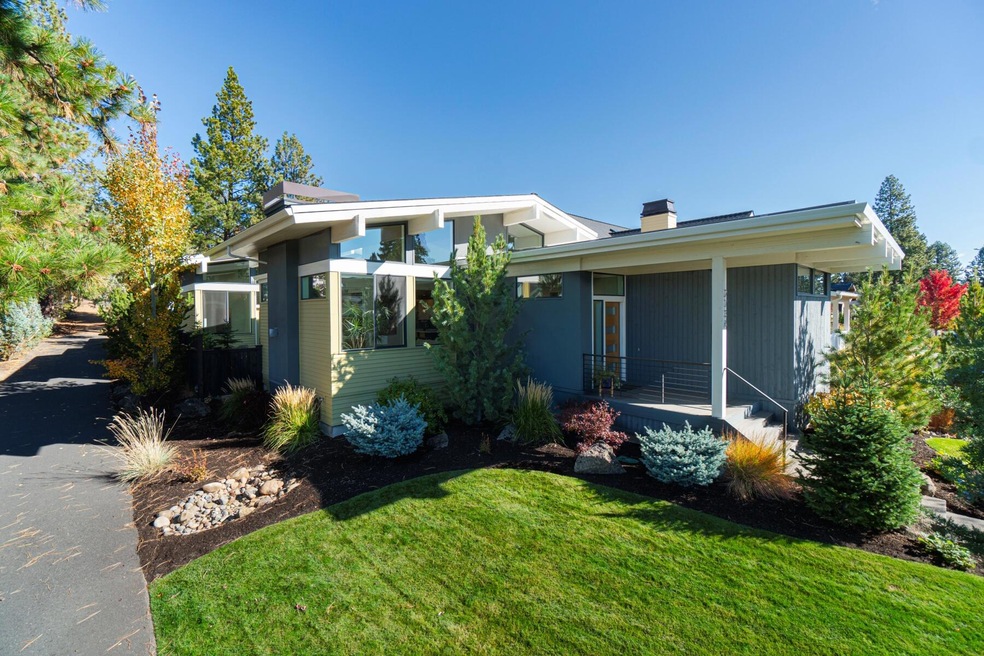
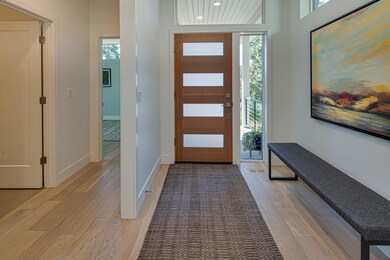
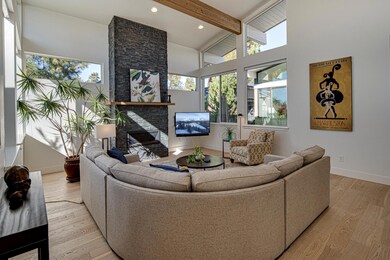
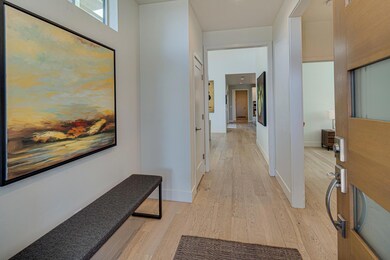
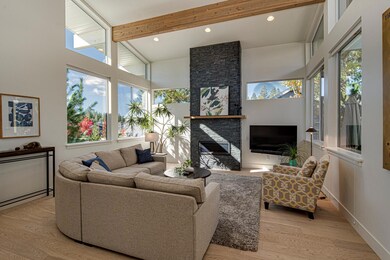
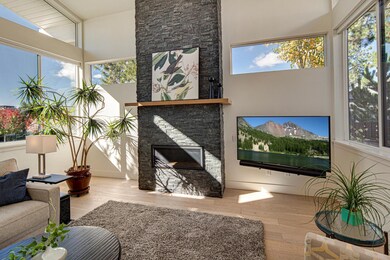
This light filled single level home just moments from Discovery Park & all that can be enjoyed in NWX. This is an open concept floor plan w/ high ceilings & respectable separation between the 2 guest rooms & primary bedroom & office. The kitchen offers space to entertain guests w/ the flexibility of using the courtyard as an indoor/outdoor space. The windows in the primary are facing south sunlight for consistent warm light to shine through. The 3 car garage & space to park outside the garage is a must see! This lot is adjacent to the trail system allowing more separation from neighbors and access to all westside living offers.
Last Agent to Sell the Property
Cascade Hasson SIR License #201208569 Listed on: 04/06/2022
Last Buyer's Agent
Ryan McGlone
We collect this data history from publicly available records. To have your information removed, we recommend requesting removal directly through your county’s website.
Shannon Goyne
Real Broker
(458) 202-2816
140 Total Sales
1 in Summit West
$899,999 Price
Kenzie Carlstrom
RE/MAX Key Properties
(541) 402-5042
150 Total Sales
3 in Summit West
$655K - $1.3M Price Range
Katie Wodke
Preferred Residential
(541) 844-2572
48 Total Sales
1 in Summit West
$769,900 Price
Cameron Rice
Real Broker, LLC DBA Real
(971) 260-9727
30 Total Sales
1 in Summit West
$425,000 Price
Holly Cole
Keller Williams Realty Central Oregon
(458) 206-5287
525 Total Sales
3 in Summit West
$1,350,000 Price Range
Annie Wayland
Cascade Hasson SIR
(458) 202-2390
98 Total Sales
3 in Summit West
$965K - $1.4M Price Range
We collect this data history from publicly available records. To have your information removed, we recommend requesting removal directly through your county’s website.
| Date | Buyer | Sale Price | Title Company |
|---|---|---|---|
| $1,505,000 | First American Title | ||
| Kd Construction Inc | -- | Amerititle | |
| Burke Thomas | $740,000 | Amerititle | |
| Kd Construction Services Inc | $190,000 | Amerititle |
We collect this data history from publicly available records. To have your information removed, we recommend requesting removal directly through your county’s website.
| Date | Status | Borrower | Loan Amount |
|---|---|---|---|
| Previous Owner | $541,500 |
We collect this data history from publicly available records. To have your information removed, we recommend requesting removal directly through your county’s website.
| Date | Event | Price | List to Sale | Price per Sq Ft | Prior Sale |
|---|---|---|---|---|---|
| 05/24/2022 05/24/22 | Sold | $1,505,000 | +0.7% | $662 / Sq Ft | |
| 04/12/2022 04/12/22 | Pending | -- | -- | -- | |
| 04/06/2022 04/06/22 | For Sale | $1,495,000 | +102.0% | $658 / Sq Ft | |
| 03/25/2016 03/25/16 | Sold | $740,000 | +1.4% | $326 / Sq Ft | View Prior Sale |
| 03/21/2016 03/21/16 | Pending | -- | -- | -- | |
| 03/16/2015 03/16/15 | For Sale | $729,900 | -- | $321 / Sq Ft |
We collect this data history from publicly available records. To have your information removed, we recommend requesting removal directly through your county’s website.
| Year | Tax Paid | Tax Assessment Tax Assessment Total Assessment is a certain percentage of the fair market value that is determined by local assessors to be the total taxable value of land and additions on the property. | Land | Improvement |
|---|---|---|---|---|
| 2025 | $9,263 | $548,250 | ||
| 2024 | $8,912 | $532,290 | ||
| 2023 | $8,262 | $516,790 | $0 | $0 |
| 2022 | $7,708 | $487,130 | $0 | $0 |
| 2021 | $7,720 | $472,950 | $0 | $0 |
| 2020 | $7,324 | $472,950 | $0 | $0 |
| 2019 | $7,120 | $459,180 | $0 | $0 |
| 2018 | $6,919 | $445,810 | $0 | $0 |
| 2017 | $6,782 | $432,830 | $0 | $0 |
| 2016 | $6,471 | $420,230 | $0 | $0 |
| 2015 | $1,752 | $113,540 | $0 | $0 |
| 2014 | $303 | $18,610 | $0 | $0 |
Seller's Agent in 2022
Betsey Leever Little
Cascade Hasson SIR
(541) 301-8140
21 in this area
196 Total Sales
RM
Buyer's Agent in 2022
Ryan McGlone
Seller's Agent in 2016
Shelley Griffin
Harcourts The Garner Group Real Estate
(541) 280-3804
120 in this area
301 Total Sales
SG
Seller Co-Listing Agent in 2016
Sandy Garner
Harcourts The Garner Group Real Estate
DT
Buyer's Agent in 2016
Debra Tebbs
DT
Buyer's Agent in 2016
Deb Tebbs
Cascade Hasson SIR
Source: Oregon Datashare
MLS Number: 220142737
APN: 270242
Disclaimer: Certain information contained herein is derived from information provided by parties other than Homes.com. All information provided is deemed reliable, but is not guaranteed to be accurate and should be independently verified.
© 2026 Oregon Datashare (KCAR | MLSCO | SOMLS). All rights reserved. The data relating to real estate for sale on this web site comes in part from the Internet Data Exchange Program of the Oregon Datashare. Real estate listings held by IDX Brokerage firms other than Ten-X are marked with the Internet Data Exchange logo or the Internet Data Exchange thumbnail logo and detailed information about them includes the name of the listing Brokers. Information provided is for consumers' personal, non-commercial use and may not be used for any purpose other than to identify prospective properties the viewer may be interested in purchasing. The consumer will not copy, retransmit nor redistribute any of the content from this website. Information provided is deemed reliable, but not guaranteed.
Ask me questions while you tour the home.