NOT LISTED FOR SALE

2736 Shoreview Ct Navarre, FL 32566

Navarre Area

Estimated Value: $316,248

3 Beds
2 Baths
1,504 Sq Ft
$210/Sq Ft Est. Value

Sale Details

Date Sold: January 22, 2020

Last sale price $209,900 $140 Per Sq Ft

Est. 51% increase in value since last sale

Current estimated payment $1,912 / mo

9 Days on Market

Highlights

  • Primary Bedroom Suite
  • Vaulted Ceiling
  • Screened Porch
  • Newly Painted Property
  • Great Room
  • Walk-In Pantry

About This Home

As of January 2020

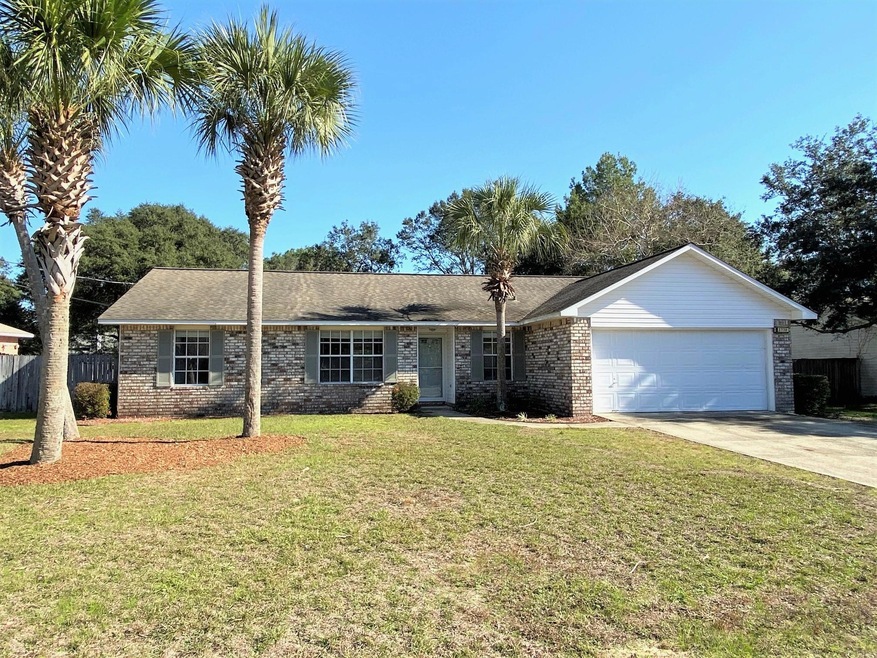
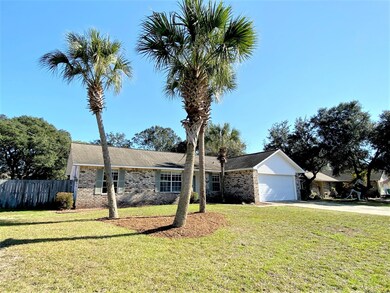
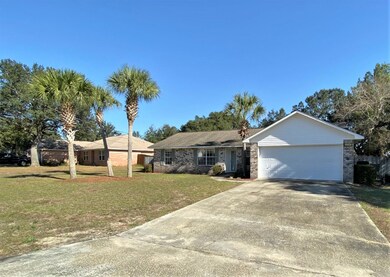
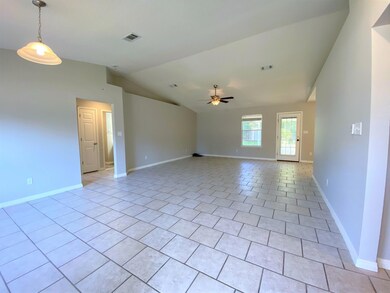
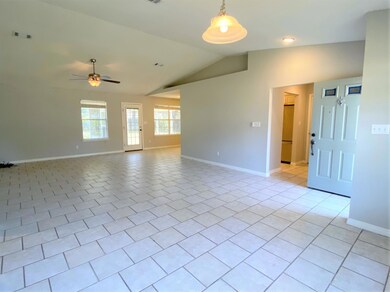
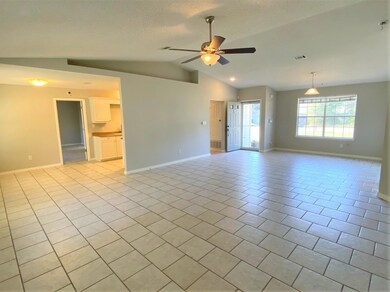
Welcome Home! This beauty is located on a quiet street with a cul-de-sac at one end and a view of the bayou at the other end. You'll even be able to catch glimpses of beautiful Florida sunsets from your front yard! Boasting 3 bedrooms, 2 bathrooms, and 1504 square feet of living space, the open floor plan makes this the perfect family home. The great room features vaulted ceilings, built in plant shelving, tile flooring, and abundant natural light. The kitchen features stainless steel refrigerator, eat-in dining space, and pantry. The two guest bedrooms each have large closets and share a well-appointed guest bathroom. The spacious master bedroom and bathroom suite allow for a private retreat, and feature walk-in closet, dual sink vanity, and garden tub. You will enjoy mornings and evenings on your screened back porch overlooking the spacious privacy fenced backyard that showcases a mature lemon tree.

Other features of this beautiful home include laundry room, split bedroom floor plan, new carpet in the bedrooms, new luxury vinyl plank flooring in the bathrooms, fresh paint throughout, and low maintenance landscaping. Additionally, this well-maintained neighborhood does not have an HOA.

Ideally located, this home is just 4 miles to Navarre Beach so you can be at the beach in just minutes, and less than 20 minutes from Hurlburt Field to the east, and 30 minutes from Pensacola to the west. Hurry and schedule your showing today!

Last Agent to Sell the Property

Stephanie Barfield

Berkshire Hathaway Home Services PenFed Realty License #3327741 Listed on: 12/04/2019

Berkshire Hathaway Home Services PenFed Realty

Last Buyer's Agent

Michele Tucker

LEVIN RINKE REALTY License #SL681893

LEVIN RINKE REALTY
Create a Home Valuation Report for This Property
The Home Valuation Report is an in-depth analysis detailing your home's value as well as a comparison with similar homes in the area

Home Details

Home Type

  • Single Family

Est. Annual Taxes

  • $1,800

Year Built

  • Built in 1994

Lot Details

  • 11,326 Sq Ft Lot
  • Lot Dimensions are 81 x 125 x 74 x 125
  • Back Yard Fenced
  • Interior Lot
  • Level Lot
  • Sprinkler System
  • Lawn Pump

Parking

  • 2 Car Attached Garage
  • Automatic Garage Door Opener

Home Design

  • Newly Painted Property
  • Frame Construction
  • Dimensional Roof
  • Composition Shingle Roof
  • Vinyl Siding
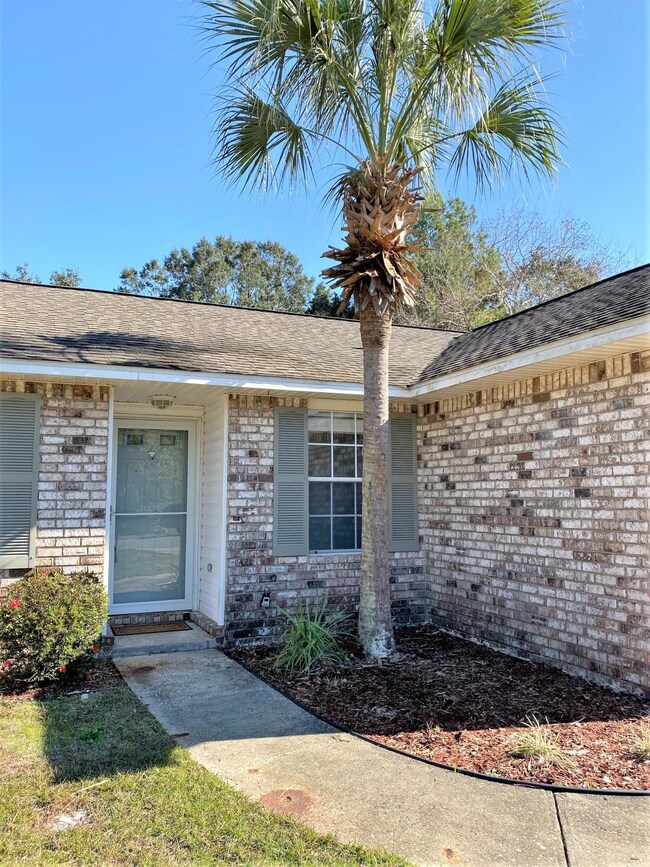
  • Three Sided Brick Exterior Elevation

Interior Spaces

  • 1,504 Sq Ft Home
  • 1-Story Property
  • Vaulted Ceiling
  • Ceiling Fan
  • Double Pane Windows
  • Great Room
  • Dining Area
  • Screened Porch
  • Pull Down Stairs to Attic
  • Storm Doors
  • Exterior Washer Dryer Hookup

Kitchen

  • Walk-In Pantry
  • Electric Oven or Range
  • Microwave
  • Ice Maker
  • Dishwasher

Flooring

  • Wall to Wall Carpet
  • Tile
  • Vinyl

Bedrooms and Bathrooms

  • 3 Bedrooms
  • Primary Bedroom Suite
  • Split Bedroom Floorplan
  • 2 Full Bathrooms
  • Dual Vanity Sinks in Primary Bathroom

Schools

  • Holley-Navarre Elementary And Middle School
  • Navarre High School

Utilities

  • Central Heating and Cooling System
  • Electric Water Heater
  • Septic Tank

Community Details

  • Country Breeze Estates Subdivision

Listing and Financial Details

  • Assessor Parcel Number 07-2S-26-0757-00C00-0270

Home Details

Home Type

Single Family

Est. Annual Taxes

$1,800

Year Built

Built in 1994

Lot Details

0.26 Acres

Parking

2

Listing Details

  • Property Sub Type: Detached Single Family
  • Prop. Type: Residential
  • Lot Size Acres: 0.26
  • Lot Size: 81 x 125 x 74 x 125
  • Road Surface Type: Paved
  • Subdivision Name: COUNTRY BREEZE ESTATES
  • Directions: North on Hwy 87, West on Hwy 399 / East Bay Blvd. Then turn right onto Sleepy Bay Blvd, follow around and take a left onto Shoreview Court. House will be on the left.
  • Architectural Style: Ranch
  • New Construction: No
  • Building Stories: 1
  • Year Built: 1994
  • Remarks Misc:Remarks: Welcome Home! This beauty is located on a quiet street with a cul-de-sac at one end and a view of the bayou at the other end. You'll even be able to catch glimpses of beautiful Florida sunsets from your front yard! Boasting 3 bedrooms, 2 bathrooms, and 1504 square feet of living space, the open floor plan makes this the perfect family home. The great room features vaulted ceilings, built in plant shelving, tile flooring, and abundant natural light. The kitchen features stainless steel refrigerator, eat-in dining space, and pantry. The two guest bedrooms each have large closets and share a well-appointed guest bathroom. The spacious master bedroom and bathroom suite allow for a private retreat, and feature walk-in closet, dual sink vanity, and garden tub.
  • Utilities Electric: Yes
  • Utilities:Public Water: Yes
  • Energy:AC - Central Elect: Yes
  • Energy:Heat Cntrl Electric: Yes
  • Energy:Water Heater - Elect: Yes
  • Utilities:Septic Tank: Yes
  • Appliances Microwave: Yes
  • Energy:Ceiling Fans: Yes
  • Energy:Double Pane Windows: Yes
  • Rooms:Dining Area: Yes
  • Rooms:Screened Porch: Yes
  • Rooms:Great Room: Yes
  • Energy:Storm Doors: Yes
  • Special Features: None
  • Stories: 1

Interior Features

  • Appliances: Auto Garage Door Opn, Dishwasher, Microwave, Refrigerator W/IceMk, Stove/Oven Electric
  • Full Bathrooms: 2
  • Total Bedrooms: 3
  • Door Features: Storm Door(s)
  • Interior Amenities: Ceiling Vaulted, Floor Tile, Floor Vinyl, Floor WW Carpet New, Furnished - None, Newly Painted, Pantry, Pull Down Stairs, Split Bedroom, Washer/Dryer Hookup
  • Window Features: Double Pane Windows
  • Interior:WasherDryer Hookup: Yes
  • Appliances:StoveOven Electric: Yes
  • Master Bedroom:First: Yes
  • Appliances Dishwasher: Yes
  • Interior:Floor Tile: Yes
  • Appliances:Refrigerator WIceMk: Yes
  • Interior:Floor Vinyl: Yes
  • Interior:Pull Down Stairs: Yes
  • Interior:Split Bedroom: Yes
  • Mstr BdrmMstr Bath:MBath Double Vanity: Yes
  • Interior:Ceiling Vaulted: Yes
  • Interior:Newly Painted: Yes
  • Interior:Floor WW Carpet New: Yes

Exterior Features

  • Lot Features: Interior, Level, Within 1/2 Mile to Water
  • Construction Type: Frame, Roof Dimensional Shg, Siding Brick Front, Siding Brick Some, Vinyl Siding, Slab
  • Exterior Features: Fenced Back Yard, Fenced Privacy, Lawn Pump, Porch Screened, Sprinkler System
  • Property Condition: Construction Complete
  • Lot Features:Level: Yes
  • Lot Features:Within 12 Mile to Water: Yes
  • Construction Status:Construction Complete: Yes
  • Lot Features:Interior: Yes
  • ConstructionSiding:Siding Vinyl: Yes
  • ConstructionSiding:Slab: Yes
  • ConstructionSiding:Roof Dimensional Shg: Yes
  • ConstructionSiding:Frame: Yes
  • ConstructionSiding:Siding Brick Front: Yes
  • Exterior:Lawn Pump: Yes
  • Exterior:Sprinkler System: Yes
  • Exterior:Fenced Back Yard: Yes
  • Exterior:Fenced Privacy: Yes
  • Exterior:Porch Screened: Yes
  • ConstructionSiding:Siding Brick Some: Yes

Garage/Parking

  • Attached Garage: No
  • Garage Spaces: 2.0
  • Parking Features: Garage
  • Appliances:Auto Garage Door Opn: Yes
  • Rooms:Garage5: Yes
  • Parking Features:Garage3: Yes

Utilities

  • Cooling: Ceiling Fan(s), Central Air
  • Cooling Y N: Yes
  • Heating: Central
  • Heating Yn: Yes
  • Utilities: Electric, Public Water, Septic Tank

Schools

  • Elementary School: Holley-Navarre
  • High School: Navarre
  • Middle Or Junior School: Holley-Navarre

Lot Info

  • Lot Size Sq Ft: 11325.6
  • Parcel #: 07-2S-26-0757-00C00-0270
  • Zoning: Resid Single Family
  • ResoLotSizeUnits: Acres

Tax Info

  • Tax Annual Amount: 1800.16
  • Tax Year: 2019

Ownership History

We collect this data history from publicly available records. To have your information removed, we recommend requesting removal directly through your county’s website.

Date Name Owned For Owner Type

Purchase Details

Listed on
Dec 4, 2019
Closed on
Jan 22, 2020
Sold by
Bought by
Seller's Agent
Stephanie Barfield
Berkshire Hathaway Home Services PenFed Realty
Buyer's Agent
Michele Tucker
LEVIN RINKE REALTY
List Price
$209,900
Sold Price
$209,900
Current Estimated Value
$316,248

Home Financials for this Owner

Home Financials are based on the most recent Mortgage that was taken out on this home.
Estimated Appreciation
$106,348
Avg. Annual Appreciation
6.48%
Original Mortgage
$157,425
Outstanding Balance
$136,761
Interest Rate
3.73%
Mortgage Type
New Conventional
Estimated Equity
$179,487

Purchase Details

Closed on
Nov 13, 2019
Sold by
Bought by

Purchase Details

Listed on
Sep 10, 2016
Closed on
Oct 19, 2016
Sold by
Bought by
Seller's Agent
Tara Capron
LEVIN RINKE REALTY
Buyer's Agent
Steve Horsley
Kruse Realty Inc
List Price
$174,900
Sold Price
$174,900

Home Financials for this Owner

Home Financials are based on the most recent Mortgage that was taken out on this home.
Avg. Annual Appreciation
6.24%
Original Mortgage
$180,671
Interest Rate
3.48%
Mortgage Type
VA

Purchase Details

Closed on
Dec 22, 2009
Sold by
Bought by

Purchase Details

Closed on
Jan 16, 2004
Sold by
Bought by

Purchase Details

Closed on
Apr 22, 2000
Sold by
Bought by

Purchase Details

Closed on
Apr 20, 2000
Sold by
Bought by
Source: Public Records

Home Values in the Area

Source: Public Records

Average Home Value in this Area


Source: Public Records

Agents Specializing in Navarre, FL

See All Agents

Purchase History

We collect this data history from publicly available records. To have your information removed, we recommend requesting removal directly through your county’s website.

Date Buyer Sale Price Title Company
$209,900 Mti Title Insurance Agcy Inc
$160,000 None Available
$174,900 None Available
-- None Available
-- --
$89,900 --
-- --
Source: Public Records

Mortgage History

We collect this data history from publicly available records. To have your information removed, we recommend requesting removal directly through your county’s website.

Date Status Borrower Loan Amount
Open $157,425
Previous Owner $180,671
Previous Owner $92,890
Source: Public Records

Property History

We collect this data history from publicly available records. To have your information removed, we recommend requesting removal directly through your county’s website.

Date Event Price List to Sale Price per Sq Ft Prior Sale
01/22/2020 01/22/20 Sold $209,900 0.0% $140 / Sq Ft
12/13/2019 12/13/19 Pending -- -- --
12/04/2019 12/04/19 For Sale $209,900 +20.0% $140 / Sq Ft
10/19/2016 10/19/16 Sold $174,900 0.0% $116 / Sq Ft View Prior Sale
09/24/2016 09/24/16 Pending -- -- --
09/10/2016 09/10/16 For Sale $174,900 -- $116 / Sq Ft
Source: Emerald Coast Association of REALTORS®

Tax History

We collect this data history from publicly available records. To have your information removed, we recommend requesting removal directly through your county’s website.

Year Tax Paid Tax Assessment Tax Assessment Total Assessment is a certain percentage of the fair market value that is determined by local assessors to be the total taxable value of land and additions on the property. Land Improvement
2025 $2,793 $244,016 $50,000 $194,016
2024 $2,703 $232,250 $45,000 $187,250
2023 $2,703 $225,109 $40,000 $185,109
2022 $2,500 $207,147 $34,000 $173,147
2021 $2,298 $180,612 $30,000 $150,612
2020 $1,986 $152,744 $0 $0
2019 $1,800 $137,028 $0 $0
2018 $1,198 $123,628 $0 $0
2017 $1,194 $121,085 $0 $0
2016 $1,579 $116,493 $0 $0
2015 $1,624 $116,830 $0 $0
2014 $1,586 $113,527 $0 $0
Source: Public Records

Agents Affiliated with this Home

  • Section Image
  • Section Image
  • Section Image
See All Agents

Map

Source: Emerald Coast Association of REALTORS®

MLS Number: 836286

Emerald Coast Association of REALTORS®

APN: 07-2S-26-0757-00C00-0270

Your Personal Tour Guide

Ask me questions while you tour the home.