
Eva Davis
Compass
(240) 624-9401
203 Total Sales
1 in Woodley Park
$449,900 Price

Estimated Value: $481,567
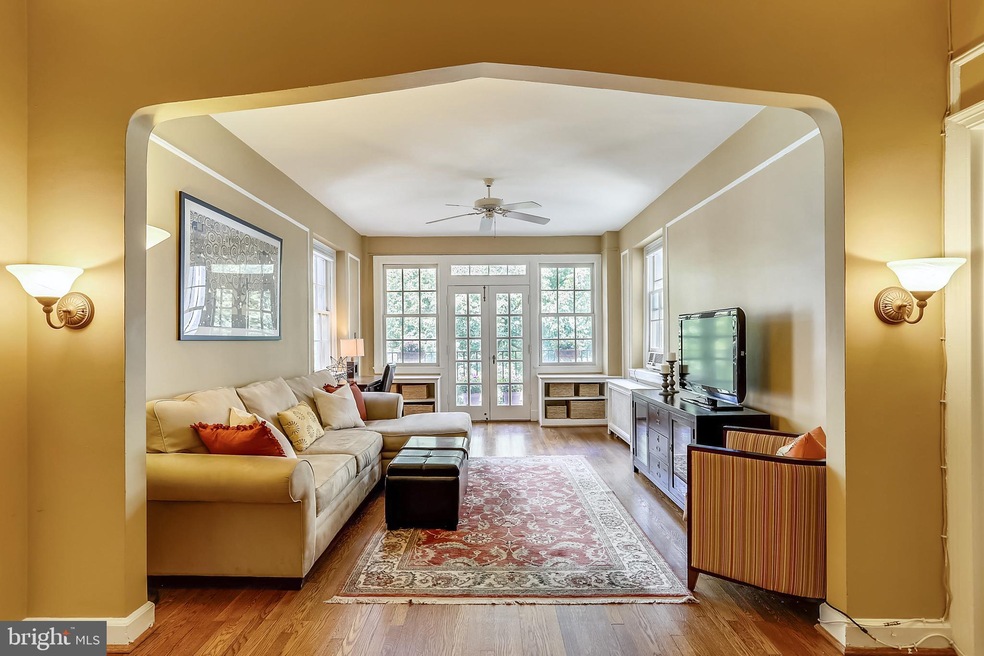
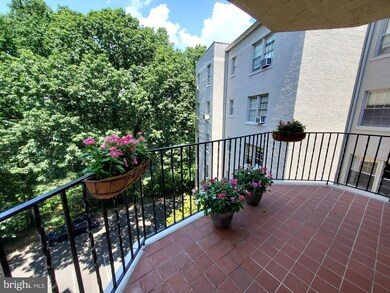
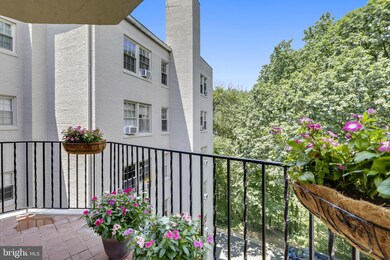
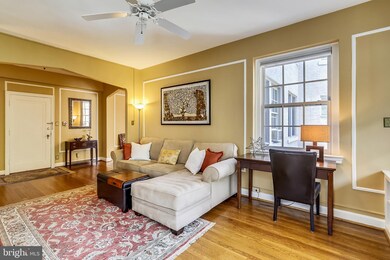
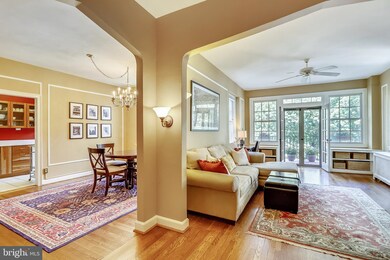
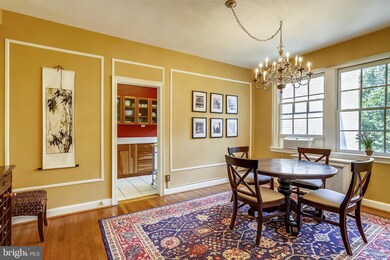
Rarely does an opportunity come along to live in such a beautiful 927 sq.ft. 1BR/1BA condo with the charm of 1920s architecture - living room with French doors leading to a private, sunny balcony overlooking Rock Creek Park, a separate dining room, foyer, hardwood flooring throughout, picture molding, arched doorways; along with today's desired finishes - updated kitchen and bath, and ample in-unit closets for storage. Ideally located between 2 Metro stations and a block from the National Zoo, Woodley Park Towers is one of Washington's Best Addresses. You and your guests will be greeted in the grand lobby by the friendly concierge at the 24-hour desk, and delighted by the other building amenities to include an exercise room, party room, outdoor patio with grills, additional storage, and laundry room. It's pet friendly too! Nearby dining options and running trails make it a destination neighborhood.
Last Agent to Sell the Property
(240) 497-1700 andy4homes@gmail.com Long & Foster Real Estate, Inc. License #508237 Listed on: 07/10/2020
We collect this data history from publicly available records. To have your information removed, we recommend requesting removal directly through your county’s website.
Eva Davis
Compass
(240) 624-9401
203 Total Sales
1 in Woodley Park
$449,900 Price
Sam Fishman
Goldberg Group Real Estate
(301) 610-3176
25 Total Sales
1 in Woodley Park
$1,555,000 Price
Ty Hreben
Compass
(562) 842-1899
88 Total Sales
29 in Woodley Park
$535K - $3.4M Price Range
Joie Ashworth
Weichert, REALTORS
(240) 329-3687
88 Total Sales
1 in Woodley Park
$465,000 Price
Rachel Levey
Compass
(667) 200-0774
83 Total Sales
1 in Woodley Park
$425,000 Price
Tyler Garrison
Compass
(240) 363-1446
100 Total Sales
1 in Woodley Park
$370,000 Price
We collect this data history from publicly available records. To have your information removed, we recommend requesting removal directly through your county’s website.
| Date | Buyer | Sale Price | Title Company |
|---|---|---|---|
| $550,000 | Kvs Title Llc | ||
| $351,000 | -- | ||
| $339,000 | -- | ||
| $171,870 | -- |
We collect this data history from publicly available records. To have your information removed, we recommend requesting removal directly through your county’s website.
| Date | Status | Borrower | Loan Amount |
|---|---|---|---|
| Open | $325,000 | ||
| Previous Owner | $344,627 | ||
| Previous Owner | $271,200 |
We collect this data history from publicly available records. To have your information removed, we recommend requesting removal directly through your county’s website.
| Date | Event | Price | List to Sale | Price per Sq Ft |
|---|---|---|---|---|
| 08/18/2020 08/18/20 | Sold | $550,000 | +4.8% | $593 / Sq Ft |
| 07/10/2020 07/10/20 | Pending | -- | -- | -- |
| 07/10/2020 07/10/20 | For Sale | $525,000 | -- | $566 / Sq Ft |
We collect this data history from publicly available records. To have your information removed, we recommend requesting removal directly through your county’s website.
| Year | Tax Paid | Tax Assessment Tax Assessment Total Assessment is a certain percentage of the fair market value that is determined by local assessors to be the total taxable value of land and additions on the property. | Land | Improvement |
|---|---|---|---|---|
| 2025 | $1,685 | $539,090 | $161,730 | $377,360 |
| 2024 | $1,665 | $525,160 | $157,550 | $367,610 |
| 2023 | $1,646 | $501,640 | $150,490 | $351,150 |
| 2022 | $1,642 | $492,630 | $147,790 | $344,840 |
| 2021 | $3,310 | $479,050 | $143,710 | $335,340 |
| 2020 | $3,384 | $473,860 | $142,160 | $331,700 |
| 2019 | $3,494 | $485,900 | $145,770 | $340,130 |
| 2018 | $3,346 | $467,050 | $0 | $0 |
| 2017 | $3,169 | $445,270 | $0 | $0 |
| 2016 | $3,086 | $434,730 | $0 | $0 |
| 2015 | $3,051 | $431,230 | $0 | $0 |
| 2014 | $2,784 | $397,760 | $0 | $0 |
Seller's Agent in 2020
Andrea Alderdice
Long & Foster
(301) 466-5898
91 Total Sales
Buyer's Agent in 2020
Andrew Norris
Compass
(202) 368-9908
11 in this area
93 Total Sales
Source: Bright MLS
MLS Number: DCDC476426
APN: 2106-2106
Disclaimer: Certain information contained herein is derived from information provided by parties other than Homes.com. All information provided is deemed reliable, but is not guaranteed to be accurate and should be independently verified.
The data relating to real estate for sale on this website appears in part through the BRIGHT Internet Data Exchange program, a voluntary cooperative exchange of property listing data between licensed real estate brokerage firms, and is provided by BRIGHT through a licensing agreement.
Listing information is from various brokers who participate in the Bright MLS IDX program and not all listings may be visible on the site.
The property information being provided on or through the website is for the personal, non-commercial use of consumers and such information may not be used for any purpose other than to identify prospective properties consumers may be interested in purchasing.
Some properties which appear for sale on the website may no longer be available because they are for instance, under contract, sold or are no longer being offered for sale.
Property information displayed is deemed reliable but is not guaranteed.
Copyright 2026 Bright MLS, Inc.
Ask me questions while you tour the home.