
Seller's Agent in 2026
Denae Roberson
Prestige Realty
(205) 389-1335
45 Total Sales
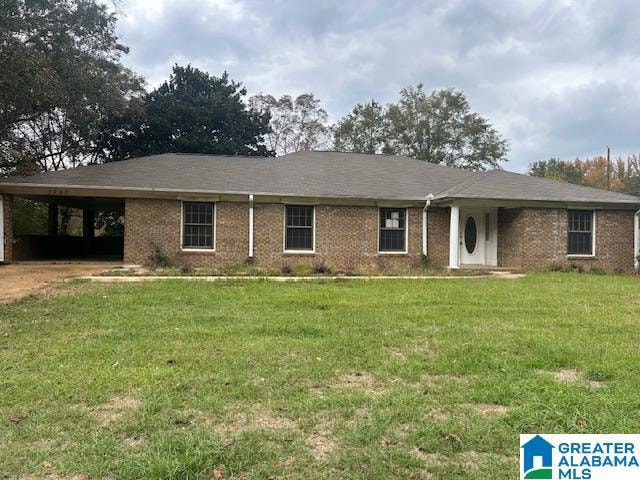
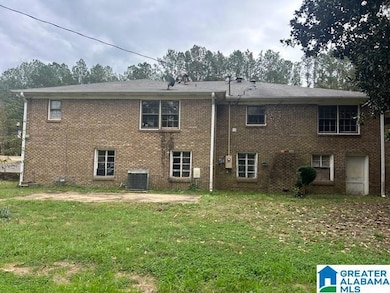
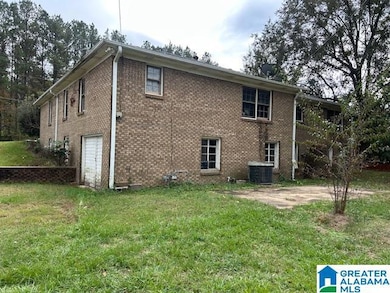
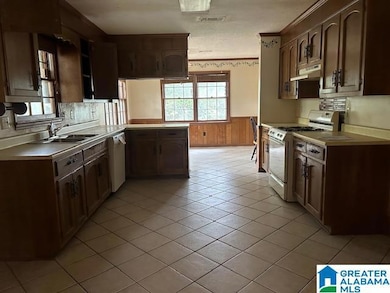
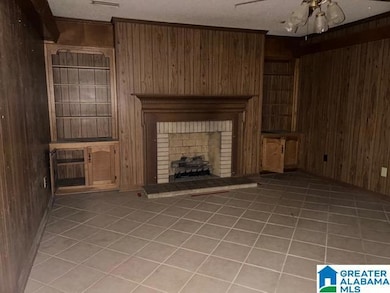
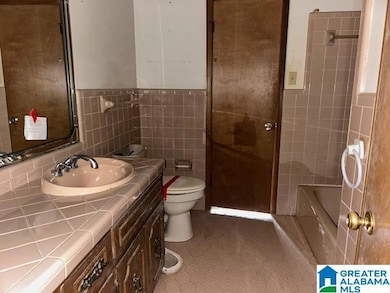
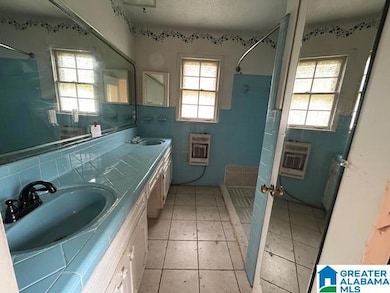
Home is a 3 bedroom and 2 bath home, however, has bonus rooms and an unfinished basement that for extra space or more bedrooms. Home has large rooms and extra rooms for lots of space to enjoy. Home has tile and laminate flooring. Located on a corner lot near shopping, doctors, etc. Property is owned by the US Dept. of HUD, HUD Case 011-533035
We collect this data history from publicly available records. To have your information removed, we recommend requesting removal directly through your county’s website.
We collect this data history from publicly available records. To have your information removed, we recommend requesting removal directly through your county’s website.
| Date | Type | Sale Price | Title Company |
|---|---|---|---|
| Special Warranty Deed | $121,000 | Smith Closing Title | |
| Trustee Deed | $210,580 | None Listed On Document | |
| Deed | -- | -- |
We collect this data history from publicly available records. To have your information removed, we recommend requesting removal directly through your county’s website.
| Date | Status | Loan Amount | Loan Type |
|---|---|---|---|
| Open | $126,830 | New Conventional |
We collect this data history from publicly available records. To have your information removed, we recommend requesting removal directly through your county’s website.
| Date | Event | Price | List to Sale | Price per Sq Ft |
|---|---|---|---|---|
| 07/03/2026 07/03/26 | Sold | $121,000 | +1.0% | $48 / Sq Ft |
| 02/09/2026 02/09/26 | Pending | -- | -- | -- |
| 02/07/2026 02/07/26 | Price Changed | $119,800 | -20.0% | $47 / Sq Ft |
| 01/06/2026 01/06/26 | Price Changed | $149,760 | -10.0% | $59 / Sq Ft |
| 12/06/2025 12/06/25 | Price Changed | $166,400 | -20.0% | $65 / Sq Ft |
| 11/10/2025 11/10/25 | For Sale | $208,000 | -- | $82 / Sq Ft |
We collect this data history from publicly available records. To have your information removed, we recommend requesting removal directly through your county’s website.
| Year | Tax Paid | Tax Assessment Tax Assessment Total Assessment is a certain percentage of the fair market value that is determined by local assessors to be the total taxable value of land and additions on the property. | Land | Improvement |
|---|---|---|---|---|
| 2025 | -- | $21,180 | $900 | $20,280 |
| 2024 | -- | $21,180 | $900 | $20,280 |
| 2023 | $0 | $21,180 | $900 | $20,280 |
| 2022 | $0 | $17,380 | $900 | $16,480 |
| 2021 | $0 | $17,380 | $900 | $16,480 |
| 2020 | $0 | $17,380 | $900 | $16,480 |
| 2019 | $0 | $17,460 | $900 | $16,560 |
| 2018 | $0 | $16,660 | $900 | $15,760 |
| 2017 | $0 | $16,660 | $900 | $15,760 |
| 2016 | $0 | $16,660 | $900 | $15,760 |
| 2015 | -- | $17,780 | $900 | $16,880 |
| 2014 | -- | $16,400 | $890 | $16,400 |
| 2013 | -- | $0 | $0 | $0 |
Seller's Agent in 2026
Denae Roberson
Prestige Realty
(205) 389-1335
45 Total Sales
R
Seller Co-Listing Agent in 2026
Rosanna DeVaughn
Prestige Realty
(205) 280-7500
35 Total Sales
Buyer's Agent in 2026
Julie Holdsambeck
eXp Realty, LLC Central
(205) 928-9376
73 Total Sales
Source: Greater Alabama MLS
MLS Number: 21436453
APN: 15-08-27-4-000-022-0000
Disclaimer: Certain information contained herein is derived from information provided by parties other than Homes.com. All information provided is deemed reliable, but is not guaranteed to be accurate and should be independently verified.
IDX information is provided exclusively for personal, non-commercial use, and may not be used for any purpose other than to identify prospective properties consumers may be interested in purchasing. Information is deemed reliable but not guaranteed.
Ask me questions while you tour the home.