$180,000
PENDING $20K PRICE DROP

27375 Illinois 40 Chadwick, IL 61014

Estimated payment $1,162/month

Total Views 95,515
4 Beds
2.5 Baths
2,588 Sq Ft
$70 Price per Sq Ft

Highlights

  • Horses Allowed in Community
  • Deck
  • Covered Patio or Porch
  • Chadwick-Milledgeville Elementary School Rated A-
  • Whirlpool Bathtub
  • Water Softener

About This Home

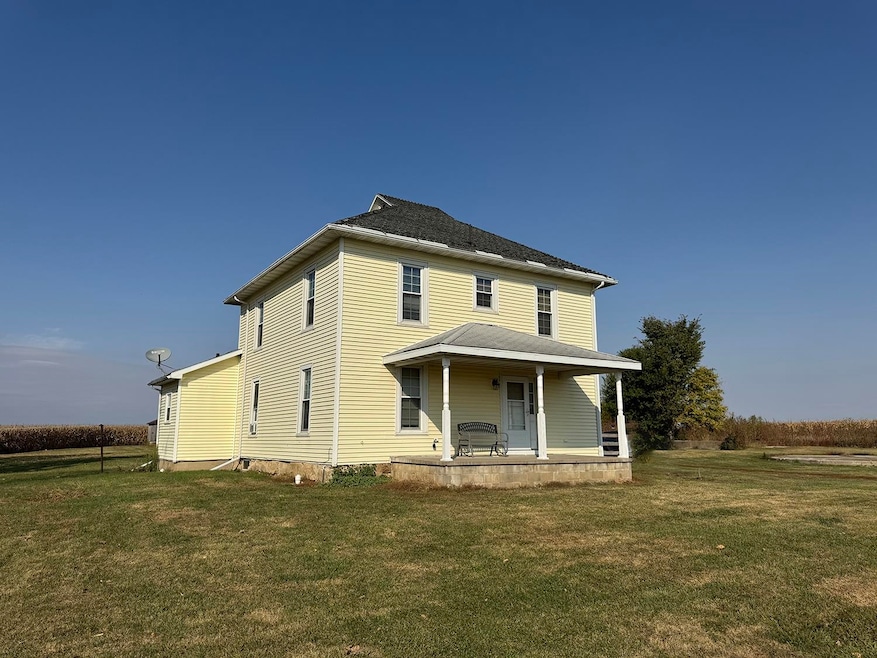
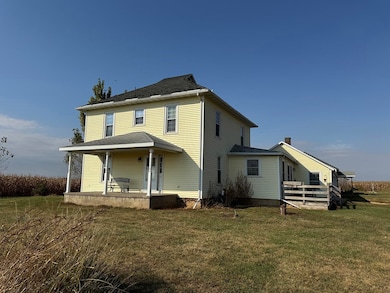
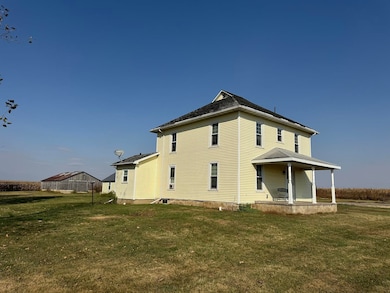
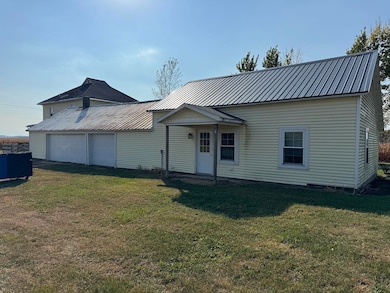
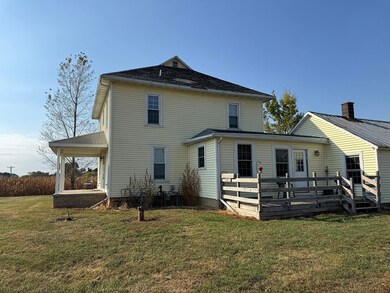
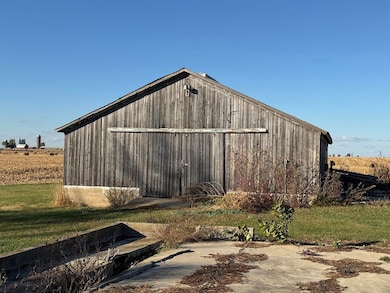
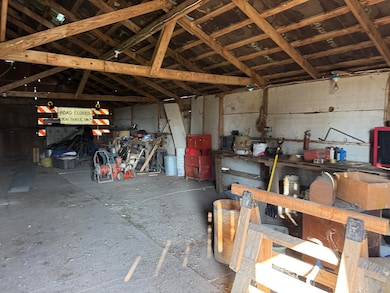
Set on 2.93 acres, this spacious two-story home offers flexible living and work-from-home possibilities. The main floor features a bedroom, a full bath, a nearly complete 1/2 bath just needing the sink connected, a galley kitchen with adjoining eat-in area, formal dining room, living room, and convenient laundry. Upstairs, you’ll find three additional bedrooms and a full bath with a shower stall and corner jetted tub. Enjoy the outdoors from the covered front porch or side wood deck. A 3-stall attached garage provides ample parking, while the 24’x30’ space with its own entrance offers potential for a home office, studio, or hobby area. A 24’x40’ outbuilding adds even more storage or workshop options. Seller reports updates to plumbing, electrical, and septic systems in 2007. Whether you’re looking for space to spread out, pursue hobbies, or work from home, this property truly has it all.

Listing Agent

Amy Barnes

BARNES REALTY, INC. License #471001588 Listed on: 11/25/2025

Home Details

Home Type

  • Single Family

Est. Annual Taxes

  • $2,093

Year Built

  • Built in 1908

Lot Details

  • 2.93 Acre Lot
  • Property fronts a highway

Home Design

  • House
  • Shingle Roof
  • Metal Roof
  • Vinyl Siding

Interior Spaces

  • 2-Story Property
  • Electric Fireplace
  • Partial Basement
  • Storage In Attic

Kitchen

  • Built-In Oven
  • Electric Range
  • Stove
  • Microwave
  • Dishwasher

Bedrooms and Bathrooms

  • 4 Bedrooms
  • Whirlpool Bathtub

Laundry

  • Laundry on main level
  • Dryer
  • Washer

Parking

  • 3 Car Garage
  • Gravel Driveway

Outdoor Features

  • Deck
  • Covered Patio or Porch
  • Outbuilding

Schools

  • Mill.-Chadwick Elementary And Middle School
  • Mill.-Chadwick High School

Utilities

  • Window Unit Cooling System
  • Forced Air Heating System
  • Heating System Uses Natural Gas
  • Well
  • Electric Water Heater
  • Water Softener
  • Septic System

Community Details

  • Horses Allowed in Community

Home Details

Home Type

Single Family

Est. Annual Taxes

$2,093

Year Built

Built in 1908

Lot Details

2.93 Acres

Listing Details

  • Interior Amenities: Attic Storage, Ceiling Fan(s), Whirlpool Tub
  • Road Frontage: State Highway
  • Type: Rural
  • Electric: Circuit Breaker
  • Additional Room 5: Dining Are, Dimensions: 14.05x13.06, On Level: Main
  • Additional Room 6: Studio, Dimensions: 30x27, On Level: Main
  • Appliances That Stay or Are Included: Dishwasher, Dryer, Microwave, Refrigerator, Stove/Cooktop, Wall Oven, Washer, Water Softener
  • Class: HOUSE
  • Estimated Above Grade Sq Ft: 1804
  • Exemptions: Owner, Senior
  • General Features: County Taxes, Deck, Horses Allowed, Laundry 1st Floor, Main Floor Primary, Out Building(s), Porch Covered
  • Legal Description: PT NE 1/4 S1 T23 R5
  • Lot Acreage: 2.93
  • Lvt Date: 11/25/2025
  • Number of Main Level Full Bathrooms: 1
  • Number of Upper Level Full Bathrooms: 1
  • Number of Main Level Half Bathrooms: 1
  • Stove Range Fuel: Electric
  • Style: 2 Story
  • Type: House
  • Agent Only_ L A1 User Code: F_266
  • Egress: No
  • Elementary School: Mill.-Chadwick
  • Estimated Total Finished Sq Ft: 2588
  • Estimated Upper Sq Ft: 784
  • Garage Type Driveway: Attached, Gravel
  • Hold Earnest Money Y N: Yes
  • Pertinent Facts: Set on 2.93 acres, this spacious two-story home offers flexible living and work-from-home possibilities. The main floor features a bedroom, a full bath, a nearly complete 1/2 bath just needing the sink connected, a galley kitchen with adjoining eat-in area, formal dining room, living room, and convenient laundry. Upstairs, you’ll find three additional bedrooms and a full bath with a shower stall and corner jetted tub. Enjoy the outdoors from the covered front porch or side wood deck. A 3-stall attached garage provides ample parking, while the 24’x30’ space with its own entrance offers potential for a home office, studio, or hobby area. A 24’x40’ outbuilding adds even more storage or workshop options. Seller reports updates to plumbing, electrical, and septic systems in 2007. Whether you’re looking for space to spread out, pursue hobbies, or work from home, this property truly has it all.
  • Rental License: No
  • Designated Managing Broker Y N: Yes
  • Estimated Above Grade Sq Ft: 2588
  • Special Features: None
  • Property Sub Type: Detached
  • Stories: 2

Interior Features

  • Bedrooms: 4
  • Basement Type: Partial
  • Master Bedroom: Dimensions: 13.07x9.02, On Level: Main
  • Fireplace Type: Electric
  • Bedroom 2: Dimensions: 14.06x12.06, On Level: Upper
  • Bedroom 3: Dimensions: 12.05x9.04, On Level: Upper
  • Bedroom 4: Dimensions: 11.11x11.07, On Level: Upper
  • Dining Room: Yes, On Level: Main, Dimensions: 12.11x11.04
  • Family Room: No
  • Fireplace: Yes
  • Full Bathrooms: 2
  • Half Bathrooms: 1
  • Kitchen: Dimensions: 18.08x8.02, On Level: Main
  • Living Room: Yes, On Level: Main, Dimensions: 13.06x12.07
  • Number Of Fireplaces: 1
  • Recreation Room: No
  • Total Bathrooms: 3
  • Basement: Yes

Exterior Features

  • Exterior: Vinyl
  • Roof: Shingle, Metal

Garage/Parking

  • Garage: 3

Utilities

  • Cooling: Window Unit
  • Heating: Forced Air, Natural Gas
  • Sewer: Septic
  • Water: Well
  • Water Heater: Electric

Building Info

  • Year Built: 1908

Tax Info

  • Year: 2025
  • Taxes: 2093

MLS Schools

  • HighSchool: Mill.-Chadwick
  • School District: Mill.-Chadwick
  • Middle School: Mill.-Chadwick

Map

Range of Values:

--
Value Increase
--
Percent Increase
--
Adjusted for Inflation
Collateral Analytics

Collateral Analytics Collateral Analytics AVMs (Automated Valuation Model) employ a number of statistical approaches combined with neighborhood-specific comparable selection guarantees the most up-to-date and precise valuations.

Not Available

Collateral Analytics does not have data for the current month. Please view the chart for historical values.

ICE

ICE Mortgage Technology ICE Mortgage Technology’s AVM (Automated Valuation Model) is a state-of-the-art online residential property valuation tool that provides a quick and accurate estimate of the value of almost any home in the U.S.

Not Available

ICE Mortgage Technology does not have data for the current month. Please view the chart for historical values.

First American

First American First American Data & Analytics’ next-generation AVM combines unrivaled data assets with a blended ensemble of valuation models to produce highly accurate, reliable valuations you can trust.

Not Available

First American does not have data for the current month. Please view the chart for historical values.

Quantarium

Quantarium Quantarium’s valuation service, repeatedly proven the industry’s most accurate and comprehensive, is supercharged with a self-learning and auto-tuning AI engine that continually becomes smarter and more accurate as it processes daily inputs from the industry’s leading RE data lake.

Not Available

Quantarium does not have data for the current month. Please view the chart for historical values.

Average Value
Not Available
List Price
Sold Price
Create a Home Valuation Report for This Property
The Home Valuation Report is an in-depth analysis detailing your home's value as well as a comparison with similar homes in the area

Property History

We collect this data history from publicly available records. To have your information removed, we recommend requesting removal directly through your county’s website.

Date Event Price List to Sale Price per Sq Ft
07/06/2026 07/06/26 Pending -- -- --
05/18/2026 05/18/26 For Sale $180,000 0.0% $70 / Sq Ft
05/10/2026 05/10/26 Pending -- -- --
04/04/2026 04/04/26 Price Changed $180,000 -10.0% $70 / Sq Ft
11/25/2025 11/25/25 For Sale $199,900 -- $77 / Sq Ft
Source: NorthWest Illinois Alliance of REALTORS®

About the Listing Agent

Amy Barnes

BARNES REALTY, INC.

(815) 944-6511

Section Image

Experienced Realtor, Amy Barnes, currently serves buyers and sellers located in Lake Carroll, Carroll, Stephenson, Jo Daviess, Ogle and Whiteside Counties, and surrounding parts of Northwestern Illinois. Always holding client satisfaction as her highest priority, Amy works hard to make the entire home buying and selling experience as productive and enjoyable as possible.

Clients working with Amy never fail to appreciate her expertise, professional integrity, and fierce efficiency. Amy's

Amy's Other Listings

  • 80 Snow St, Chadwick, IL 61014

    $159,900 Pending

    • 3 Beds
    • 1.5 Baths
    • 1,599 Sq Ft
    • 80 Snow St
    • Chadwick, IL

    Beautifully maintained and thoughtfully updated, this inviting two-story home on a corner lot is ready for its next owner! A welcoming enclosed front porch sets the tone before leading into the spacious living and dining room combination, perfect for everyday living and entertaining. The well-appointed kitchen features abundant cabinet and counter space along with appliances that are just two

    Amy Barnes BARNES REALTY, INC.

    Section Image
  • 114 E Claremont St, Lanark, IL 61046

    $59,900 Pending

    • 2 Beds
    • 1 Bath
    • 1,248 Sq Ft
    • 114 E Claremont St
    • Lanark, IL

    Check out this ranch-style home offering plenty of space and potential! The comfortable floor plan features a spacious living room, kitchen with breakfast bar, office with built-in shelving, family room, two bedrooms, and a full bathroom. An oversized attached one-stall garage provides additional storage and convenience. Being sold as-is, this home is ready for a new owner to bring their ideas

    Amy Barnes BARNES REALTY, INC.

    Section Image
  • 507 N Broad St, Lanark, IL 61046

    $137,000

    • 3 Beds
    • 2 Baths
    • 1,473 Sq Ft
    • 507 N Broad St
    • Lanark, IL

    Welcome home to this inviting two story offering a wonderful blend of character and modern updates! Wood floors add warmth and charm throughout the living room, dining room, and versatile office/bonus room, while the family room provides endless possibilities for entertaining, hobbies, a playroom, or additional living space. The main level also features a functional kitchen, welcoming foyer with

    Amy Barnes BARNES REALTY, INC.

    Section Image
  • 15792 York Center Rd, Thomson, IL 61285

    $475,000

    • 2 Beds
    • 2.5 Baths
    • 2,066 Sq Ft
    • 15792 York Center Rd
    • Thomson, IL

    Experience the peace and beauty of country living in this exceptional custom ranch, nestled among the rolling hills of scenic Carroll County. Built in 2006 with privacy and comfort in mind, this thoughtfully designed home offers quality craftsmanship, spacious living, and breathtaking countryside views. Situated on 5 acres with 3 of those acres tillable and rented for 2026. A welcoming foyer with

    Amy Barnes BARNES REALTY, INC.

    Section Image
  • 207 W Broadway St, Mount Carroll, IL 61053

    $500,000

    • 14,452 Sq Ft
    • 207 W Broadway St
    • Mount Carroll, IL

    Located on the brick streets of Mt. Carroll, Schneider House Furniture, a trusted name in the furniture industry for decades, is now available! Owned by the Schneider family for 30 years, with the current owner having 14 years' experience preceding the purchase of the business. This historic Flexsteel dealership has built a loyal clientele within a 100-mile radius, including Lake Carroll, Chicago

    Amy Barnes BARNES REALTY, INC.

    Section Image
  • 207 W Broadway St, Mount Carroll, IL 61053

    $600,000

    • 14,452 Sq Ft
    • 207 W Broadway St
    • Mount Carroll, IL

    Located on the brick streets of Mt. Carroll, Schneider House Furniture, a trusted name in the furniture industry for decades, is now available! Owned by the Schneider family for 30 years, with the current owner having 14 years' experience preceding the purchase of the business. This historic Flexsteel dealership has built a loyal clientele within a 100-mile radius, including Lake Carroll, Chicago

    Amy Barnes BARNES REALTY, INC.

    Section Image
  • 102 E Market St, Mount Carroll, IL 61053

    $399,000 $150K PRICE DROP

    • 6,638 Sq Ft
    • 102 E Market St
    • Mount Carroll, IL

    Anchoring the heart of Mt. Carroll’s downtown Historic District, this impressive brick cornerstone property offers a unique blend of commercial and residential opportunities. Formerly home to the Mt. Carroll National Bank, this multi-use building features: COMMERCIAL OFFICE SPACE: Has two glass-enclosed, soundproof offices, a granite and cherry reception area, a conference space, a vault, and a

    Amy Barnes BARNES REALTY, INC.

    Section Image
  • 22-6 Lakewood Ct, Lake Carroll, IL 61046

    $1,000

    • Land
    • 1.05 Acres
    • $952 per Acre
    • 22-6 Lakewood Ct
    • Lake Carroll, IL

    Escape to Lake Carroll with this 1.05-acre cul-de-sac lot in Section 22 on Lakewood Court. With access to boating, golf, ATV trails, and a wide range of community amenities, this property is ideal for building your dream vacation home or full-time residence in one of the area’s premier recreational communities.

    Amy Barnes BARNES REALTY, INC.

    Section Image
  • 13-102 Quail Hollow Dr Unit 13-103 Quail Hollow, Lanark, IL 61046

    $2,000

    • Land
    • 0.54 Acre
    • $3,704 per Acre
    • 13-102 Quail Hollow Dr
    • Unit 13-103 Quail Hollow
    • Lanark, IL

    Double lot in Section 13 totaling 0.54 acres. Lot 103 is clear and half of lot 102 is wooded. Great price for an over 1/2 acre building lot with all the Lake Carroll amenities. Well & septic are required for water & sewer.

    Amy Barnes BARNES REALTY, INC.

    Section Image

Source: NorthWest Illinois Alliance of REALTORS®

MLS Number: 202507302

NorthWest Illinois Alliance of REALTORS®

APN: 03-14-01-200-003

Your Personal Tour Guide

Ask me questions while you tour the home.