
Rahhim Shillingford
Houlihan Lawrence Inc.
(845) 671-5579
44 Total Sales
1 in Baychester
$785,000 Price
Estimated Value: $668,000 - $686,000
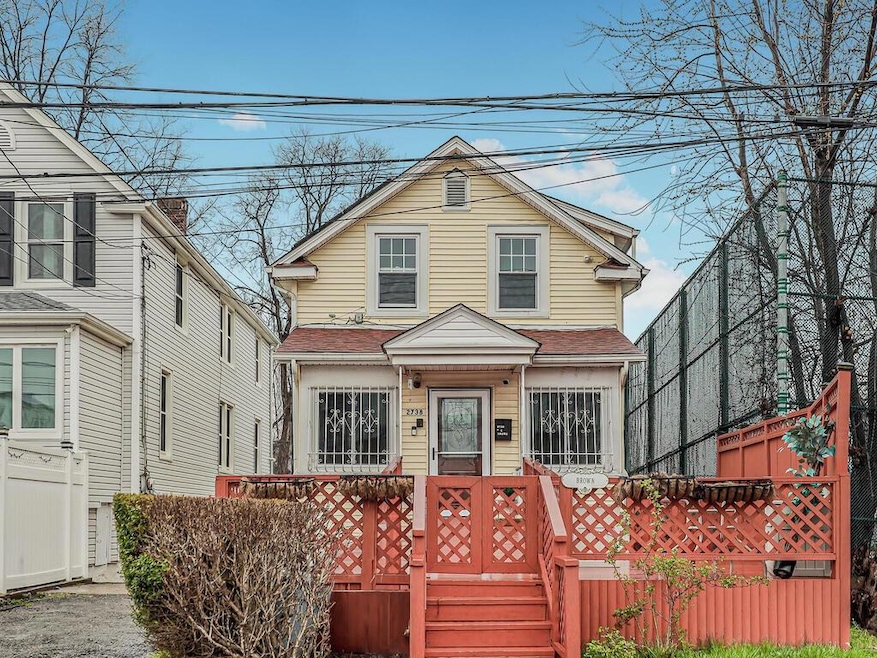
Welcome home to 2738 Wickham Avenue located in one of the most desirable areas of the Bronx, bordering Allerton Avenue and Pelham pkwy. Come and see this spacious Single family 3 bedroom home with a finished, 1 bedroom walk out basement. The first floor offers ample space for big furniture while remaining comfy and flexible. Huge kitchen perfect for family functions and gatherings. Large bathroom with with washer and dryer access for immediate and convenient laundry needs. The second floor has 3 above average sized bedrooms and another spacious bathroom. The backyard is huge and provides a perfect safe space for kids. This property will be the perfect fit for a large group of people, providing ample space for everyone while also maintaining privacy. Plenty of natural light provided with ample windows. Maintain tranquility and peace by living on a Cul-de-sac with very helpful and supportive neighbors. Buses and trains are short distance away, plenty of shopping outlets. Additional Information: ParkingFeatures:1 Car Attached,
Last Agent to Sell the Property
eRealty Advisors, Inc Brokerage Phone: 914-712-6330 License #10401246314 Listed on: 04/08/2024
We collect this data history from publicly available records. To have your information removed, we recommend requesting removal directly through your county’s website.
Rahhim Shillingford
Houlihan Lawrence Inc.
(845) 671-5579
44 Total Sales
1 in Baychester
$785,000 Price
Benjamin Yousefzadeh
Expert Homes NY
(844) 946-1502
9 Total Sales
2 in Baychester
$800K - $830K Price Range
Victor Germano
Motivated Access Realty Corp.
(855) 427-2138
25 Total Sales
1 in Baychester
$745,000 Price
Rey Hollingsworth Falu
Hollingsworth Real Estate Grp.
(914) 814-6144
64 Total Sales
2 in Baychester
$628K - $681K Price Range
Safiya Swan
Keller Williams Realty Group
(914) 233-3375
96 Total Sales
1 in Baychester
$478,000 Price
Maria Porco-Rosa
Weichert Realtors Legacy Group
(347) 970-6976
105 Total Sales
1 in Baychester
$450,000 Price
We collect this data history from publicly available records. To have your information removed, we recommend requesting removal directly through your county’s website.
| Date | Buyer | Sale Price | Title Company |
|---|---|---|---|
| $650,000 | -- | ||
| Brown Craig | -- | -- | |
| Brown Craig | -- | -- | |
| Brown Craig | -- | -- | |
| Davis Vernon D | $260,000 | -- | |
| Carter Ronald | $200,000 | -- | |
| Powell Pearline | -- | Commonwealth Land Title Ins | |
| Powell Lloyd | -- | -- |
We collect this data history from publicly available records. To have your information removed, we recommend requesting removal directly through your county’s website.
| Date | Status | Borrower | Loan Amount |
|---|---|---|---|
| Open | $6,175,000 | ||
| Previous Owner | Brown Craig | $163,299 | |
| Previous Owner | Brown Craig | $166,455 | |
| Previous Owner | Brown Craig | $176,009 | |
| Previous Owner | Brown Craig | $275,030 | |
| Previous Owner | -- | $257,810 | |
| Closed | Brown Craig | $257,810 | |
| Closed | Davis Vernon D | $238,000 | |
| Closed | Carter Ronald | $196,115 | |
| Previous Owner | Powell Pearline | $30,000 | |
| Previous Owner | Powell Pearline | $125,000 |
We collect this data history from publicly available records. To have your information removed, we recommend requesting removal directly through your county’s website.
| Date | Event | Price | List to Sale | Price per Sq Ft |
|---|---|---|---|---|
| 10/21/2024 10/21/24 | Sold | $650,000 | 0.0% | $488 / Sq Ft |
| 10/08/2024 10/08/24 | Pending | -- | -- | -- |
| 04/08/2024 04/08/24 | For Sale | $649,999 | -- | $488 / Sq Ft |
We collect this data history from publicly available records. To have your information removed, we recommend requesting removal directly through your county’s website.
| Year | Tax Paid | Tax Assessment Tax Assessment Total Assessment is a certain percentage of the fair market value that is determined by local assessors to be the total taxable value of land and additions on the property. | Land | Improvement |
|---|---|---|---|---|
| 2026 | $5,051 | $25,148 | $4,902 | $20,246 |
| 2025 | $4,966 | $25,148 | $5,096 | $20,052 |
| 2024 | $4,966 | $24,727 | $4,921 | $19,806 |
| 2023 | $3,520 | $23,328 | $4,872 | $18,456 |
| 2022 | $4,434 | $29,700 | $7,380 | $22,320 |
| 2021 | $4,410 | $30,000 | $7,380 | $22,620 |
| 2020 | $4,436 | $31,020 | $7,380 | $23,640 |
| 2019 | $4,311 | $25,020 | $7,380 | $17,640 |
| 2018 | $3,963 | $19,440 | $5,790 | $13,650 |
| 2017 | $3,773 | $18,511 | $5,082 | $13,429 |
| 2016 | $3,491 | $17,464 | $5,869 | $11,595 |
| 2015 | $2,106 | $17,464 | $6,721 | $10,743 |
| 2014 | $2,106 | $17,172 | $7,921 | $9,251 |
Seller's Agent in 2024
Joshua Harris
eRealty Advisors, Inc
(347) 664-6289
3 in this area
14 Total Sales
AK
Buyer's Agent in 2024
Alfousseyni Kone
Century 21 Galvez
(347) 691-3657
1 in this area
18 Total Sales
Source: OneKey® MLS
MLS Number: H6299525
APN: 04804-0049
Disclaimer: Certain information contained herein is derived from information provided by parties other than Homes.com. All information provided is deemed reliable, but is not guaranteed to be accurate and should be independently verified.
The data relating to real estate for sale or lease on this web site comes in part from OneKey® MLS. Real estate listings held by brokerage firms other than Ten-X are marked with the OneKey® MLS logo or an abbreviated logo and detailed information about them includes the name of the listing broker.
Based on information submitted to the MLS GRID. All data is obtained from various sources and may not have been verified by broker or MLS GRID. Supplied Open House Information is subject to change without notice. All information should be independently reviewed and verified for accuracy. Properties may or may not be listed by the office/agent presenting the information. Some IDX listings have been excluded from this website. IDX information is provided exclusively for personal, non-commercial use, and may not be used for any purpose other than to identify prospective properties consumers may be interested in purchasing.
Information is deemed reliable but not guaranteed.
Copyright 2026 OneKey® MLS. All rights reserved.
Based on information submitted to the MLS GRID
Listings courtesy of OneKey® MLS as distributed by MLS GRID
Ask me questions while you tour the home.