
Seller's Agent in 2025
Charlie Fossett
ERA-Wilder Realty-Sumter
(803) 968-3446
158 Total Sales

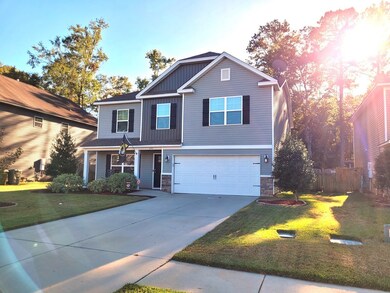
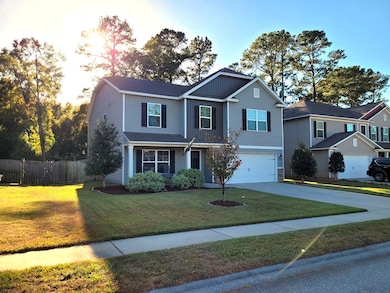


Estimated Value: $300,000 - $318,908
Just check out the pictures of the large family home that is move in ready! Situated in a treed neighborhood amenities include a playground right down the street. There is a master suite to die for that has two closets, one a very large walk-in. There is also a large family room upstairs, laundry room too with the washer and dryer included! The living room is open to the updated kitchen. It includes all stainless appliances plus a sound system operated off your phone. The classy dining room will be a pleasure to entertain guests in. There is a full bath downstairs with a bedroom next door to be used for visitors who can't climb stairs to be comfortable in. Tankless hot water heater, garage door opener and sprinkler system update the home. Home warranty included! No backyards neighbors!
Last Agent to Sell the Property
ERA-Wilder Realty-Sumter Brokerage Email: 8037747653, betsybrown@sc.rr.com License #55094 Listed on: 10/22/2024
Last Buyer's Agent
ERA-Wilder Realty-Sumter Brokerage Email: 8037747653, betsybrown@sc.rr.com License #55094 Listed on: 10/22/2024
We collect this data history from publicly available records. To have your information removed, we recommend requesting removal directly through your county’s website.
We collect this data history from publicly available records. To have your information removed, we recommend requesting removal directly through your county’s website.
| Date | Buyer | Sale Price | Title Company |
|---|---|---|---|
| $300,000 | None Listed On Document | ||
| Buckwalter Tyler | $266,000 | None Available | |
| Mcminn Christopher J | $219,899 | None Available | |
| Greene Matthew J | $214,787 | Attorney |
We collect this data history from publicly available records. To have your information removed, we recommend requesting removal directly through your county’s website.
| Date | Status | Borrower | Loan Amount |
|---|---|---|---|
| Open | $300,000 | ||
| Previous Owner | Buckwalter Tyler | $272,118 | |
| Previous Owner | Mcminn Christopher J | $226,555 | |
| Previous Owner | Greene Matthew J | $221,874 | |
| Previous Owner | Dunlap Properties Lp | $750,000 |
We collect this data history from publicly available records. To have your information removed, we recommend requesting removal directly through your county’s website.
| Date | Event | Price | List to Sale | Price per Sq Ft | Prior Sale |
|---|---|---|---|---|---|
| 01/30/2025 01/30/25 | Sold | $300,000 | 0.0% | $99 / Sq Ft | |
| 01/04/2025 01/04/25 | Pending | -- | -- | -- | |
| 11/07/2024 11/07/24 | Price Changed | $300,000 | -3.2% | $99 / Sq Ft | |
| 10/22/2024 10/22/24 | For Sale | $310,000 | +41.0% | $102 / Sq Ft | |
| 06/13/2019 06/13/19 | Sold | $219,899 | -3.8% | $72 / Sq Ft | View Prior Sale |
| 04/18/2019 04/18/19 | Pending | -- | -- | -- | |
| 10/26/2018 10/26/18 | For Sale | $228,500 | +6.4% | $75 / Sq Ft | |
| 08/18/2016 08/18/16 | Sold | $214,787 | +9.3% | $71 / Sq Ft | View Prior Sale |
| 07/01/2016 07/01/16 | Pending | -- | -- | -- | |
| 05/03/2016 05/03/16 | For Sale | $196,500 | -- | $65 / Sq Ft |
We collect this data history from publicly available records. To have your information removed, we recommend requesting removal directly through your county’s website.
| Year | Tax Paid | Tax Assessment Tax Assessment Total Assessment is a certain percentage of the fair market value that is determined by local assessors to be the total taxable value of land and additions on the property. | Land | Improvement |
|---|---|---|---|---|
| 2025 | $1,757 | -- | ||
| 2024 | $1,757 | $9,550 | $1,280 | $8,270 |
| 2023 | $1,757 | $9,560 | $1,280 | $8,280 |
| 2022 | $1,763 | $9,640 | $1,280 | $8,360 |
| 2021 | $1,747 | $9,560 | $1,280 | $8,280 |
| 2020 | $1,757 | $9,020 | $1,040 | $7,980 |
| 2019 | $1,626 | $8,400 | $1,040 | $7,360 |
| 2018 | $1,567 | $8,400 | $1,040 | $7,360 |
| 2017 | $1,599 | $8,400 | $1,040 | $7,360 |
| 2016 | $197 | $1,040 | $1,040 | $0 |
Seller's Agent in 2025
Charlie Fossett
ERA-Wilder Realty-Sumter
(803) 968-3446
158 Total Sales
NS
Seller's Agent in 2019
Nina Strivens
Berkshire Hathaway HS Brabham
AD
Buyer's Agent in 2019
Anna Davis
ERA-Wilder Realty-Sumter
FT
Seller's Agent in 2016
Ford / Braswell Team
RE/MAX
F
Seller's Agent in 2016
Fallback Member
Fallback Office
LW
Buyer's Agent in 2016
Lisa M. Williams
RE/MAX
Source: Sumter Board of REALTORS®
MLS Number: 165917
APN: 225-10-01-013
Disclaimer: Certain information contained herein is derived from information provided by parties other than Homes.com. All information provided is deemed reliable, but is not guaranteed to be accurate and should be independently verified.
The data relating to real estate for sale on this web site comes in part from the Internet Data exchange (“IDX”) program of the Sumter Board of Realtors. IDX information is provided exclusively for consumers' personal, non-commercial use and may not be used for any purpose other than to identify prospective properties consumers may be interested in purchasing. Listings held by brokerage firms other than Ten-X are indicated by detailed information about them such as the name of the listing firms.
Information deemed reliable but not guaranteed.
Copyright© 2026 Sumter Board of Realtors. All Rights Reserved.
Ask me questions while you tour the home.