
Lynne Grden
Keller Williams Pinnacle MetroWest
(774) 772-5990
76 Total Sales
1 in Burncoat
$399,900 Price


Estimated Value: $491,864
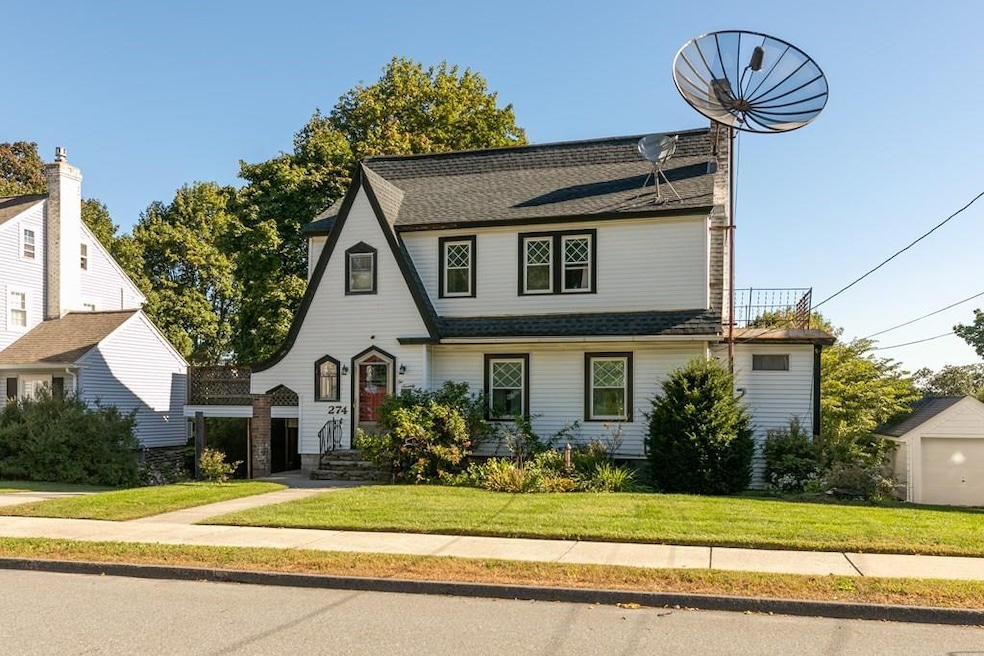
Enjoy this charming colonial nestled in sought-after Beverly Road neighborhood. Minutes to Route 290 & 190 and downtown Worcester. As soon as you walk in the unique front entrance with it's sloping roof line, you will see and feel the charm and warmth from yesterday's past. New roof in 2016 with complete underlayment. Updated 200 amp electric service with circuit breakers...a new Weill burner in 2017...new 275 gallon oil tank September 2021..all new thermo-pane windows...new double wall oven and dishwasher in 2021...bonus room over garage for your home office or a rec room with the potential of a roof deck. Deck over carport and a roof deck from the master bedroom!!. Walk out basement . After a long day enjoy the back yard patio and fireplace. Plenty of off street parking.
Last Agent to Sell the Property
Lakefront Living Realty, LLC Listed on: 10/07/2021
Home Type
Single Family
Year Built
1936
Lot Details
5,663 Sq Ft Lot
Parking
1
We collect this data history from publicly available records. To have your information removed, we recommend requesting removal directly through your county’s website.
Lynne Grden
Keller Williams Pinnacle MetroWest
(774) 772-5990
76 Total Sales
1 in Burncoat
$399,900 Price
Israel Sierra
Charles S. Pavolis
(781) 785-8673
18 Total Sales
1 in Burncoat
$525,000 Price
Lauren Hiller
RE/MAX Prof Associates
(508) 501-1748
44 Total Sales
1 in Burncoat
$435,000 Price
Mollie Reynolds
A & E Realty Company, Inc.
(857) 567-7184
20 Total Sales
1 in Burncoat
$617,000 Price
Christina Liberty-Grimm
Lamacchia Realty, Inc.
(508) 770-6735
115 Total Sales
2 in Burncoat
$320K - $560K Price Range
Sonja Perpignan
ERA Key Realty Services- Spenc
(978) 310-0431
28 Total Sales
2 in Burncoat
$355K - $495K Price Range
We collect this data history from publicly available records. To have your information removed, we recommend requesting removal directly through your county’s website.
| Date | Buyer | Sale Price | Title Company |
|---|---|---|---|
| $375,000 | None Available | ||
| Gagne John S | -- | -- |
We collect this data history from publicly available records. To have your information removed, we recommend requesting removal directly through your county’s website.
| Date | Status | Borrower | Loan Amount |
|---|---|---|---|
| Open | $31,445 | ||
| Open | Rashidi Debora | $368,207 | |
| Previous Owner | Gagne John S | $130,000 |
We collect this data history from publicly available records. To have your information removed, we recommend requesting removal directly through your county’s website.
| Date | Event | Price | List to Sale | Price per Sq Ft |
|---|---|---|---|---|
| 12/30/2021 12/30/21 | Sold | $375,000 | 0.0% | $223 / Sq Ft |
| 11/05/2021 11/05/21 | Pending | -- | -- | -- |
| 10/07/2021 10/07/21 | For Sale | $374,900 | -- | $223 / Sq Ft |
We collect this data history from publicly available records. To have your information removed, we recommend requesting removal directly through your county’s website.
| Year | Tax Paid | Tax Assessment Tax Assessment Total Assessment is a certain percentage of the fair market value that is determined by local assessors to be the total taxable value of land and additions on the property. | Land | Improvement |
|---|---|---|---|---|
| 2025 | $5,192 | $393,600 | $104,200 | $289,400 |
| 2024 | $5,068 | $368,600 | $104,200 | $264,400 |
| 2023 | $4,873 | $339,800 | $90,600 | $249,200 |
| 2022 | $4,499 | $295,800 | $72,500 | $223,300 |
| 2021 | $4,488 | $275,700 | $58,000 | $217,700 |
| 2020 | $4,337 | $255,100 | $58,000 | $197,100 |
| 2019 | $4,174 | $231,900 | $52,200 | $179,700 |
| 2018 | $4,136 | $218,700 | $52,200 | $166,500 |
| 2017 | $3,967 | $206,400 | $52,200 | $154,200 |
| 2016 | $3,980 | $193,100 | $39,200 | $153,900 |
| 2015 | $3,876 | $193,100 | $39,200 | $153,900 |
| 2014 | -- | $193,100 | $39,200 | $153,900 |
Seller's Agent in 2021
Richard Stockhaus
Lakefront Living Realty, LLC
(508) 377-7167
1 in this area
36 Total Sales
Buyer's Agent in 2021
Julia Acquaah-Harrison
Weichert REALTORS®, Hope & Associates
(508) 410-7146
2 in this area
55 Total Sales
Source: MLS Property Information Network (MLS PIN)
MLS Number: 72905500
APN: WORC-000039-000019-C000000
Disclaimer: Certain information contained herein is derived from information provided by parties other than Homes.com. All information provided is deemed reliable, but is not guaranteed to be accurate and should be independently verified.
The property listing data and information, or the Images, set forth herein were provided to MLS Property Information Network, Inc. from third party sources, including sellers, lessors and public records, and were compiled by MLS Property Information Network, Inc. The property listing data and information, and the Images, are for the personal, non-commercial use of consumers having a good faith interest in purchasing or leasing listed properties of the type displayed to them and may not be used for any purpose other than to identify prospective properties which such consumers may have a good faith interest in purchasing or leasing. MLS Property Information Network, Inc. and its subscribers disclaim any and all representations and warranties as to the accuracy of the property listing data and information, or as to the accuracy of any of the Images, set forth herein.
Ask me questions while you tour the home.