
Juan Lopera-Martinez
eXp Realty LLC
(339) 338-4961
85 Total Sales
1 in Central Lynn
$550,000 Price
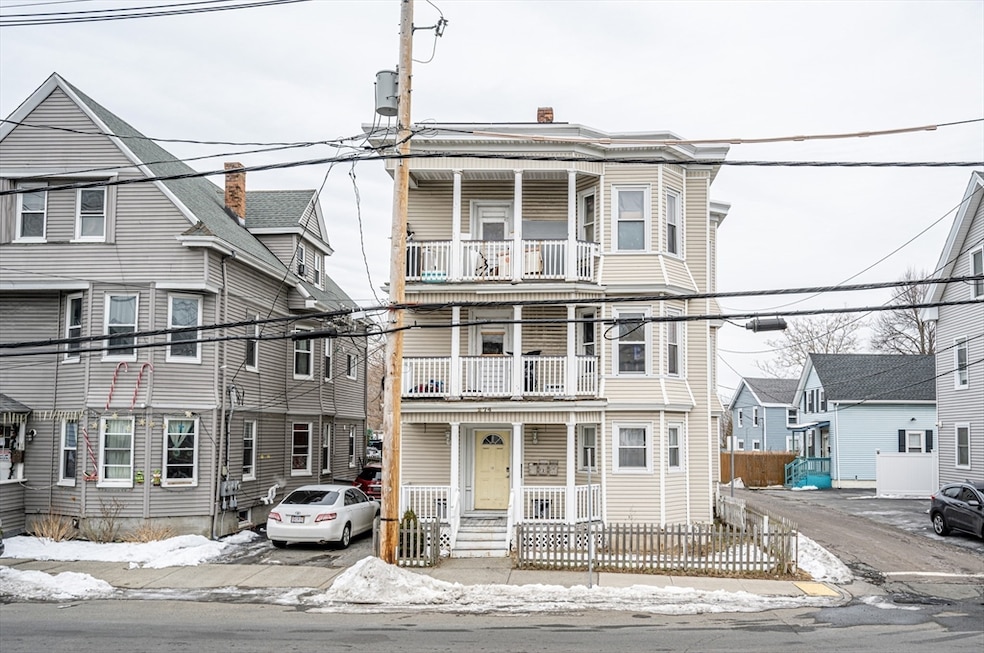


Motivated Seller!Welcome to this classic oversized triple-decker! The first and second floors each offer 3 bedrooms, and the third floor could potentially be converted to a similar layout for extra income. The home includes 4 parking spaces with room to add more, plus a large fenced yard that may allow for additional parking.The first floor is owner-occupied and will be delivered vacant. The second and third floors are tenants-at-will.Open house: Saturday, December 13th, 12–2 PM and Sunday, December 14th, 12–2 PM.
Last Agent to Sell the Property
Ricardo Amaya
Broad Sound Real Estate, LLC Listed on: 12/04/2025
We collect this data history from publicly available records. To have your information removed, we recommend requesting removal directly through your county’s website.
Juan Lopera-Martinez
eXp Realty LLC
(339) 338-4961
85 Total Sales
1 in Central Lynn
$550,000 Price
Eugene Clements
Clements Realty Group
(351) 666-8361
46 Total Sales
1 in Central Lynn
$400,000 Price
Bart Foster
Keller Williams Realty Boston-Metro | Back Bay
(857) 856-7950
26 Total Sales
1 in Central Lynn
$210,000 Price
Assunta Palomba
Mango Realty, Inc.
(857) 305-4635
56 Total Sales
1 in Central Lynn
$900,000 Price
C. Devon Holden
C. Devon's Homes, LLC
(857) 380-1194
15 Total Sales
2 in Central Lynn
$830K - $860K Price Range
Team Valdez Mejia
Keller Williams Realty
(351) 208-2030
160 Total Sales
1 in Central Lynn
$569,900 Price
We collect this data history from publicly available records. To have your information removed, we recommend requesting removal directly through your county’s website.
| Date | Type | Sale Price | Title Company |
|---|---|---|---|
| Quit Claim Deed | -- | -- | |
| Quit Claim Deed | -- | -- | |
| Quit Claim Deed | -- | -- | |
| Quit Claim Deed | $500,000 | -- | |
| Quit Claim Deed | $400,000 | -- | |
| Deed | -- | -- | |
| Land Court Massachusetts | $392,000 | -- | |
| Land Court Massachusetts | $392,000 | -- | |
| Deed | $392,000 | -- | |
| Land Court Massachusetts | $165,000 | -- |
We collect this data history from publicly available records. To have your information removed, we recommend requesting removal directly through your county’s website.
| Date | Status | Loan Amount | Loan Type |
|---|---|---|---|
| Previous Owner | $300,000 | Adjustable Rate Mortgage/ARM | |
| Previous Owner | $359,991 | FHA | |
| Previous Owner | $237,000 | No Value Available |
We collect this data history from publicly available records. To have your information removed, we recommend requesting removal directly through your county’s website.
| Date | Event | Price | List to Sale | Price per Sq Ft | Prior Sale |
|---|---|---|---|---|---|
| 07/01/2026 07/01/26 | Sold | $1,070,000 | -2.7% | $309 / Sq Ft | |
| 02/22/2026 02/22/26 | Pending | -- | -- | -- | |
| 02/03/2026 02/03/26 | For Sale | $1,099,999 | 0.0% | $318 / Sq Ft | |
| 01/25/2026 01/25/26 | Pending | -- | -- | -- | |
| 12/17/2025 12/17/25 | Price Changed | $1,099,999 | -2.2% | $318 / Sq Ft | |
| 12/11/2025 12/11/25 | Price Changed | $1,125,000 | -2.1% | $325 / Sq Ft | |
| 12/04/2025 12/04/25 | For Sale | $1,149,000 | +129.8% | $332 / Sq Ft | |
| 12/06/2016 12/06/16 | Sold | $500,000 | 0.0% | $145 / Sq Ft | View Prior Sale |
| 10/18/2016 10/18/16 | Pending | -- | -- | -- | |
| 10/17/2016 10/17/16 | For Sale | $499,900 | +25.0% | $145 / Sq Ft | |
| 04/19/2016 04/19/16 | Sold | $400,000 | +6.7% | $116 / Sq Ft | View Prior Sale |
| 03/15/2016 03/15/16 | Pending | -- | -- | -- | |
| 03/11/2016 03/11/16 | Price Changed | $375,000 | 0.0% | $108 / Sq Ft | |
| 03/11/2016 03/11/16 | For Sale | $375,000 | -6.3% | $108 / Sq Ft | |
| 03/05/2016 03/05/16 | Pending | -- | -- | -- | |
| 03/03/2016 03/03/16 | For Sale | $400,000 | 0.0% | $116 / Sq Ft | |
| 02/14/2016 02/14/16 | Pending | -- | -- | -- | |
| 02/11/2016 02/11/16 | For Sale | $400,000 | -- | $116 / Sq Ft |
We collect this data history from publicly available records. To have your information removed, we recommend requesting removal directly through your county’s website.
| Year | Tax Paid | Tax Assessment Tax Assessment Total Assessment is a certain percentage of the fair market value that is determined by local assessors to be the total taxable value of land and additions on the property. | Land | Improvement |
|---|---|---|---|---|
| 2025 | $9,067 | $875,200 | $203,600 | $671,600 |
| 2024 | $9,012 | $855,800 | $191,300 | $664,500 |
| 2023 | $8,685 | $778,900 | $185,400 | $593,500 |
| 2022 | $8,736 | $702,800 | $171,700 | $531,100 |
| 2021 | $8,451 | $648,600 | $164,900 | $483,700 |
| 2020 | $7,850 | $585,800 | $145,300 | $440,500 |
| 2019 | $7,400 | $517,500 | $118,900 | $398,600 |
| 2018 | $6,616 | $436,700 | $98,800 | $337,900 |
| 2017 | $5,549 | $355,700 | $83,800 | $271,900 |
| 2016 | $5,344 | $330,300 | $74,700 | $255,600 |
| 2015 | $4,821 | $287,800 | $69,700 | $218,100 |
R
Seller's Agent in 2026
Ricardo Amaya
Broad Sound Real Estate, LLC
Buyer's Agent in 2026
Paula Tomasini
Real Broker MA, LLC
(781) 420-4855
1 in this area
27 Total Sales
E
Seller's Agent in 2016
Eileen Spencer
Century 21 North East
Seller's Agent in 2016
Peggy Calle
Century 21 North East
(617) 438-5355
3 in this area
63 Total Sales
Source: MLS Property Information Network (MLS PIN)
MLS Number: 73459956
APN: LYNN-000054-000258-000001
Disclaimer: Certain information contained herein is derived from information provided by parties other than Homes.com. All information provided is deemed reliable, but is not guaranteed to be accurate and should be independently verified.
The property listing data and information, or the Images, set forth herein were provided to MLS Property Information Network, Inc. from third party sources, including sellers, lessors and public records, and were compiled by MLS Property Information Network, Inc. The property listing data and information, and the Images, are for the personal, non-commercial use of consumers having a good faith interest in purchasing or leasing listed properties of the type displayed to them and may not be used for any purpose other than to identify prospective properties which such consumers may have a good faith interest in purchasing or leasing. MLS Property Information Network, Inc. and its subscribers disclaim any and all representations and warranties as to the accuracy of the property listing data and information, or as to the accuracy of any of the Images, set forth herein.
Ask me questions while you tour the home.