
MICHAEL ANDERSON
CRYE-LEIKE PROPERTIES UNLIMITED
(662) 573-4734
25 Total Sales
1 in Hamilton
$89,000 Price
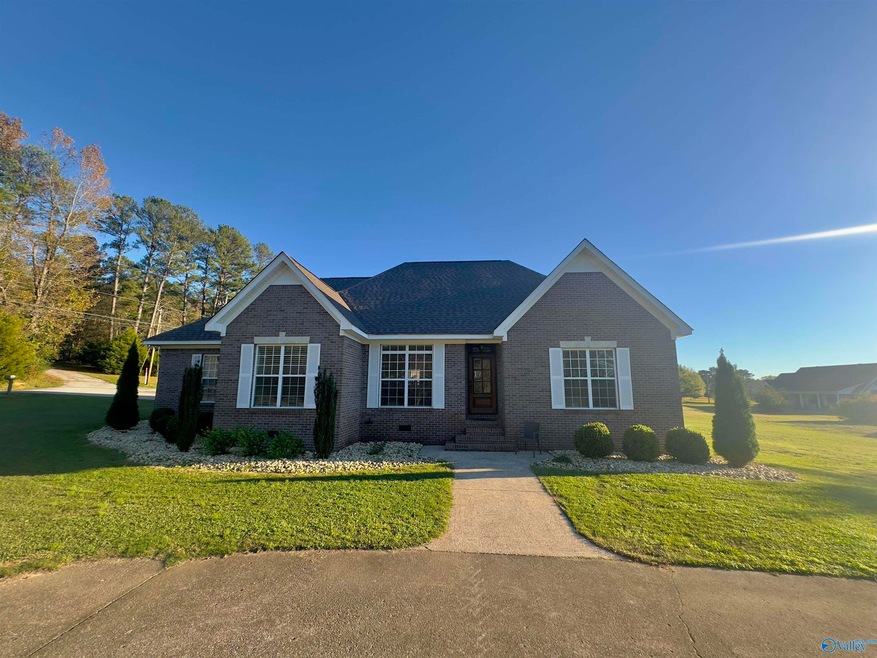
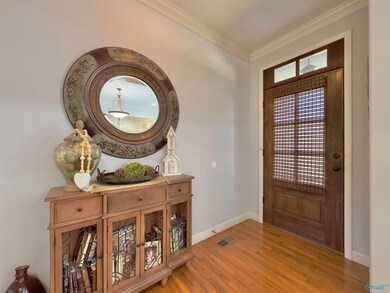
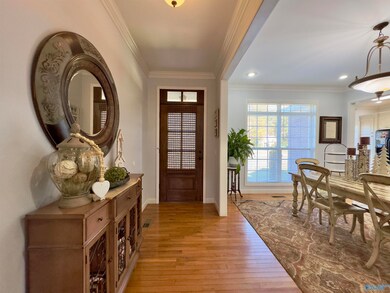
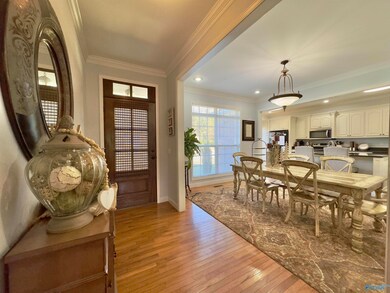
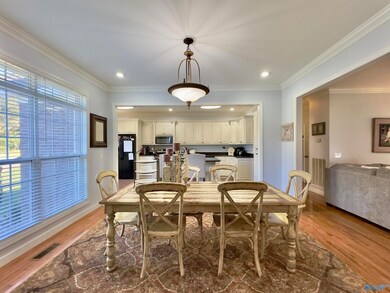
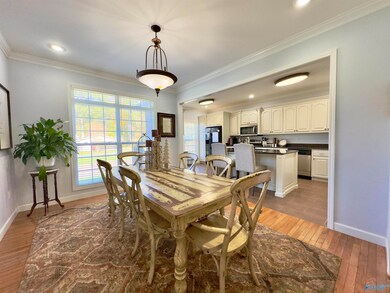
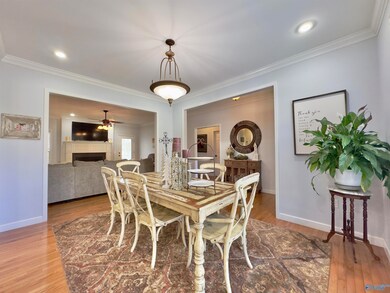
WOW..This beautiful 6 bed/3 bath brick home should be on the cover of a magazine. Sitting on an acre in a wonderful neighborhood. The open-concept design enhances the flow of the main floor, which showcases beautiful hardwood flooring throughout. The kitchen features granite countertops. The master suite features his & her walk-in closets & ensuite bath, complete with a soaking tub & separate shower. A screened-in back porch is perfect for entertaining, enjoying a good book, or watching the game. The backyard offers plenty of space for outdoor activities or gardening. Additional features include a storm shelter & two-car garage. PER Seller Roof 2024, New Gas Logs 2024, New Water Heater 2024.
Last Agent to Sell the Property
Sherry Pruitt Real Estate License #117944 Listed on: 11/24/2024
MICHAEL ANDERSON
CRYE-LEIKE PROPERTIES UNLIMITED
(662) 573-4734
25 Total Sales
1 in Hamilton
$89,000 Price
Kendra Hayes
RealtySouth - Chilton II
(659) 204-7248
151 Total Sales
1 in Hamilton
$94,000 Price
Alicia White
JMA Realty
(205) 946-1123
16 Total Sales
1 in Hamilton
$30,647 Price
RD
Rebecca Darden
Prime Properties - Darden Real Estate
(659) 800-6726
79 Total Sales
14 in Hamilton
$45K - $240K Price Range
Donna Cooper
eXp Realty LLC
(662) 443-4537
24 Total Sales
1 in Hamilton
$270,000 Price
Ryan Summerford
Redstone Realty Solutions-DEC
(256) 462-8478
259 Total Sales
1 in Hamilton
$230,000 Price
We collect this data history from publicly available records. To have your information removed, we recommend requesting removal directly through your county’s website.
| Date | Event | Price | List to Sale | Price per Sq Ft |
|---|---|---|---|---|
| 04/13/2026 04/13/26 | Off Market | $390,000 | -- | -- |
| 01/15/2025 01/15/25 | Sold | $390,000 | 0.0% | $131 / Sq Ft |
| 12/04/2024 12/04/24 | Pending | -- | -- | -- |
| 11/24/2024 11/24/24 | For Sale | $390,000 | -- | $131 / Sq Ft |
Seller's Agent in 2025
Sherry Pruitt
Sherry Pruitt Real Estate
(205) 570-2345
223 Total Sales
Buyer's Agent in 2025
Kerry Renaud
RE/MAX
(256) 541-5071
71 Total Sales
Source: ValleyMLS.com
MLS Number: 21876014
Disclaimer: Certain information contained herein is derived from information provided by parties other than Homes.com. All information provided is deemed reliable, but is not guaranteed to be accurate and should be independently verified.
Properties marked with this icon are provided courtesy of the Valley MLS IDX Database. Some or all of the listings displayed may not belong to the firm whose website is being visited.
All information provided is deemed reliable but is not guaranteed and should be independently verified.
Copyright 2026 Valley MLS
Ask me questions while you tour the home.