
S & O Rhode Island Group
Smith and Oak Real Estate Co.
(401) 592-5919
74 Total Sales
1 in Quality Hill
$330,000 Price

Estimated Value: $547,121
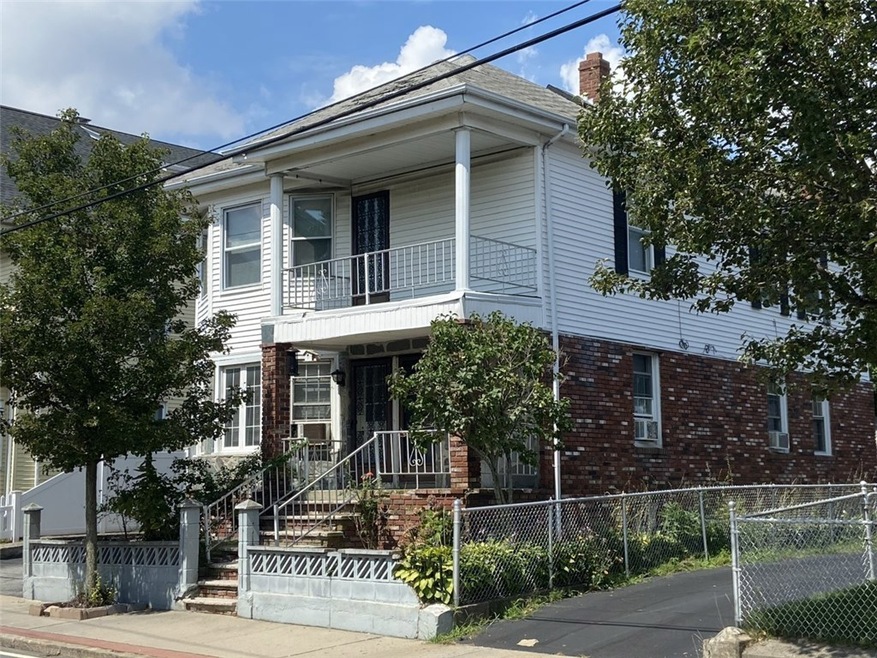
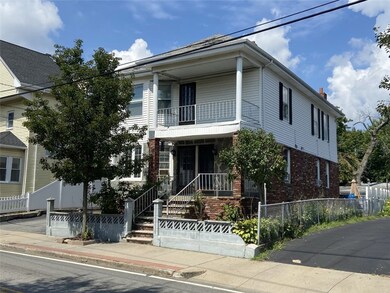
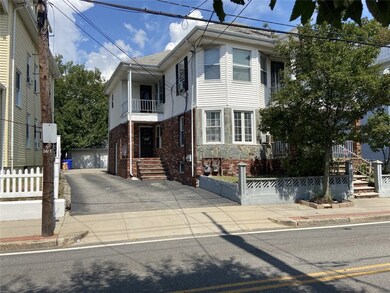
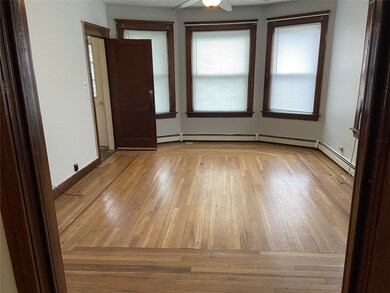
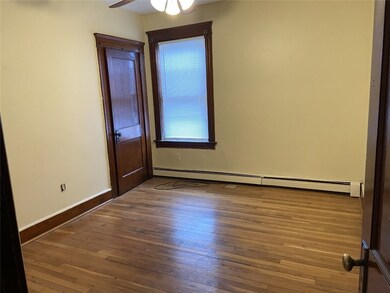
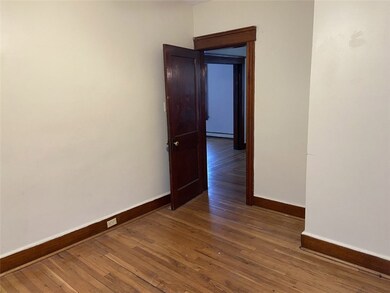
TWO family with partially finished basement in the heart of Darlington. Detached 2 car garage with huge attached storage/workshop. Parking off-street for 6 cars. One unit is rented, one unit is vacant. Great owner-occupied set up, with endless possibilities for basement. All gas appliances and utilities. Hardwoods throughout.
Last Agent to Sell the Property
Mott & Chace Sotheby's Intl. License #REB.0016316 Listed on: 09/04/2020
Last Buyer's Agent
Mott & Chace Sotheby's Intl. License #REB.0016316 Listed on: 09/04/2020
We collect this data history from publicly available records. To have your information removed, we recommend requesting removal directly through your county’s website.
S & O Rhode Island Group
Smith and Oak Real Estate Co.
(401) 592-5919
74 Total Sales
1 in Quality Hill
$330,000 Price
Celeste Fournier
Blu Sky Real Estate
(401) 681-8921
148 Total Sales
4 in Quality Hill
$385K - $425K Price Range
Jeffrey Infante
Real Broker, LLC
(401) 992-5012
92 Total Sales
1 in Quality Hill
$435,000 Price
The Realpro Group
REALPRO by The Water
(401) 240-4724
332 Total Sales
1 in Quality Hill
$635,000 Price
Lisa Shestack
Keller Williams Elite
(339) 444-1343
99 Total Sales
1 in Quality Hill
$330,000 Price
Elvis Santana
Circle 100 Real Estate
(774) 806-8764
92 Total Sales
5 in Quality Hill
$315K - $500K Price Range
We collect this data history from publicly available records. To have your information removed, we recommend requesting removal directly through your county’s website.
| Date | Buyer | Sale Price | Title Company |
|---|---|---|---|
| $330,000 | None Available | ||
| Fiero Marik | $223,000 | -- | |
| Us Bank Usa | $230,080 | -- | |
| Nunez Pedro A | $375,000 | -- |
We collect this data history from publicly available records. To have your information removed, we recommend requesting removal directly through your county’s website.
| Date | Status | Borrower | Loan Amount |
|---|---|---|---|
| Open | $324,022 | ||
| Previous Owner | Fiero Marik | $177,562 | |
| Previous Owner | Fiero Marik | $186,599 | |
| Previous Owner | Fiero Marik | $223,396 | |
| Previous Owner | Nunez Pedro A | $75,000 | |
| Previous Owner | Gomes Maria | $138,000 | |
| Closed | Gomes Jose | $59,000 |
We collect this data history from publicly available records. To have your information removed, we recommend requesting removal directly through your county’s website.
| Date | Event | Price | List to Sale | Price per Sq Ft |
|---|---|---|---|---|
| 10/16/2020 10/16/20 | Sold | $330,000 | +10.4% | $84 / Sq Ft |
| 09/16/2020 09/16/20 | Pending | -- | -- | -- |
| 09/04/2020 09/04/20 | For Sale | $299,000 | -- | $77 / Sq Ft |
We collect this data history from publicly available records. To have your information removed, we recommend requesting removal directly through your county’s website.
| Year | Tax Paid | Tax Assessment Tax Assessment Total Assessment is a certain percentage of the fair market value that is determined by local assessors to be the total taxable value of land and additions on the property. | Land | Improvement |
|---|---|---|---|---|
| 2025 | $5,619 | $427,300 | $112,100 | $315,200 |
| 2024 | $5,273 | $427,300 | $112,100 | $315,200 |
| 2023 | $4,808 | $283,800 | $59,500 | $224,300 |
| 2022 | $4,705 | $283,800 | $59,500 | $224,300 |
| 2021 | $4,705 | $283,800 | $59,500 | $224,300 |
| 2020 | $4,011 | $192,000 | $41,500 | $150,500 |
| 2019 | $4,011 | $192,000 | $41,500 | $150,500 |
| 2018 | $3,865 | $192,000 | $41,500 | $150,500 |
| 2017 | $3,681 | $162,000 | $42,600 | $119,400 |
| 2016 | $3,546 | $162,000 | $42,600 | $119,400 |
| 2015 | $3,546 | $162,000 | $42,600 | $119,400 |
| 2014 | $3,505 | $152,000 | $42,600 | $109,400 |
Seller's Agent in 2020
Stephen Antoni
Mott & Chace Sotheby's Intl.
(401) 314-3000
44 Total Sales
Source: State-Wide MLS
MLS Number: 1263677
APN: PAWT-000024-000000-000122
Disclaimer: Certain information contained herein is derived from information provided by parties other than Homes.com. All information provided is deemed reliable, but is not guaranteed to be accurate and should be independently verified.
IDX information is provided exclusively for personal, non-commercial use, and may not be used for any purpose other than to identify prospective properties consumers may be interested in purchasing. Information is deemed reliable but not guaranteed.
Copyright © 2026 State-Wide MLS, Inc. All rights reserved.
Ask me questions while you tour the home.