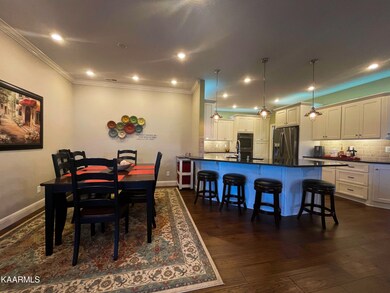
NOT LISTED FOR SALE

Estimated Value: $644,000 - $913,000

2 Beds
2 Baths
1,862 Sq Ft
$418/Sq Ft Est. Value

Sale Details

Date Sold: November 4, 2022

Last sale price $850,000 $456 Per Sq Ft

Est. 8% decrease in value since last sale

Current estimated payment $5,088 / mo

Highlights

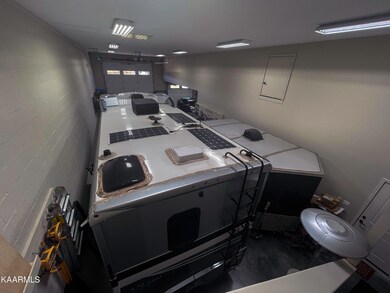
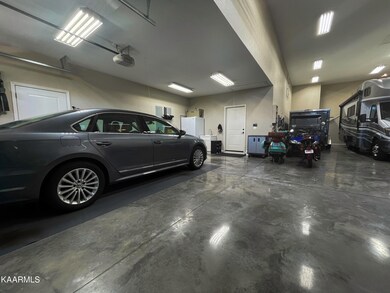
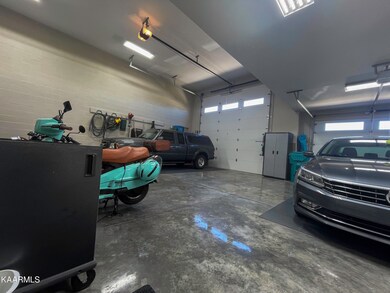
  • RV Garage
  • Clubhouse
  • Lake, Pond or Stream
  • Countryside Views
  • Pond
  • Bonus Room

About This Home

As of November 2022

This home is located at 274 Holly Tree Dr, Crossville, TN 38555 since 05 October 2022 and is currently estimated at $777,933, approximately $417 per square foot. This property was built in 2018. 274 Holly Tree Dr is a home located in Cumberland County with nearby schools including Pleasant Hill Elementary School, Cumberland County High School, and Christian Academy of the Cumberlands.

Last Agent to Sell the Property

Matt Wilson

Gardens Realty LLC License #328908 Listed on: 10/05/2022

Last Buyer's Agent

Lois Twigg

Gardens Realty LLC License #333966

Create a Home Valuation Report for This Property
The Home Valuation Report is an in-depth analysis detailing your home's value as well as a comparison with similar homes in the area

Property Details

Home Type

  • Multi-Family

Est. Annual Taxes

  • $660

Year Built

  • Built in 2018

Lot Details

  • 13,504 Sq Ft Lot
  • Lot Dimensions are 75x170
  • Zero Lot Line

HOA Fees

  • $39 Monthly HOA Fees

Parking

  • 1 Car Attached Garage
  • Parking Available
  • Garage Door Opener
  • RV Garage

Home Design

  • Property Attached
  • Frame Construction
  • Vinyl Siding

Interior Spaces

  • 1,862 Sq Ft Home
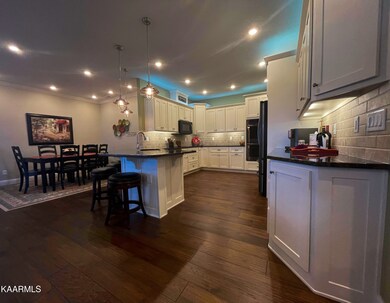
  • Dry Bar
  • Tray Ceiling
  • Gas Fireplace
  • Vinyl Clad Windows
  • Great Room
  • Living Room
  • Formal Dining Room
  • Bonus Room
  • Sun or Florida Room
  • Screened Porch
  • Utility Room
  • Washer and Dryer Hookup
  • Vinyl Flooring
  • Countryside Views
  • Storm Doors

Bedrooms and Bathrooms

  • 2 Bedrooms
  • Walk-In Closet
  • 2 Full Bathrooms
  • Walk-in Shower

Basement

  • Sealed Crawl Space
  • Crawl Space

Outdoor Features

  • Pond
  • Lake, Pond or Stream
  • Patio

Utilities

  • Central Heating and Cooling System
  • Heating System Uses Natural Gas
  • Internet Available

Listing and Financial Details

  • Assessor Parcel Number 099D B 014.00

Community Details

Overview

  • The Gardens Phase Viii Subdivision
  • Mandatory home owners association

Amenities

  • Clubhouse

Property Details

Home Type

Multi-Family

Est. Annual Taxes

$660

Year Built

Built in 2018

Lot Details

0.31 Acres

HOA Fees

$39 per month

Parking

1

Listing Details

  • Directions: Northside Drive Crossville TN to Red Oak Drive to Holly Tree Drive
  • Property Sub Type: Residential
  • Prop. Type: Residential
  • Year Built: 2018
  • Lot Size Acres: 0.31
  • Lot Size: 75x170
  • Subdivision Name: The Gardens Phase Viii
  • Architectural Style: Other
  • Property Attached Yn: Yes
  • Contract Info:List PriceSqFt2: 469.92
  • General Property Description:Fireplace: Yes
  • General Property Description:SqFt - Main Lvl: 1862.0
  • General Property Description:_pound_ Fireplace: 1.0
  • General Property Description:HOA: Mandatory
  • General Property Description:Basement: No
  • General Property Description:Bonus Room: Yes
  • Siding:Vinyl2: Yes
  • Cooling:Central Cooling: Yes
  • Floors:Vinyl: Yes
  • Fuel:Gas (Natural): Yes
  • Heat:Central: Yes
  • Appliances Refrigerators: Yes
  • Misc Features:Internet Available: Yes
  • Misc Features:Walk-in Closets: Yes
  • Misc Features:Walk-in Shower: Yes
  • Misc Features:WasherDryer Connect: Yes
  • Sewer:Public Sewer: Yes
  • Water:Public: Yes
  • Dining Area:Formal Dining Area: Yes
  • Misc Features:Trey Ceiling: Yes
  • AtchdDtchd Type:Attached: Yes
  • Lot Description:Zero Lot Line: Yes
  • Lot Description:Pond: Yes
  • Misc Features:Dry Bar: Yes
  • Special Features: None

Interior Features

  • Appliances: Refrigerator
  • Has Basement: Crawl Space Sealed, None
  • Fireplace: Yes
  • Full Bathrooms: 2
  • Total Bedrooms: 2
  • Fireplace Features: Gas
  • Fireplaces: 1
  • Flooring: Vinyl
  • Basement:Crawl Space Sealed: Yes
  • Basement:None14: Yes
  • Fireplace:Gas5: Yes

Exterior Features

  • Exterior Features: Windows - Vinyl, Patio, Porch - Screened, Doors - Storm
  • View: Country Setting
  • Lot Features: Pond, Zero Lot Line
  • Construction Type: Vinyl Siding
  • Construction:Frame: Yes
  • Exterior Features:Porch - Screened: Yes
  • Exterior Features:Windows - Vinyl: Yes
  • Exterior Features:Patio: Yes
  • Exterior Features:Doors - Storm: Yes

Garage/Parking

  • GarageParkingGarageSpaces: 1.0
  • Attached Garage: Yes
  • Garage Spaces: 1.0
  • Parking Features: RV Garage, Garage Door Opener, Attached, Main Level
  • GarageParking:Attached2: Yes
  • GarageParking:Garage Door Opener: Yes
  • GarageParking:Main Level: Yes
  • GarageParking:RV Garage: Yes

Utilities

  • Cooling: Central Cooling
  • Cooling Y N: Yes
  • Heating: Central
  • Heating Yn: Yes

Condo/Co-op/Association

  • Association Fee: 470.0
  • Association Fee Frequency: Yearly
  • Association: Yes

Association/Amenities

  • Community Amenities:Club House2: Yes

Lot Info

  • Lot Size Sq Ft: 13503.6
  • Parcel #: 099D B 014.00
  • ResoLotSizeUnits: Acres

Tax Info

  • Tax Annual Amount: 659.81

Ownership History

We collect this data history from publicly available records. To have your information removed, we recommend requesting removal directly through your county’s website.

Date Name Owned For Owner Type

Purchase Details

Listed on
Oct 5, 2022
Closed on
Nov 4, 2022
Sold by
Garold W Alexander and Garold W Alexander Living Trust
Bought by
Seller's Agent
Matt Wilson
Gardens Realty LLC
Buyer's Agent
Lois Twigg
Gardens Realty LLC
Sold Price
$850,000
Views
2
Current Estimated Value
$777,933

Home Financials for this Owner

Home Financials are based on the most recent Mortgage that was taken out on this home.
Estimated Appreciation
-$72,067
Avg. Annual Appreciation
-2.29%

Purchase Details

Closed on
Jun 14, 2017
Sold by
Gardens Holding Co Llc
Bought by
Alexander Garold W & Robin L - Trustees

Purchase Details

Closed on
May 3, 2017
Sold by
Mitchell James
Bought by
Gardens Holding Co Llc
Source: Public Records

Purchase History

We collect this data history from publicly available records. To have your information removed, we recommend requesting removal directly through your county’s website.

Date Buyer Sale Price Title Company
$850,000 None Listed On Document
Alexander Garold W & Robin L - Trustees $70,000 --
Gardens Holding Co Llc $107,600 --
Source: Public Records

Mortgage History

We collect this data history from publicly available records. To have your information removed, we recommend requesting removal directly through your county’s website.

Date Status Borrower Loan Amount
Open $500,000
Source: Public Records

Property History

We collect this data history from publicly available records. To have your information removed, we recommend requesting removal directly through your county’s website.

Date Event Price List to Sale Price per Sq Ft
11/04/2022 11/04/22 Sold $850,000 -- $456 / Sq Ft
10/05/2022 10/05/22 Pending -- -- --
Source: East Tennessee REALTORS® MLS

Tax History

We collect this data history from publicly available records. To have your information removed, we recommend requesting removal directly through your county’s website.

Year Tax Paid Tax Assessment Tax Assessment Total Assessment is a certain percentage of the fair market value that is determined by local assessors to be the total taxable value of land and additions on the property. Land Improvement
2025 -- $133,800 $20,000 $113,800
2024 -- $133,800 $20,000 $113,800
2023 $2,330 $133,800 $0 $0
2022 $2,330 $133,800 $20,000 $113,800
2021 $2,037 $87,975 $17,500 $70,475
2020 $1,377 $87,975 $17,500 $70,475
2019 $1,896 $87,975 $17,500 $70,475
2018 $1,215 $87,975 $17,500 $70,475
2017 $377 $17,500 $17,500 $0
Source: Public Records

Agents Affiliated with this Home

  • Section Image
  • Section Image
See All Agents

Map

Source: East Tennessee REALTORS® MLS

MLS Number: 1208090

East Tennessee REALTORS® MLS

APN: 099D B 01400000

Your Personal Tour Guide

Ask me questions while you tour the home.