
Michelle Gleed
Quartermaster Properties LLC
(864) 572-7950
169 Total Sales
1 in Walhalla
$325,000 Price


Estimated Value: $358,000 - $463,551
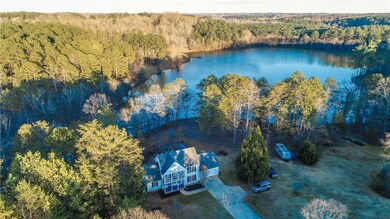
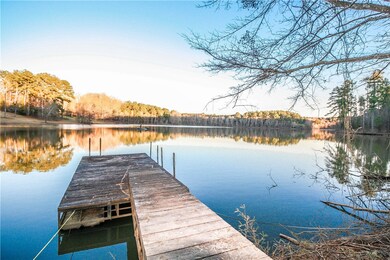
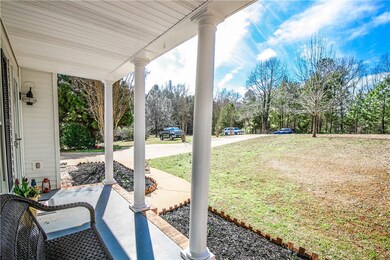

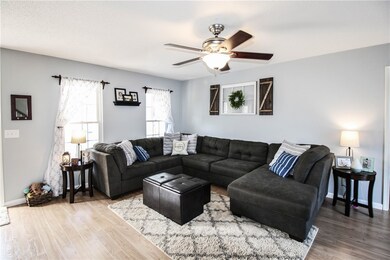
Enjoy a scenic drive lined with botanical features, ponds and a waterfall leading to your hilltop home with impressive curb appeal. The double-level front porches are an ideal space for relaxation while overlooking a spacious 1.8+ acre lot with shade trees and family friendly country setting. Once inside, you are greeted with lots of natural light and an easy flowing floorplan with spacious living area and open concept kitchen with bar seating and dining area overlooking your private front yard. Also conveniently located off the kitchen is a laundry area, guest bathroom, and additional entryway from the back deck for easy access to the grill, perfect for entertaining guests. A flex space, just off the living area, is an ideal space for home office, playroom or guest bedroom. The spacious master suite features two walk-in closets and access to a private balcony overlooking the front yard. The newly updated master bathroom features a walk-in shower and soaking tub overlooking the lake for relaxing at the end of the day. A hallway leads to two additional bedrooms and a full bathroom completing the homes second level layout. Relax on your back deck while overlooking the lake or fish, paddle board and kayak from your platform dock. This home has many new updates including flooring, fixtures, appliances, and fresh paint for a well-maintained feel.
Last Agent to Sell the Property
Clardy Real Estate - W Union License #86560 Listed on: 03/04/2019
We collect this data history from publicly available records. To have your information removed, we recommend requesting removal directly through your county’s website.
Michelle Gleed
Quartermaster Properties LLC
(864) 572-7950
169 Total Sales
1 in Walhalla
$325,000 Price
Jody Cann
Cann Realty, LLC
(864) 532-5435
350 Total Sales
14 in Walhalla
$75K - $717K Price Range
Megan Thomas
Thomas Realty
(864) 920-5665
223 Total Sales
2 in Walhalla
$740,000 Price Range
Daniel Bracken
Bracken Real Estate
(864) 991-4124
412 Total Sales
2 in Walhalla
$340,000 Price Range
Nora Hooper
RE/MAX Executive
(864) 772-6517
106 Total Sales
2 in Walhalla
$335K - $380K Price Range
Mike Roach
Top Guns Realty
(864) 900-0655
269 Total Sales
4 in Walhalla
$10K - $350K Price Range
We collect this data history from publicly available records. To have your information removed, we recommend requesting removal directly through your county’s website.
| Date | Buyer | Sale Price | Title Company |
|---|---|---|---|
| $240,000 | None Available | ||
| Stecha Frank | $175,000 | Attorney |
We collect this data history from publicly available records. To have your information removed, we recommend requesting removal directly through your county’s website.
| Date | Status | Borrower | Loan Amount |
|---|---|---|---|
| Open | $240,000 | ||
| Closed | Murphy Jonathan Lee | $228,000 | |
| Previous Owner | Rice Timothy | $190,486 |
We collect this data history from publicly available records. To have your information removed, we recommend requesting removal directly through your county’s website.
| Date | Event | Price | List to Sale | Price per Sq Ft | Prior Sale |
|---|---|---|---|---|---|
| 05/02/2019 05/02/19 | Sold | $240,000 | -4.0% | $128 / Sq Ft | |
| 03/18/2019 03/18/19 | Pending | -- | -- | -- | |
| 03/04/2019 03/04/19 | For Sale | $250,000 | +28.9% | $134 / Sq Ft | |
| 05/11/2016 05/11/16 | Sold | $194,000 | -22.2% | $104 / Sq Ft | View Prior Sale |
| 03/30/2016 03/30/16 | Pending | -- | -- | -- | |
| 05/01/2015 05/01/15 | For Sale | $249,500 | -- | $134 / Sq Ft |
We collect this data history from publicly available records. To have your information removed, we recommend requesting removal directly through your county’s website.
| Year | Tax Paid | Tax Assessment Tax Assessment Total Assessment is a certain percentage of the fair market value that is determined by local assessors to be the total taxable value of land and additions on the property. | Land | Improvement |
|---|---|---|---|---|
| 2025 | $1,136 | $11,394 | $991 | $10,403 |
| 2024 | $1,136 | $11,394 | $991 | $10,403 |
| 2023 | $1,151 | $11,394 | $991 | $10,403 |
| 2022 | $1,151 | $11,394 | $991 | $10,403 |
| 2021 | $2,481 | $9,567 | $991 | $8,576 |
| 2020 | $879 | $9,567 | $991 | $8,576 |
| 2019 | $879 | $0 | $0 | $0 |
| 2018 | $1,753 | $0 | $0 | $0 |
| 2017 | $2,481 | $0 | $0 | $0 |
| 2016 | $2,481 | $0 | $0 | $0 |
| 2015 | -- | $0 | $0 | $0 |
| 2014 | -- | $11,537 | $1,956 | $9,582 |
| 2013 | -- | $0 | $0 | $0 |
Seller's Agent in 2019
Teara Barnwell
Clardy Real Estate - W Union
(864) 710-2600
230 Total Sales
CM
Seller's Agent in 2016
Corky Moss
Moss & Associates Real Estate
(864) 638-9583
7 Total Sales
Source: Western Upstate Multiple Listing Service
MLS Number: 20214068
APN: 189-01-01-045
Disclaimer: Certain information contained herein is derived from information provided by parties other than Homes.com. All information provided is deemed reliable, but is not guaranteed to be accurate and should be independently verified.
The data relating to real estate for sale on this Web site comes in part from the Broker Reciprocity Program of the Western Upstate Association of REALTORS®, Inc. and the Western Upstate Multiple Listing Service, Inc
This information is deemed reliable, but not guaranteed. Neither, the Western Upstate Association of REALTORS®, Inc. or Western Upstate Multiple Listing Service of South Carolina, Inc., nor the listing broker, nor their agents or subagents are responsible for the accuracy of the information. The buyer is responsible for verifying all information. This information is provided by the Western Upstate Association of REALTORS®, Inc. and Western Upstate Multiple Listing Service of South Carolina, Inc. for use by its members and is not intended for the use for any other purpose.
Ask me questions while you tour the home.