K
Seller's Agent in 2023
Keri Cheney
Better Homes & Gardens Real Estate/The Masiello Group
(207) 432-3913
18 Total Sales
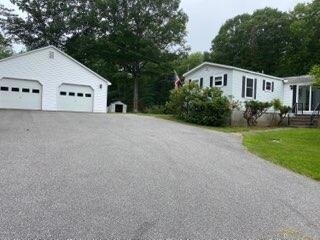


Welcome Home! This Conveniently located well maintained mobile home is just four miles to Kennebunkport & beautiful beaches, and one mile to Rte. One in Arundel, which brings you to all the amenities and essentials you need for your summer beach fun and/or cozy winter days. Gas fireplace in living room and bright eat in kitchen. One floor living in this two bedroom, two bath which also has a spacious mud room entrance and lovely and functional sunroom with it's own entrance. The well lighted sun room overlooks the expansive, well manicured lawn, all on your 2.9 acre lot! Imagine your family get togethers with sun filled areas for your many sustainable flower and vegetable gardens. Two car garage will bring you joy while tinkering in your workshop, and great storage for your cross country skis and beach floats. New waterproof vinyl plank flooring in Mud Room and Sun Room, New ceiling in sun room and new paint and repairs inside and out. If you are looking for an affordable place to call home or a really cool vacation spot that is close to everything in a very Well loved area, come take a look! Thank You.
Co-Listed By
Glenn Kish
Regency Realty Group
We collect this data history from publicly available records. To have your information removed, we recommend requesting removal directly through your county’s website.
We collect this data history from publicly available records. To have your information removed, we recommend requesting removal directly through your county’s website.
| Date | Buyer | Sale Price | Title Company |
|---|---|---|---|
| $317,000 | None Available | ||
| $247,000 | None Available |
We collect this data history from publicly available records. To have your information removed, we recommend requesting removal directly through your county’s website.
| Date | Event | Price | List to Sale | Price per Sq Ft | Prior Sale |
|---|---|---|---|---|---|
| 08/14/2023 08/14/23 | Sold | $317,000 | 0.0% | $252 / Sq Ft | |
| 07/30/2023 07/30/23 | Pending | -- | -- | -- | |
| 07/24/2023 07/24/23 | For Sale | $317,000 | +28.3% | $252 / Sq Ft | |
| 05/15/2023 05/15/23 | Sold | $247,000 | +9.8% | $197 / Sq Ft | View Prior Sale |
| 04/25/2023 04/25/23 | Pending | -- | -- | -- | |
| 04/19/2023 04/19/23 | For Sale | $225,000 | -- | $179 / Sq Ft |
We collect this data history from publicly available records. To have your information removed, we recommend requesting removal directly through your county’s website.
| Year | Tax Paid | Tax Assessment Tax Assessment Total Assessment is a certain percentage of the fair market value that is determined by local assessors to be the total taxable value of land and additions on the property. | Land | Improvement |
|---|---|---|---|---|
| 2025 | $2,471 | $301,400 | $168,800 | $132,600 |
| 2024 | $2,120 | $124,700 | $46,300 | $78,400 |
| 2023 | $2,120 | $124,700 | $46,300 | $78,400 |
| 2022 | $1,886 | $111,600 | $46,300 | $65,300 |
| 2021 | $1,886 | $111,600 | $46,300 | $65,300 |
| 2020 | $1,411 | $111,600 | $46,300 | $65,300 |
| 2019 | $1,819 | $111,600 | $46,300 | $65,300 |
| 2018 | $1,777 | $111,600 | $46,300 | $65,300 |
| 2017 | $1,730 | $111,600 | $46,300 | $65,300 |
| 2016 | $1,687 | $111,600 | $46,300 | $65,300 |
| 2015 | $1,668 | $111,600 | $46,300 | $65,300 |
| 2014 | $1,618 | $111,600 | $46,300 | $65,300 |
| 2013 | $1,618 | $111,600 | $46,300 | $65,300 |
K
Seller's Agent in 2023
Keri Cheney
Better Homes & Gardens Real Estate/The Masiello Group
(207) 432-3913
18 Total Sales

Seller's Agent in 2023
Deb Rosa
Regency Realty Group
(207) 590-3035
6 Total Sales
G
Seller Co-Listing Agent in 2023
Glenn Kish
Regency Realty Group
Buyer's Agent in 2023
Cathy Bame
Portside Real Estate Group
(207) 641-5041
82 Total Sales
C
Buyer's Agent in 2023
Catherine Bame
Coldwell Banker Realty
Source: Maine Listings
MLS Number: 1566262
Disclaimer: Certain information contained herein is derived from information provided by parties other than Homes.com. All information provided is deemed reliable, but is not guaranteed to be accurate and should be independently verified.
Listing data is derived in whole or in part from Maine Real Estate Information System, Inc. (d/b/a Maine Listings) and is for consumers' personal, noncommercial use only. Dimensions are approximate and not guaranteed. All data should be independently verified.
© 2026 Maine Real Estate Information System, Inc. All Rights Reserved. Equal Housing Opportunity.
Homes.com, LLC, 17600 Laguna Canyon Rd Irvine, CA 92618 (888)-952-6393

Ask me questions while you tour the home.