
Michele Hines
Berkshire Hathaway Professional Realty
(937) 882-2990
97 Total Sales
1 in North Hilltop
$187,000 Price

Estimated Value: $164,000 - $196,112
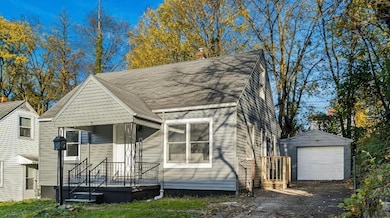
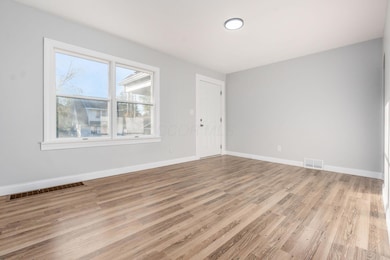
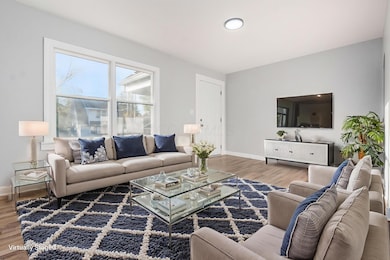
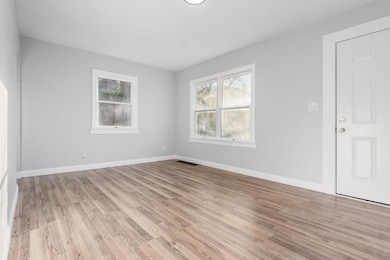
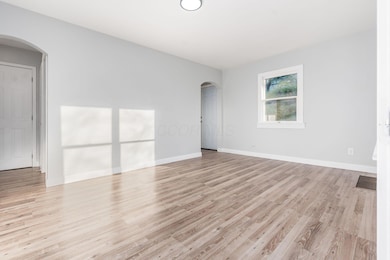
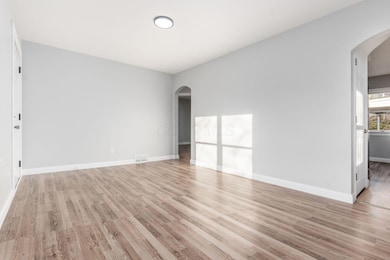
This beautiful home with a finished basement, private backyard and 1 car garage is a must see! Conviniently located minutes away fro Valley View, couple steps away from a beautiful park. Modern updates include fresh paint throughout, new kitchen with granite, tile backsplash and premium stainless steel appliances, 2 fully remodeled bathrooms, new flooring and much more! Easy to see and move in ready.
Last Agent to Sell the Property
NextHome Experience License #2013001829 Listed on: 11/07/2025
We collect this data history from publicly available records. To have your information removed, we recommend requesting removal directly through your county’s website.
Michele Hines
Berkshire Hathaway Professional Realty
(937) 882-2990
97 Total Sales
1 in North Hilltop
$187,000 Price
Todd Stone
EXP Realty, LLC
(380) 208-0434
64 Total Sales
1 in North Hilltop
$177,500 Price
Chris Davis
Auction Ohio
(380) 214-2836
119 Total Sales
1 in North Hilltop
$19,250 Price
Chad Campbell
Nobility Realty, LLC
(380) 212-2554
51 Total Sales
4 in North Hilltop
$10K - $75K Price Range
Debra McNichols
RE/MAX Connection
(380) 800-6336
132 Total Sales
1 in North Hilltop
$231,100 Price
Michael Gunnarson
Howard Hanna Real Estate Svcs
(855) 954-4271
77 Total Sales
7 in North Hilltop
$140K - $170K Price Range
We collect this data history from publicly available records. To have your information removed, we recommend requesting removal directly through your county’s website.
| Date | Buyer | Sale Price | Title Company |
|---|---|---|---|
| $187,000 | Stewart Title Company | ||
| $88,700 | None Listed On Document | ||
| -- | None Listed On Document | ||
| $44,500 | -- |
We collect this data history from publicly available records. To have your information removed, we recommend requesting removal directly through your county’s website.
| Date | Status | Borrower | Loan Amount |
|---|---|---|---|
| Open | $181,390 |
We collect this data history from publicly available records. To have your information removed, we recommend requesting removal directly through your county’s website.
| Date | Event | Price | List to Sale | Price per Sq Ft |
|---|---|---|---|---|
| 01/12/2026 01/12/26 | Sold | $187,000 | -1.0% | $146 / Sq Ft |
| 12/11/2025 12/11/25 | Price Changed | $188,800 | -0.1% | $147 / Sq Ft |
| 11/27/2025 11/27/25 | Price Changed | $188,900 | -0.1% | $147 / Sq Ft |
| 11/07/2025 11/07/25 | For Sale | $189,000 | -- | $147 / Sq Ft |
We collect this data history from publicly available records. To have your information removed, we recommend requesting removal directly through your county’s website.
| Year | Tax Paid | Tax Assessment Tax Assessment Total Assessment is a certain percentage of the fair market value that is determined by local assessors to be the total taxable value of land and additions on the property. | Land | Improvement |
|---|---|---|---|---|
| 2025 | $1,707 | $29,200 | $5,430 | $23,770 |
| 2024 | $1,707 | $29,200 | $5,430 | $23,770 |
| 2023 | $1,485 | $29,200 | $5,430 | $23,770 |
| 2022 | $535 | $17,400 | $2,070 | $15,330 |
| 2021 | $449 | $17,400 | $2,070 | $15,330 |
| 2020 | $450 | $17,400 | $2,070 | $15,330 |
| 2019 | $345 | $14,430 | $1,720 | $12,710 |
| 2018 | $371 | $14,430 | $1,720 | $12,710 |
| 2017 | $391 | $14,430 | $1,720 | $12,710 |
| 2016 | $439 | $15,370 | $5,320 | $10,050 |
| 2015 | $398 | $15,370 | $5,320 | $10,050 |
| 2014 | $399 | $15,370 | $5,320 | $10,050 |
| 2013 | $278 | $18,095 | $6,265 | $11,830 |
Seller's Agent in 2026
Katerina Lyubimova
NextHome Experience
(614) 595-6590
2 in this area
313 Total Sales
Buyer's Agent in 2026
Michele Hines
Berkshire Hathaway HS Pro Rlty
(937) 206-5850
1 in this area
97 Total Sales
Source: Columbus and Central Ohio Regional MLS
MLS Number: 225042317
APN: 010-014876
Disclaimer: Certain information contained herein is derived from information provided by parties other than Homes.com. All information provided is deemed reliable, but is not guaranteed to be accurate and should be independently verified.
IDX information is provided exclusively for personal, non-commercial use, and may not be used for any purpose other than to identify prospective properties consumers may be interested in purchasing.
Information is deemed reliable but not guaranteed.
Ask me questions while you tour the home.