
Jeffrey Nagel
Responds Quickly
Nestwell Real Estate
(541) 702-3697
117 Total Sales
2 in Eagle Point
$450K - $635K Price Range


Estimated Value: $570,000 - $600,689
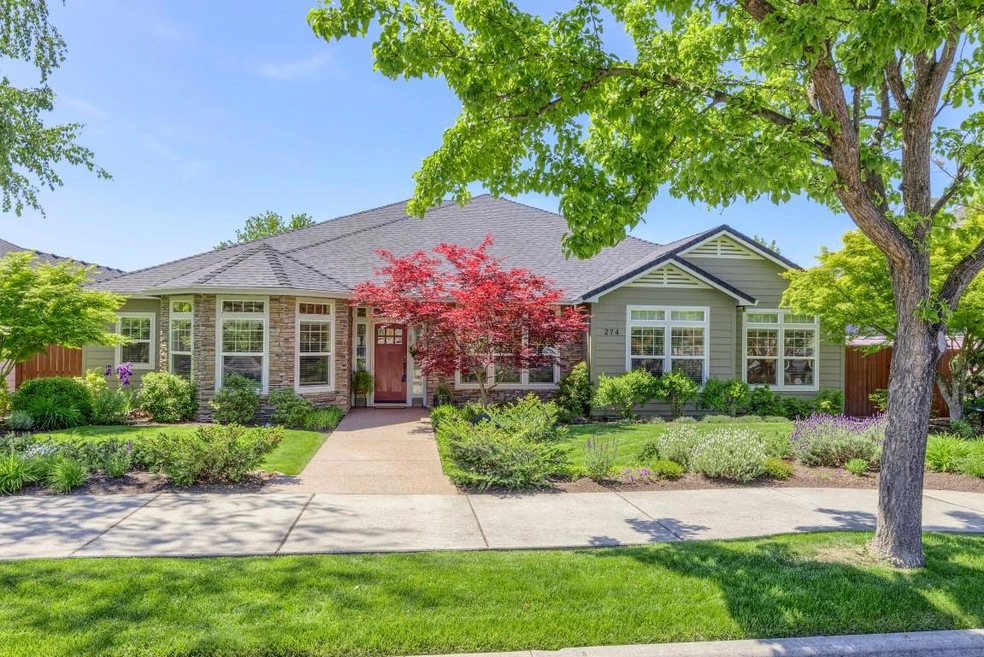
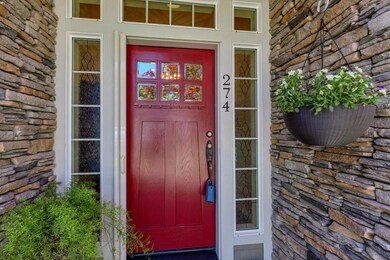
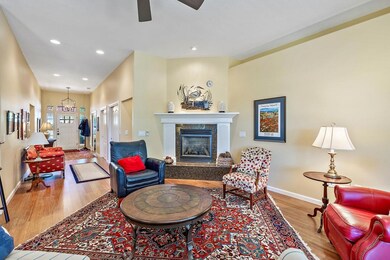
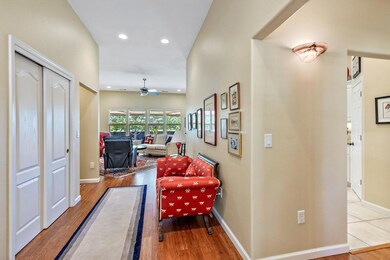
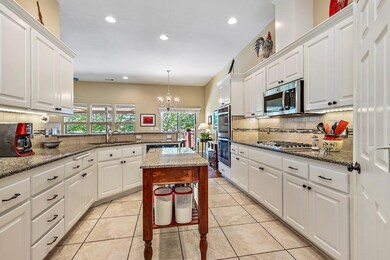
Beautiful, single level home in the EP Golf Community. Updated over the last few years, this home boasts new quartz kitchen & bath counters, motorized 20 ft. awning, dbl. ovens, HVAC, water heater and entry walkway. Split floor plan includes a master featuring dbl. vanity, deep soaking tub, and two...yes two walk-in closets. Home shows nicely with engineered bamboo flooring in entry, great room and traffic areas. There is a 12' X 18' den that can be a flex space. Use it as an office, TV, craft or workout room. The kitchen is well laid out with a moveable center island, 5 burner gas cooktop, walk-in pantry, lower cabinet pull-out shelves, double oven, and tile floors. Other home features include formal dining, 9-10' ceilings, gas fireplace, large covered patio for outdoor entertaining, raised garden beds and great privacy. Alley access to over-sized garage is a unique feature of this home and offers room for your golf cart. Includes 1 year Fidelity National home warranty.
Last Agent to Sell the Property
John L. Scott Medford Brokerage Phone: 5418903150 License #890200083 Listed on: 05/11/2020
We collect this data history from publicly available records. To have your information removed, we recommend requesting removal directly through your county’s website.
Jeffrey Nagel
Nestwell Real Estate
(541) 702-3697
117 Total Sales
2 in Eagle Point
$450K - $635K Price Range
Gibson Group
John L. Scott Ashland
(541) 631-4919
80 Total Sales
1 in Eagle Point
$576,310 Price
Kendon Leet
Kendon Leet Real Estate Inc
(541) 291-5856
170 Total Sales
1 in Eagle Point
$580,000 Price
Rachel White
Home Quest Realty
(541) 702-3827
81 Total Sales
1 in Eagle Point
$722,090 Price
Mandy Samhammer
John L. Scott Medford
(458) 225-5259
46 Total Sales
3 in Eagle Point
$400K - $555K Price Range
Michael Coble
Windermere Trails End R.E.
(541) 702-3845
91 Total Sales
4 in Eagle Point
$89K - $495K Price Range
We collect this data history from publicly available records. To have your information removed, we recommend requesting removal directly through your county’s website.
| Date | Buyer | Sale Price | Title Company |
|---|---|---|---|
| -- | -- | ||
| Sottana Mark S | $440,000 | Ticor Title | |
| Newlon Thomas E | $319,500 | First American Title Ins | |
| Monnette Jane | $270,000 | Amerititle | |
| Lingren Paul G | $385,900 | Amerititle |
We collect this data history from publicly available records. To have your information removed, we recommend requesting removal directly through your county’s website.
| Date | Status | Borrower | Loan Amount |
|---|---|---|---|
| Previous Owner | -- | ||
| Previous Owner | Newlon Thomas E | $308,077 |
We collect this data history from publicly available records. To have your information removed, we recommend requesting removal directly through your county’s website.
| Date | Event | Price | List to Sale | Price per Sq Ft | Prior Sale |
|---|---|---|---|---|---|
| 07/31/2020 07/31/20 | Sold | $440,000 | -2.2% | $179 / Sq Ft | |
| 05/16/2020 05/16/20 | Pending | -- | -- | -- | |
| 05/11/2020 05/11/20 | For Sale | $450,000 | +40.8% | $183 / Sq Ft | |
| 07/11/2014 07/11/14 | Sold | $319,500 | -1.7% | $130 / Sq Ft | View Prior Sale |
| 05/23/2014 05/23/14 | Pending | -- | -- | -- | |
| 05/08/2014 05/08/14 | For Sale | $324,900 | +20.3% | $132 / Sq Ft | |
| 09/14/2012 09/14/12 | Sold | $270,000 | -1.5% | $110 / Sq Ft | View Prior Sale |
| 08/29/2012 08/29/12 | Pending | -- | -- | -- | |
| 05/09/2012 05/09/12 | For Sale | $274,000 | -- | $112 / Sq Ft |
We collect this data history from publicly available records. To have your information removed, we recommend requesting removal directly through your county’s website.
| Year | Tax Paid | Tax Assessment Tax Assessment Total Assessment is a certain percentage of the fair market value that is determined by local assessors to be the total taxable value of land and additions on the property. | Land | Improvement |
|---|---|---|---|---|
| 2026 | $4,880 | $358,620 | ||
| 2025 | $4,764 | $348,180 | $101,740 | $246,440 |
| 2024 | $4,764 | $338,040 | $98,780 | $239,260 |
| 2023 | $4,603 | $344,050 | $95,910 | $248,140 |
| 2022 | $4,224 | $309,660 | $95,910 | $213,750 |
| 2021 | $4,099 | $300,650 | $93,120 | $207,530 |
| 2020 | $4,355 | $291,900 | $90,410 | $201,490 |
| 2019 | $4,288 | $275,150 | $85,220 | $189,930 |
| 2018 | $4,207 | $267,140 | $82,740 | $184,400 |
| 2017 | $4,103 | $267,140 | $82,740 | $184,400 |
| 2016 | $4,023 | $251,810 | $77,990 | $173,820 |
| 2015 | $3,892 | $251,810 | $77,990 | $173,820 |
| 2014 | $3,780 | $237,360 | $73,510 | $163,850 |
Seller's Agent in 2020
Terry Rasmussen
John L. Scott Medford
(541) 734-5245
251 Total Sales
Buyer's Agent in 2020
Stacy Davis
Windermere Van Vleet & Assoc.
(541) 816-2595
86 Total Sales
Seller's Agent in 2014
Jeffrey Johnson
John L. Scott Medford
(541) 779-6520
128 Total Sales
JM
Buyer's Agent in 2014
Janet McNown
John L. Scott Ashland
BK
Seller's Agent in 2012
Bob Karcich
Private Properties, LLC
(541) 840-1276
11 Total Sales
Buyer's Agent in 2012
Therese MacGregor
Coldwell Banker Professional Group
(541) 840-2708
73 Total Sales
Source: Oregon Datashare
MLS Number: 220100895
APN: 10977467
Disclaimer: Certain information contained herein is derived from information provided by parties other than Homes.com. All information provided is deemed reliable, but is not guaranteed to be accurate and should be independently verified.
© 2026 Oregon Datashare (KCAR | MLSCO | SOMLS). All rights reserved. The data relating to real estate for sale on this web site comes in part from the Internet Data Exchange Program of the Oregon Datashare. Real estate listings held by IDX Brokerage firms other than Ten-X are marked with the Internet Data Exchange logo or the Internet Data Exchange thumbnail logo and detailed information about them includes the name of the listing Brokers. Information provided is for consumers' personal, non-commercial use and may not be used for any purpose other than to identify prospective properties the viewer may be interested in purchasing. The consumer will not copy, retransmit nor redistribute any of the content from this website. Information provided is deemed reliable, but not guaranteed.
Ask me questions while you tour the home.