NOT LISTED FOR SALE
3 Beds
2 Baths
1,440 Sq Ft
1.13 Acre Lot

Sale Details

Date Sold: May 1, 2023

Last sale price $425,000 $295 Per Sq Ft

2 Days on Market

Highlights

  • Barn
  • Above Ground Spa
  • 1.13 Acre Lot
  • Horses Allowed On Property
  • RV Access or Parking
  • Mountain View

About This Home

As of May 2023

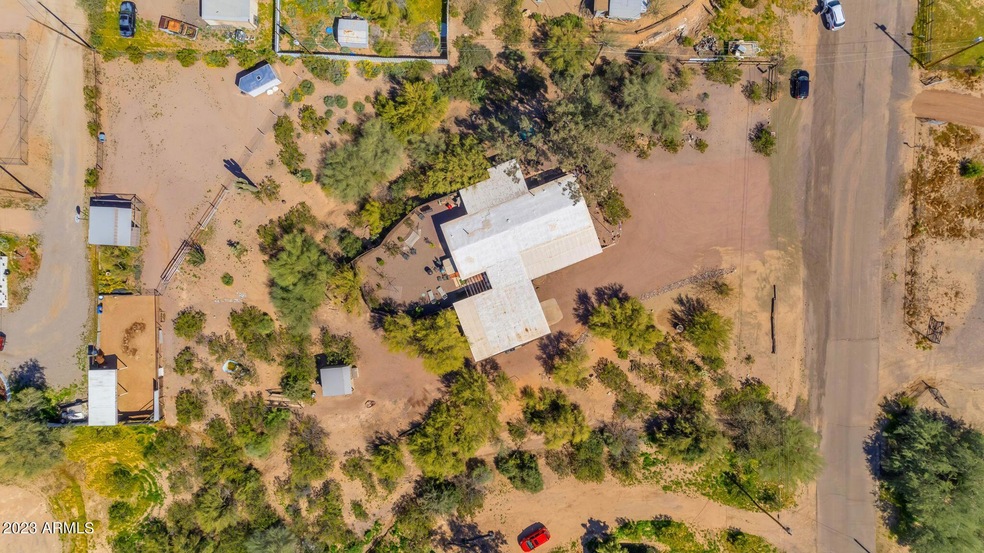
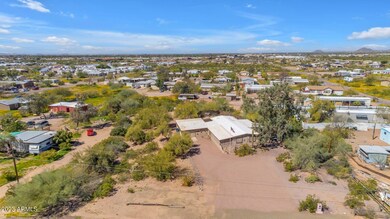
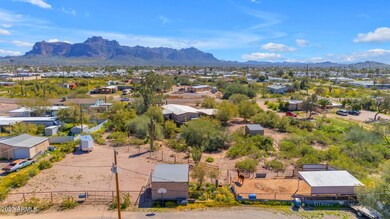
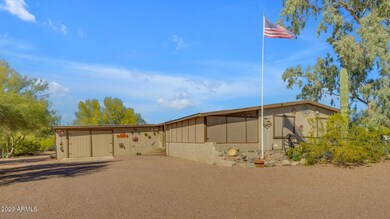
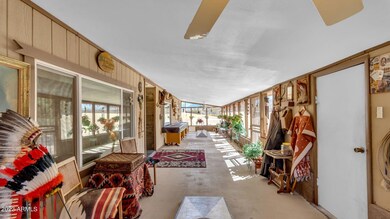
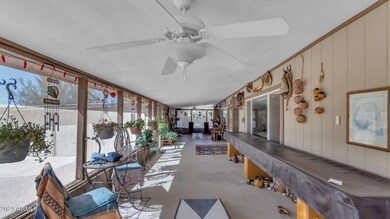
This horse property sits on over an acre, with majestic views of the Superstitions, surrounded by mature landscaping, cacti, flowering bushes, and peaceful koi pond with beautiful trees including citrus such as Valencia orange, Lisbon lemon and Cuties orange and is conveniently located with access to all the amenities that the city has to offer but without that big city feel. The 3-car garage has not one but TWO storage rooms, there is a separate stand alone shed, a covered and fenced horse facility and hay barn / tack room along with a 3 bedroom / 2 bath home with not one but TWO large, covered, enclosed patios that are perfect for entertaining or spending a quiet morning or evening at home enjoying our beautiful Arizona weather. The main home with a foam roof that's been sealed every 3 years, is energy efficient, spacious and comfortable offering a formal living room, a family room with attractive wood beams, vaulted ceilings, cozy fireplace and beautiful laminate wood flooring throughout. The dining area is open to the family room with a sliding glass door that has all the natural light pouring in, double saloon doors that head to the kitchen through an arched doorway. The kitchen offers all stainless appliances, with built in microwave, cook top, double wall ovens, dishwasher and double door fridge. Find plenty of storage with multiple cabinets and pantry space. The primary bedroom is split from the other bedrooms with its private entrance to the back patio with above ground spa access close by. The en-suite bathroom has an oversized walk-in shower with sliding doors, double sinks and laundry area. The two guest bedrooms share the hall bath with walk-in shower and sliding doors and have stunning mountain views. Updates include new windows in 2014 and the siding has been replaced with insulated foam with a barrier that has been stuccoed over. All exterior walls and ceilings have been drywalled with 5/8 inch firecode drywall. All wood that was replaced is redwood and not regular lumber. Just 4 miles to the 60, 11 miles to Usery Mountain Regional Park, 5 miles to Lost Dutchman State Park, just 21 miles to Saguaro Lake and only 30 miles to Phoenix Sky Harbor.

Last Agent to Sell the Property

Katie Lambert

eXp Realty License #BR583397000 Listed on: 03/30/2023

eXp Realty

Co-Listed By

Dana Wilson

eXp Realty License #SA696943000

Last Buyer's Agent

Penny Secor

Western Lifestyle Realty License #BR008081000

Property Details

Home Type

  • Mobile/Manufactured

Est. Annual Taxes

  • $802

Year Built

  • Built in 1979

Lot Details

  • 1.13 Acre Lot
  • Desert faces the front and back of the property
  • Partially Fenced Property
  • Front and Back Yard Sprinklers
  • Sprinklers on Timer

Parking

  • 3 Car Garage
  • 8 Open Parking Spaces
  • Garage Door Opener
  • RV Access or Parking

Home Design

  • Wood Frame Construction
  • Spray Foam Insulation
  • Foam Roof
  • Stucco

Interior Spaces

  • 1,440 Sq Ft Home
  • 1-Story Property
  • Vaulted Ceiling
  • Ceiling Fan
  • 1 Fireplace
  • Double Pane Windows
  • Low Emissivity Windows
  • Vinyl Clad Windows
  • Solar Screens
  • Mountain Views
  • Washer and Dryer Hookup

Kitchen

  • Eat-In Kitchen
  • Electric Cooktop
  • Built-In Microwave

Flooring

  • Carpet
  • Laminate

Bedrooms and Bathrooms

  • 3 Bedrooms
  • Primary Bathroom is a Full Bathroom
  • 2 Bathrooms
  • Dual Vanity Sinks in Primary Bathroom

Outdoor Features

  • Above Ground Spa
  • Covered Patio or Porch
  • Outdoor Storage
  • Built-In Barbecue

Schools

  • Cactus Canyon Junior High
  • Apache Junction High School

Horse Facilities and Amenities

  • Horses Allowed On Property
  • Corral
  • Tack Room

Utilities

  • Central Air
  • Heating Available
  • Water Softener
  • High Speed Internet
  • Cable TV Available

Additional Features

  • No Interior Steps
  • Barn

Community Details

  • No Home Owners Association
  • Association fees include no fees
  • Metes And Bounds Subdivision

Listing and Financial Details

  • Tax Lot 10
  • Assessor Parcel Number 101-22-010-B

Property Details

Home Type

Mobile/Manufactured

Est. Annual Taxes

$802

Year Built

Built in 1979

Lot Details

1.13 Acres

Parking

3

Listing Details

  • Cross Street: BROADWAY AND TOMAHAWK
  • Legal Info Range: 08E
  • Property Type: Residential
  • Ownership: Fee Simple
  • Association Fees Land Lease Fee: N
  • Basement: N
  • Updated Heating or Cooling Units: Full
  • Items Updated Ht Cool Yr Updated: 2012
  • Updated Plumbing: Partial
  • Items Updated Plmbg Yr Updated: 2013
  • Updated Wiring: Full
  • Items Updated Wiring Yr Updated: 2014
  • Parking Spaces Slab Parking Spaces: 8.0
  • Parking Spaces Total Covered Spaces: 3.0
  • Separate Den Office Sep Den Office: N
  • Year Built: 1979
  • Tax Year: 2022
  • Property Sub Type: Mfg/Mobile Housing
  • Horses: Yes
  • Lot Size Acres: 1.13
  • Co List Office Mls Id: xpre07
  • Co List Office Phone: 888-897-7821
  • Subdivision Name: METES AND BOUNDS
  • Architectural Style: Ranch
  • Body Type: Multi-Wide
  • Property Attached Yn: No
  • Tax Parcel Letter: B
  • General Property Description:PriceSqFt: 295.13
  • Windows:Dual Pane: Yes
  • Cooling:Ceiling Fan(s): Yes
  • Technology:Cable TV Avail: Yes
  • Windows:Low-E: Yes
  • Cooling:Central Air: Yes
  • Windows:Solar Screens: Yes
  • Water Source City Water: Yes
  • Kitchen Features:Electric Cooktop: Yes
  • Technology:High Speed Internet: Yes
  • Special Features: VirtualTour

Interior Features

  • Flooring: Carpet, Laminate
  • Basement YN: No
  • Possible Use: Ranch, Farm
  • Spa Features: Above Ground
  • Appliances: Electric Cooktop
  • Total Bedrooms: 3
  • Fireplace Features: 1 Fireplace
  • Fireplace: Yes
  • Interior Amenities: High Speed Internet, Double Vanity, Eat-in Kitchen, No Interior Steps, Soft Water Loop, Vaulted Ceiling(s), Pantry, Full Bth Master Bdrm
  • Living Area: 1440.0
  • Stories: 1
  • Window Features: Low-Emissivity Windows, Solar Screens, Dual Pane, Vinyl Frame
  • Kitchen Features:Built-in Microwave: Yes
  • Master Bathroom:Double Sinks: Yes
  • Kitchen Features Pantry: Yes
  • Other Rooms:Family Room: Yes
  • Kitchen Features:Wall Oven(s): Yes
  • Kitchen Features:Multiple Ovens: Yes
  • Other Rooms:Arizona RoomLanai: Yes
  • Other Rooms:Separate Workshop: Yes
  • KitchenFeatures:Refrigerator: Yes

Exterior Features

  • Fencing: Other, Partial
  • Exterior Features: Screened in Patio(s), Storage, Built-in Barbecue
  • Lot Features: Sprinklers In Rear, Sprinklers In Front, Desert Back, Desert Front, Auto Timer H2O Front, Auto Timer H2O Back
  • Pool Features: None
  • View: Mountain(s)
  • Disclosures: Agency Discl Req, Seller Discl Avail
  • Construction Type: Spray Foam Insulation, Stucco, Wood Frame, Painted
  • Patio And Porch Features: Covered Patio(s), Patio
  • Roof: Foam
  • Construction:Frame - Wood: Yes
  • Exterior Features:Covered Patio(s): Yes
  • Exterior Features:Built-in BBQ: Yes
  • Exterior Features:Patio: Yes
  • Exterior Features:Storage: Yes
  • Exterior Features:Screened in Patio(s): Yes
  • Construction:Spray Foam Insulatn: Yes
  • General Property Description:Community Pool YN2: No
  • General Property Description:Private Pool YN2: No

Garage/Parking

  • Total Covered Spaces: 3.0
  • Parking Features: RV Access/Parking, Garage Door Opener, Extended Length Garage, Attch'd Gar Cabinets, Separate Strge Area
  • Attached Garage: No
  • Garage Spaces: 3.0
  • Open Parking Spaces: 8.0
  • Parking Features:Attch_squote_d Gar Cabinets: Yes
  • Parking Features:Separate Strge Area: Yes
  • Parking Features:Garage Door Opener: Yes
  • Parking Features:Extended Length Garage: Yes
  • Parking Features:RV AccessParking: Yes

Utilities

  • Cooling: Central Air, Ceiling Fan(s)
  • Heating: Electric
  • Laundry Features: Wshr/Dry HookUp Only
  • Cooling Y N: Yes
  • Heating Yn: Yes
  • Water Source: City Water
  • Heating:Electric: Yes

Condo/Co-op/Association

  • Association: No

Association/Amenities

  • Association Fees:HOA YN2: N
  • Association Fees:PAD Fee YN2: N
  • Association Fee Incl:No Fees: Yes

Fee Information

  • Association Fee Includes: No Fees

Schools

  • High School: Apache Junction High School
  • Junior High Dist: Apache Junction Unified District
  • Middle Or Junior School: Cactus Canyon Junior High

Lot Info

  • Horse Amenities: Barn, Corral(s), Tack Room
  • Land Lease: No
  • Lot Size Sq Ft: 49034.0
  • Parcel #: 101-22-010-B

Building Info

  • Builder Name: unknown

Tax Info

  • Tax Annual Amount: 802.0
  • Tax Book Number: 101.00
  • Tax Lot: 10
  • Tax Map Number: 22.00

Ownership History

We collect this data history from publicly available records. To have your information removed, we recommend requesting removal directly through your county’s website.

Date Name Owned For Owner Type

Purchase Details

Listed on
Mar 30, 2023
Closed on
May 1, 2023
Sold by
Bought by
Seller's Agent
Katie Lambert
eXp Realty
Buyer's Agent
Penny Secor
Western Lifestyle Realty
List Price
$425,000
Sold Price
$425,000
Views
37

Purchase Details

Closed on
Oct 23, 2009
Sold by
Bought by

Purchase Details

Closed on
Sep 29, 2009
Sold by
Bought by

Purchase Details

Closed on
Aug 24, 2009
Sold by
Bought by

Purchase Details

Closed on
Aug 27, 2007
Sold by
Bought by

Home Financials for this Owner

Home Financials are based on the most recent Mortgage that was taken out on this home.
Original Mortgage
$180,850
Interest Rate
0.0667%
Mortgage Type
VA

Purchase Details

Closed on
Jun 1, 2004
Sold by
Bought by

Home Financials for this Owner

Home Financials are based on the most recent Mortgage that was taken out on this home.
Original Mortgage
$99,000
Interest Rate
0.0592%
Mortgage Type
VA

Purchase Details

Closed on
Jun 12, 2001
Sold by
Bought by

Purchase Details

Closed on
Dec 15, 1998
Sold by
Bought by

Purchase Details

Closed on
Apr 26, 1994
Sold by
Bought by
Source: Public Records
Create a Home Valuation Report for This Property
The Home Valuation Report is an in-depth analysis detailing your home's value as well as a comparison with similar homes in the area

Home Values in the Area

Source: Public Records

Average Home Value in this Area


Source: Public Records

Purchase History

We collect this data history from publicly available records. To have your information removed, we recommend requesting removal directly through your county’s website.

Date Buyer Sale Price Title Company
$425,000 Clear Title
$55,000 First American Title Ins Co
-- First American Title Ins Co
$64,335 Accommodation
-- Transnation Title Ins Co
-- --
-- --
-- Ati Title Agency
$57,500 United Title Agency
Source: Public Records

Mortgage History

We collect this data history from publicly available records. To have your information removed, we recommend requesting removal directly through your county’s website.

Date Status Borrower Loan Amount
Previous Owner $180,850
Previous Owner $99,000
Previous Owner $27,000
Source: Public Records

Property History

We collect this data history from publicly available records. To have your information removed, we recommend requesting removal directly through your county’s website.

Date Event Price List to Sale Price per Sq Ft
05/01/2023 05/01/23 Sold $425,000 0.0% $295 / Sq Ft
03/31/2023 03/31/23 For Sale $425,000 -- $295 / Sq Ft
Source: Arizona Regional Multiple Listing Service (ARMLS)

Tax History

We collect this data history from publicly available records. To have your information removed, we recommend requesting removal directly through your county’s website.

Year Tax Paid Tax Assessment Tax Assessment Total Assessment is a certain percentage of the fair market value that is determined by local assessors to be the total taxable value of land and additions on the property. Land Improvement
2025 $970 --
2024 $802 --
2023 $955 $12,920 $9,110 $3,810
2022 $802 $7,440 $4,156 $3,284
2021 $827 $7,410 $0 $0
2020 $807 $7,382 $0 $0
2019 $772 $5,732 $0 $0
2018 $782 $5,654 $0 $0
2017 $799 $5,639 $0 $0
2016 $793 $5,612 $2,563 $3,050
2014 -- $5,308 $2,563 $2,746
Source: Public Records

Agents Affiliated with this Home

  • Section Image
  • Section Image
  • Section Image
See All Agents

Map

Source: Arizona Regional Multiple Listing Service (ARMLS)

MLS Number: 6538074

Arizona Regional Multiple Listing Service (ARMLS)
Your Personal Tour Guide

Ask me questions while you tour the home.