
Jennifer McMonigle-Jakubczyk
LUXE Homes Real Estate LLC
(570) 535-3689
42 Total Sales
1 in Archbald
$95,500 Price
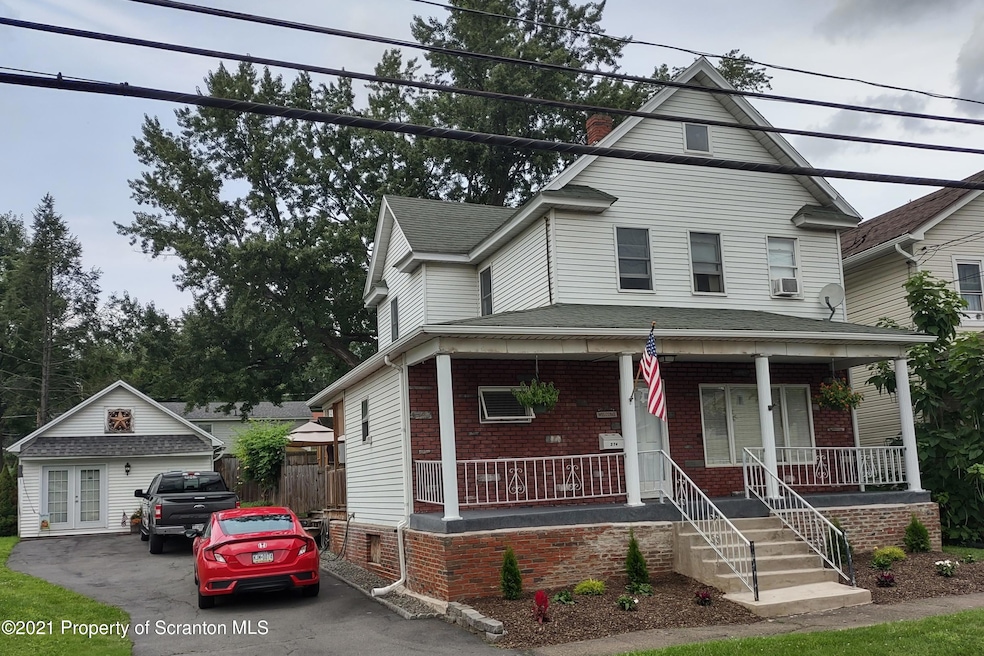
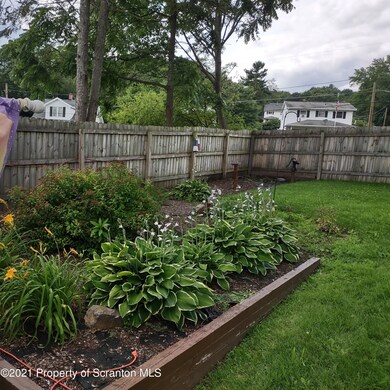
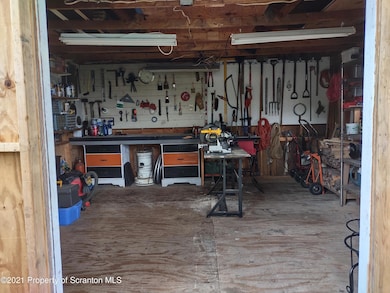
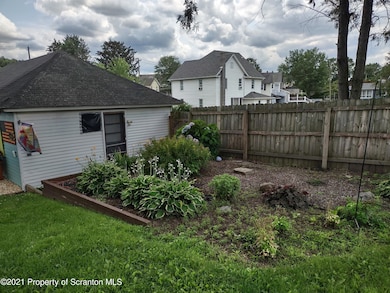
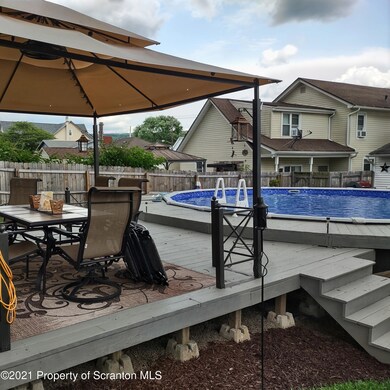
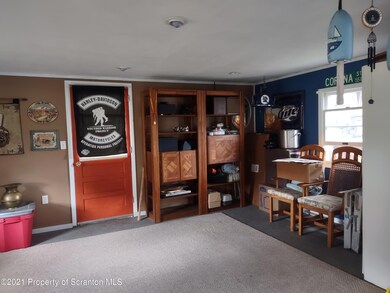
Very nice & well kept home in a convenient Valley View SD location. Owners are meticulous and proud of the home and it shows. Lovely eat in kitchen plus a dining room. Years ago the 16'x33'garage was converted to a nail & beauty salon but can easily be converted back...but...if you like to relax and entertain it's currently a cool bar and entertainment space with a new 28' above ground pool with great landscaping just out the door. Additionally there is a 16x14 shed for your tools, mower, etc Walk up finishable attic.., Baths: 1 Bath Lev 1,1 Half Lev 2, Beds: 2+ Bed 2nd, SqFt Fin - Main: 950.00, SqFt Fin - 3rd: 0.00, Tax Information: Available, Formal Dining Room: Y, Modern Kitchen: Y, SqFt Fin - 2nd: 500.00
Last Agent to Sell the Property
ERA One Source Realty, Peckville License #RS222050L Listed on: 07/23/2021
Last Buyer's Agent
Patricia Dunning
ERA One Source Realty License #RS319055
Jennifer McMonigle-Jakubczyk
LUXE Homes Real Estate LLC
(570) 535-3689
42 Total Sales
1 in Archbald
$95,500 Price
Deanna Mazzotta
Keller Williams RE Hawley
(570) 616-8389
204 Total Sales
2 in Archbald
$115,000 Price Range
Johnnie Jones, III
CENTURY 21 Country Lake Homes - Lords Valley
(570) 616-8180
82 Total Sales
1 in Archbald
$775,000 Price
Pamela McGovern
Classic Properties - Mountaintop
(570) 609-2093
124 Total Sales
1 in Archbald
$91,000 Price
Michael Taluto
ERA One Source Realty
(570) 569-1509
50 Total Sales
2 in Archbald
$213K - $250K Price Range
Pam Shotto
Touchstone Realty by Pam Shotto
(272) 770-3915
66 Total Sales
2 in Archbald
$88K - $187K Price Range
We collect this data history from publicly available records. To have your information removed, we recommend requesting removal directly through your county’s website.
| Date | Event | Price | List to Sale | Price per Sq Ft |
|---|---|---|---|---|
| 11/01/2021 11/01/21 | Sold | $180,000 | -9.5% | $124 / Sq Ft |
| 08/23/2021 08/23/21 | Pending | -- | -- | -- |
| 07/23/2021 07/23/21 | For Sale | $199,000 | -- | $137 / Sq Ft |
M
Seller's Agent in 2021
Mike Rogan
ERA One Source Realty, Peckville
(570) 604-7668
71 Total Sales
P
Buyer's Agent in 2021
Patricia Dunning
ERA One Source Realty
Source: Greater Scranton Board of REALTORS®
MLS Number: GSB213258
Disclaimer: Certain information contained herein is derived from information provided by parties other than Homes.com. All information provided is deemed reliable, but is not guaranteed to be accurate and should be independently verified.
All data is obtained from various sources and may not have been verified by broker or MLS GRID. Supplied Open House Information is subject to change without notice. All information should be independently reviewed and verified for accuracy. Properties may or may not be listed by the office/agent presenting the information. Some IDX listings have been excluded from this website. IDX information is provided exclusively for personal, non-commercial use, and may not be used for any purpose other than to identify prospective properties consumers may be interested in purchasing. Information is deemed reliable but not guaranteed.
Listings courtesy of Reelfoot Regional Association of REALTORS® as distributed by MLS GRID.
Based on information submitted to the MLS GRID
Ask me questions while you tour the home.