
Teri Herrmann
Keller Williams Seven Hills Re
(513) 586-4538
91 Total Sales
1 in East Hamilton
$160,000 Price



Estimated Value: $275,182
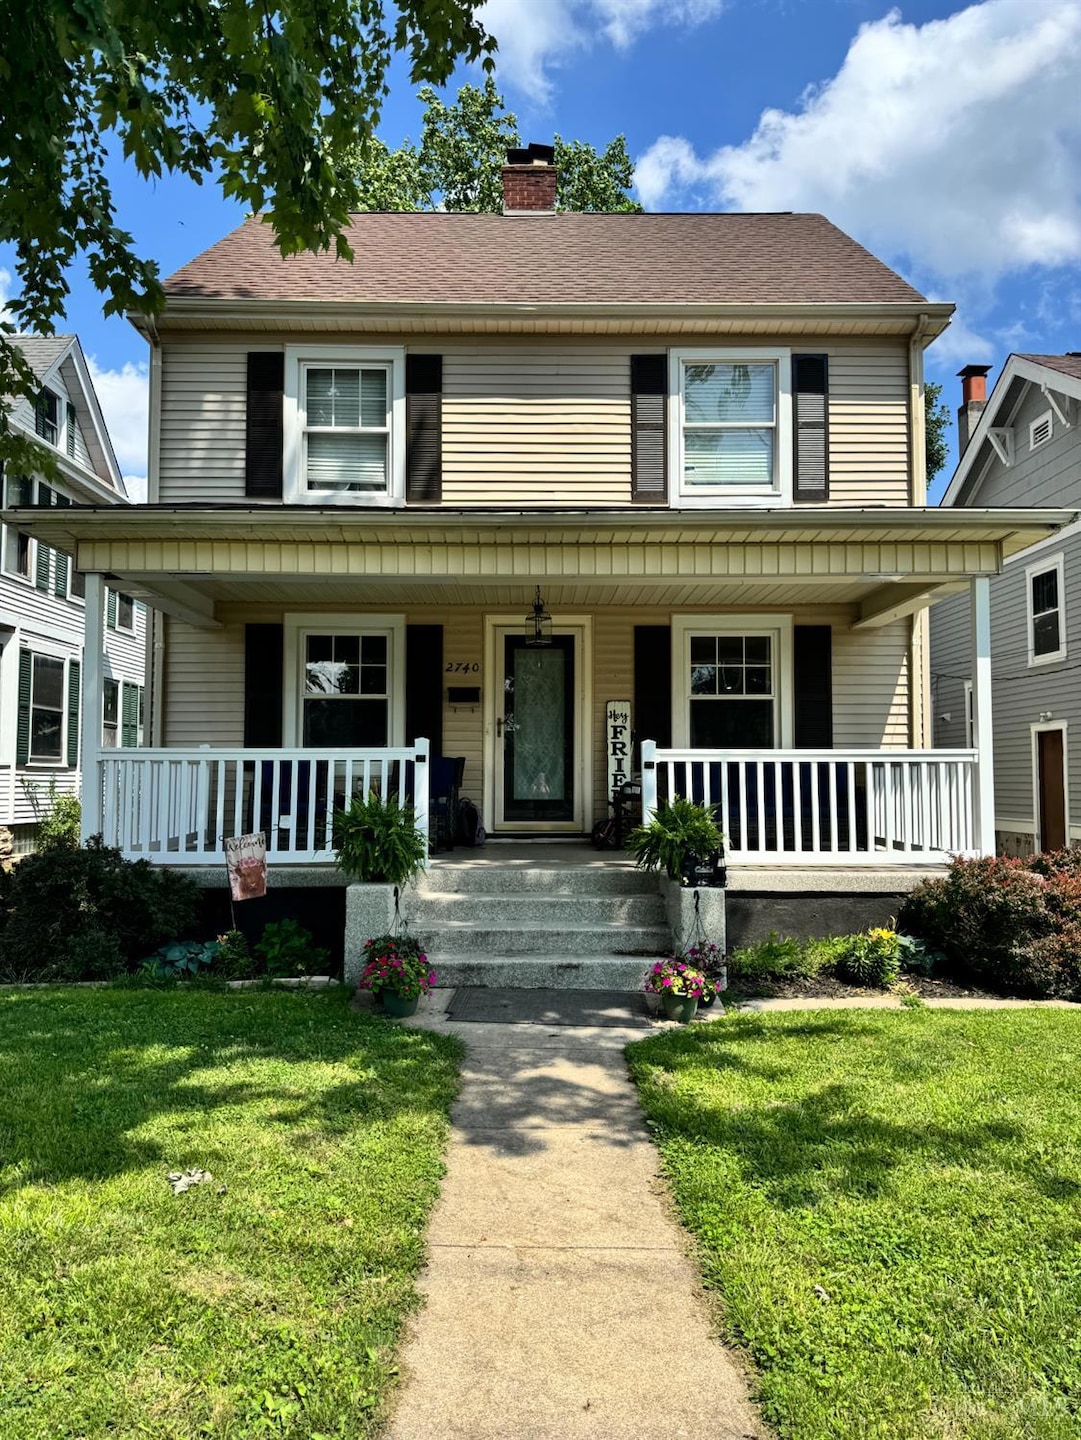
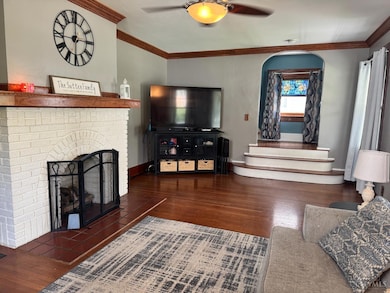
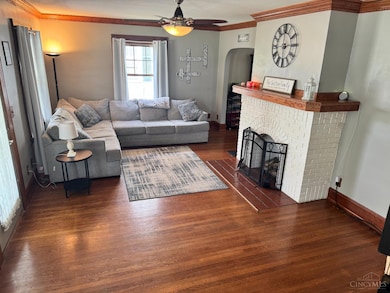
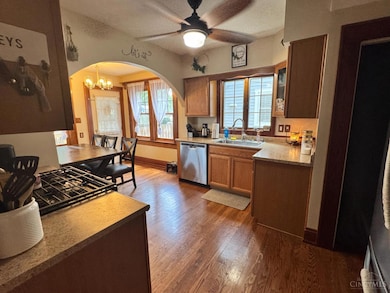
This beautiful property has it all! Character, cleanliness and Comfort. The covered front porch extends the living area. Inside the gorgeous hardwood floors and woodwork show off the nice sized living room and dining room. The kitchen offers a nice nook area for breakfast and lunch. The rear has a deck and private backyard, The detached garage has space for a workshop and 3 vehicles accessed by an alley. The second floor has 3 bedrooms and owners; bedroom has a half bath. in addition to the hall full bath, there is a study on that level as well. The third floor could be used as a bedroom, playroom or home office. LOTS of space! NO worries about the roof, hvac and water heater either.
Last Agent to Sell the Property
Advantage One Realty, Inc. License #0000374443 Listed on: 06/22/2025
We collect this data history from publicly available records. To have your information removed, we recommend requesting removal directly through your county’s website.
Teri Herrmann
Keller Williams Seven Hills Re
(513) 586-4538
91 Total Sales
1 in East Hamilton
$160,000 Price
Adam Minehart
NavX Realty, LLC
(937) 717-3860
99 Total Sales
2 in East Hamilton
$135K - $206K Price Range
Lisa Slay
Plum Tree Realty
(513) 866-2573
34 Total Sales
1 in East Hamilton
$136,200 Price
Tahmeeka O'Neal
eXp Realty
(513) 854-7716
55 Total Sales
2 in East Hamilton
$80K - $187K Price Range
Brandi Howell
Keller Williams Community Part
(513) 224-5293
291 Total Sales
14 in East Hamilton
$6K - $250K Price Range
Shawn Stamper
Century 21 Thacker & Assoc.
(513) 647-5354
46 Total Sales
4 in East Hamilton
$12K - $215K Price Range
We collect this data history from publicly available records. To have your information removed, we recommend requesting removal directly through your county’s website.
| Date | Buyer | Sale Price | Title Company |
|---|---|---|---|
| $264,000 | None Listed On Document | ||
| $160,500 | Nationwide Title Clearing | ||
| $110,000 | Attorney |
We collect this data history from publicly available records. To have your information removed, we recommend requesting removal directly through your county’s website.
| Date | Status | Borrower | Loan Amount |
|---|---|---|---|
| Open | $259,218 | ||
| Previous Owner | $152,475 | ||
| Previous Owner | $108,007 |
We collect this data history from publicly available records. To have your information removed, we recommend requesting removal directly through your county’s website.
| Date | Event | Price | List to Sale | Price per Sq Ft | Prior Sale |
|---|---|---|---|---|---|
| 09/11/2025 09/11/25 | Sold | $264,000 | -0.2% | $156 / Sq Ft | |
| 08/16/2025 08/16/25 | Pending | -- | -- | -- | |
| 08/15/2025 08/15/25 | Price Changed | $264,500 | -3.6% | $157 / Sq Ft | |
| 07/16/2025 07/16/25 | Price Changed | $274,500 | -3.5% | $162 / Sq Ft | |
| 06/22/2025 06/22/25 | For Sale | $284,500 | +77.3% | $168 / Sq Ft | |
| 07/30/2019 07/30/19 | Off Market | $160,500 | -- | -- | |
| 04/30/2019 04/30/19 | Sold | $160,500 | -1.5% | $104 / Sq Ft | View Prior Sale |
| 03/22/2019 03/22/19 | Pending | -- | -- | -- | |
| 03/20/2019 03/20/19 | For Sale | $162,900 | +48.1% | $106 / Sq Ft | |
| 09/09/2015 09/09/15 | Off Market | $110,000 | -- | -- | |
| 06/11/2015 06/11/15 | Sold | $110,000 | -11.9% | $72 / Sq Ft | View Prior Sale |
| 05/23/2015 05/23/15 | Pending | -- | -- | -- | |
| 12/29/2014 12/29/14 | For Sale | $124,900 | -- | $81 / Sq Ft |
We collect this data history from publicly available records. To have your information removed, we recommend requesting removal directly through your county’s website.
| Year | Tax Paid | Tax Assessment Tax Assessment Total Assessment is a certain percentage of the fair market value that is determined by local assessors to be the total taxable value of land and additions on the property. | Land | Improvement |
|---|---|---|---|---|
| 2025 | $2,454 | $58,140 | $3,400 | $54,740 |
| 2024 | $2,454 | $58,140 | $3,400 | $54,740 |
| 2023 | $2,442 | $58,140 | $3,400 | $54,740 |
| 2022 | $2,297 | $45,670 | $3,400 | $42,270 |
| 2021 | $1,988 | $43,890 | $3,400 | $40,490 |
| 2020 | $2,071 | $43,890 | $3,400 | $40,490 |
| 2019 | $2,349 | $32,080 | $3,150 | $28,930 |
| 2018 | $1,491 | $32,080 | $3,150 | $28,930 |
| 2017 | $1,504 | $32,080 | $3,150 | $28,930 |
| 2016 | $1,423 | $28,930 | $3,150 | $25,780 |
| 2015 | $1,456 | $28,930 | $3,150 | $25,780 |
| 2014 | $1,438 | $26,120 | $3,150 | $22,970 |
| 2013 | $1,438 | $30,420 | $5,510 | $24,910 |
Seller's Agent in 2025
Eileen Vogel
Advantage One Realty, Inc.
(513) 844-8668
11 in this area
59 Total Sales
Buyer's Agent in 2025
Carolyn Ghantous
Comey & Shepherd
(513) 328-4046
3 in this area
192 Total Sales
Seller's Agent in 2019
Kevin Hildebrand
eXp Realty
(513) 509-5677
627 Total Sales
Seller Co-Listing Agent in 2019
Michael Hildebrand
eXp Realty
(513) 515-1170
1 in this area
333 Total Sales
T
Seller's Agent in 2015
Thomas Metcalfe
Century 21 Thacker & Assoc.
Source: MLS of Greater Cincinnati (CincyMLS)
MLS Number: 1845822
APN: P6461-051-000-035
Disclaimer: Certain information contained herein is derived from information provided by parties other than Homes.com. All information provided is deemed reliable, but is not guaranteed to be accurate and should be independently verified.
The data relating to real estate for sale on this website comes in part from the Broker Reciprocity programs of the MLS of Greater Cincinnati, Inc.. Those listings held by brokerage firms other than Ten-X are marked with the Broker Reciprocity logo and house icon. The properties displayed may not be all of the properties available through Broker Reciprocity.
IDX information is provided exclusively for personal, non-commercial use, and may not be used for any purpose other than to identify prospective properties consumers may be interested in purchasing.
Information is deemed reliable but not guaranteed.
Ten-X does not display the entire Cincinnati MLS Broker Reciprocity™ database on this web site. The listings of some real estate brokerage firms have been excluded.
Copyright 2026, MLS of Greater Cincinnati, Inc. All rights reserved
Ask me questions while you tour the home.