
Yolanda Dye
Dalton Wade Real Estate Group
(659) 201-3700
93 Total Sales
3 in Gardendale
$246K - $275K Price Range


Estimated Value: $279,000 - $318,161
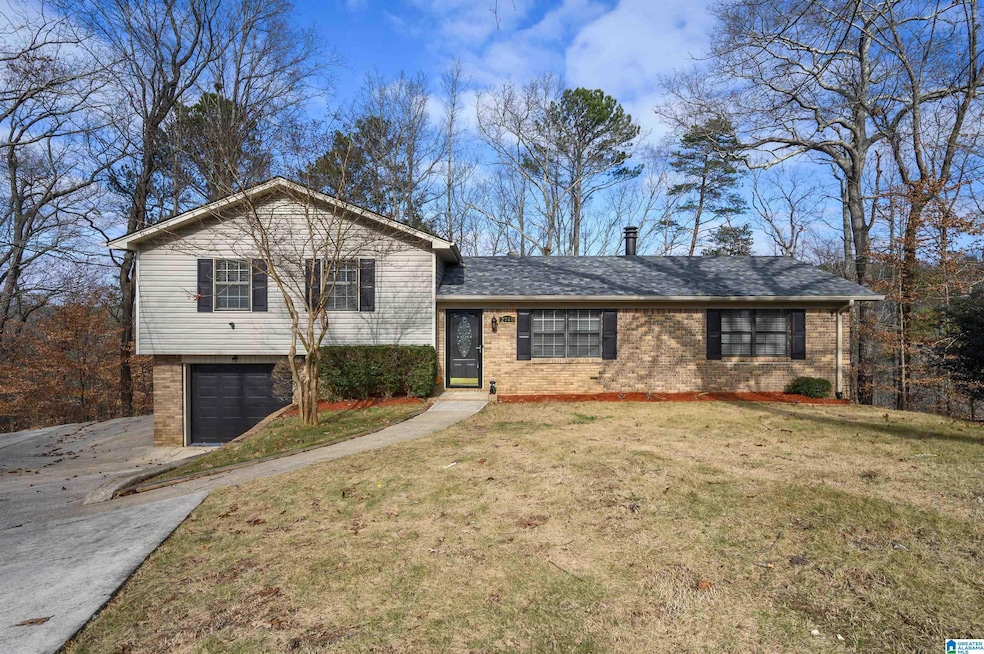
Gardendale Cozy 3 Bedroom, 3 Full Bath Home in a cul de sac also comes with a Fantastic View off the back deck!! Natural hardwood floors stand out as you enter the front living area which gains seamless entry into the den area with brick fireplace at the center. The kitchen is accessed from living room or den and includes stainless appliances, double oven, built in microwave, solid surface counters, recess lighting and eat in dining area. Just off the den is a massive full bathroom with huge handicap accessible shower plus laundry room with cabinets. Primary Bedroom has own Primary Bath. Shared hall bathroom for the 2 secondary bedrooms. 1 car garage, real hardwoods, whole house generator, recently updated fixtures, 3 full baths, New roof 2024, new exterior/interior paint, Fantastic View off the back!!
We collect this data history from publicly available records. To have your information removed, we recommend requesting removal directly through your county’s website.
Yolanda Dye
Dalton Wade Real Estate Group
(659) 201-3700
93 Total Sales
3 in Gardendale
$246K - $275K Price Range
Melanie Siow
RealtySouth-OTM-Acton Rd
(659) 204-4188
131 Total Sales
1 in Gardendale
$229,500 Price
Misty Dodson
RealtySouth Chelsea Branch
(659) 207-3218
171 Total Sales
1 in Gardendale
$252,500 Price
Timothy Taylor
Barnes & Associates
(205) 900-1145
159 Total Sales
4 in Gardendale
$325K - $341K Price Range
Tracy True Dismukes
ARC Realty - Hoover
(659) 207-4099
79 Total Sales
2 in Gardendale
$230K - $238K Price Range
Stacy DeVoe
Keller Williams Realty Vestavia
(205) 584-0266
42 Total Sales
2 in Gardendale
$240K - $325K Price Range
We collect this data history from publicly available records. To have your information removed, we recommend requesting removal directly through your county’s website.
| Date | Buyer | Sale Price | Title Company |
|---|---|---|---|
| $281,400 | -- | ||
| $195,000 | -- | ||
| $181,000 | -- |
We collect this data history from publicly available records. To have your information removed, we recommend requesting removal directly through your county’s website.
| Date | Status | Borrower | Loan Amount |
|---|---|---|---|
| Closed | $262,500 | ||
| Previous Owner | $175,570 | ||
| Previous Owner | $20,340 | ||
| Previous Owner | $75,000 |
We collect this data history from publicly available records. To have your information removed, we recommend requesting removal directly through your county’s website.
| Date | Event | Price | List to Sale | Price per Sq Ft | Prior Sale |
|---|---|---|---|---|---|
| 02/07/2025 02/07/25 | Sold | $280,000 | 0.0% | $134 / Sq Ft | |
| 01/09/2025 01/09/25 | For Sale | $280,000 | +54.7% | $134 / Sq Ft | |
| 04/17/2020 04/17/20 | Sold | $181,000 | -2.7% | $101 / Sq Ft | View Prior Sale |
| 02/25/2020 02/25/20 | For Sale | $186,000 | 0.0% | $104 / Sq Ft | |
| 02/25/2020 02/25/20 | Price Changed | $186,000 | +2.8% | $104 / Sq Ft | |
| 02/17/2020 02/17/20 | Pending | -- | -- | -- | |
| 01/26/2020 01/26/20 | For Sale | $181,000 | -- | $101 / Sq Ft |
We collect this data history from publicly available records. To have your information removed, we recommend requesting removal directly through your county’s website.
| Year | Tax Paid | Tax Assessment Tax Assessment Total Assessment is a certain percentage of the fair market value that is determined by local assessors to be the total taxable value of land and additions on the property. | Land | Improvement |
|---|---|---|---|---|
| 2025 | $3,330 | $55,400 | ||
| 2024 | $1,303 | $22,560 | ||
| 2022 | $1,274 | $22,080 | $5,200 | $16,880 |
| 2021 | $1,076 | $18,780 | $5,200 | $13,580 |
| 2020 | $0 | $12,350 | $2,200 | $10,150 |
| 2019 | $0 | $12,360 | $0 | $0 |
| 2018 | $0 | $12,480 | $0 | $0 |
| 2017 | $0 | $12,980 | $0 | $0 |
| 2016 | $0 | $12,160 | $0 | $0 |
| 2015 | -- | $12,480 | $0 | $0 |
| 2014 | $610 | $11,480 | $0 | $0 |
| 2013 | $610 | $11,480 | $0 | $0 |
C
Seller's Agent in 2025
Carlton Jones
ERA King Real Estate
(205) 568-0089
22 Total Sales
Buyer's Agent in 2025
Mary Reed Durkin
eXp Realty, LLC Central
(205) 835-7465
58 Total Sales
Seller's Agent in 2020
Melissa Justice
Genstone LLC
(205) 612-4578
163 Total Sales
Buyer's Agent in 2020
Jeff Dorough
Keller Williams Metro South
(205) 382-4172
107 Total Sales
Source: Greater Alabama MLS
MLS Number: 21405774
APN: 07-00-35-2-001-002.000
Disclaimer: Certain information contained herein is derived from information provided by parties other than Homes.com. All information provided is deemed reliable, but is not guaranteed to be accurate and should be independently verified.
IDX information is provided exclusively for personal, non-commercial use, and may not be used for any purpose other than to identify prospective properties consumers may be interested in purchasing. Information is deemed reliable but not guaranteed.
Ask me questions while you tour the home.