NOT LISTED FOR SALE

27429 S Scheer Rd Manhattan, IL 60442

Manhattan Area

Estimated Value: $500,000

4 Beds
2.5 Baths
1,850 Sq Ft
$270/Sq Ft Est. Value

Sale Details

Date Sold: February 4, 2026

Last sale price $500,000 $270 Per Sq Ft

Current estimated payment $3,248 / mo

34 Days on Market

Highlights

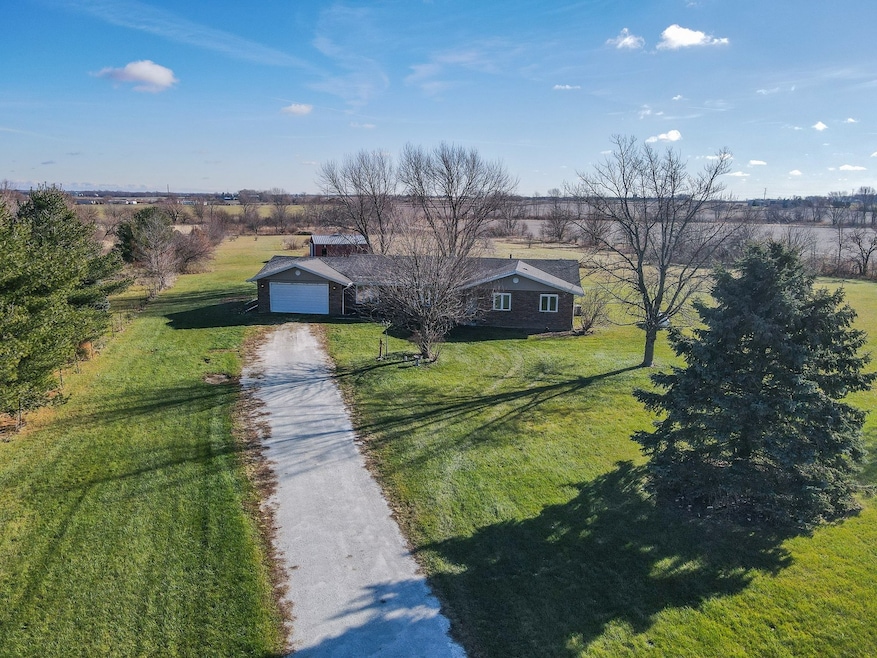
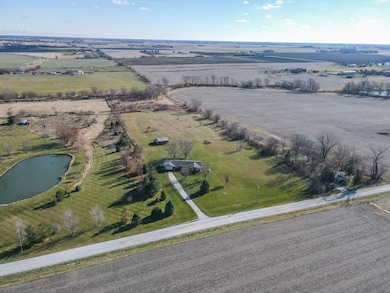
  • 10 Acre Lot
  • Formal Dining Room
  • 2 Car Attached Garage
  • Mud Room
  • Fireplace
  • Living Room

About This Home

As of February 2026

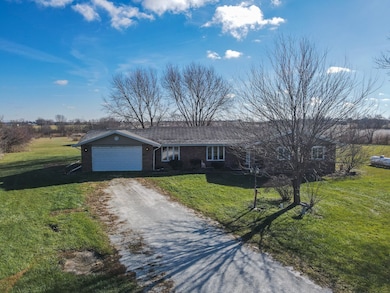
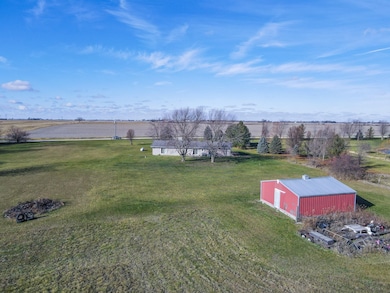
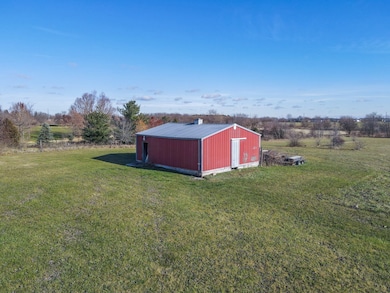
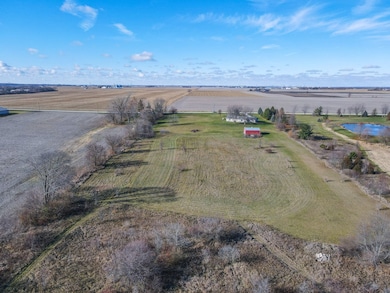
House is back on the market!! Here is your second chance to live on this beautiful 10 acre property!! This nice and cozy ranch sits on a beautiful 10 acre lot with a barn and the back area is wooded with a creek! You will love the amazing views and wildlife. This home has 4 bedrooms, 2 1/2 bathrooms, kitchen, dining room, living room, family room with a fireplace, mudroom that leads out to the 2 car garage. There is also a partial basement. All appliances stay. The location is perfect to enjoy the country but not too far from town. The price reflects a recent appraisal on 11/19/2025. You won't want to miss this one!

Last Agent to Sell the Property

Michelle Stauffenberg

LaMore Realty Brokerage Phone: (815) 922-2649 License #475136180 Listed on: 11/22/2025

Last Buyer's Agent

Kimberly Van Ordstrand

CRIS Realty License #475186314

Create a Home Valuation Report for This Property
The Home Valuation Report is an in-depth analysis detailing your home's value as well as a comparison with similar homes in the area

Home Details

Home Type

  • Single Family

Est. Annual Taxes

  • $3,624

Year Built

  • Built in 1978

Lot Details

  • 10 Acre Lot
  • Lot Dimensions are 33 x 1320
  • Additional Parcels

Parking

  • 2 Car Attached Garage
  • Parking Available

Home Design

  • Brick Exterior Construction
  • Vinyl Siding

Interior Spaces

  • 1,850 Sq Ft Home
  • 1-Story Property
  • Fireplace
  • Mud Room
  • Family Room
  • Living Room
  • Formal Dining Room
  • Unfinished Basement
  • Partial Basement

Kitchen

  • Range
  • Dishwasher

Flooring

  • Carpet
  • Laminate

Bedrooms and Bathrooms

  • 4 Bedrooms
  • 4 Potential Bedrooms

Laundry

  • Laundry Room
  • Dryer
  • Washer

Schools

  • Peotone Elementary School
  • Peotone Junior High School
  • Peotone High School

Utilities

  • Central Air
  • Heating System Uses Natural Gas
  • Well
  • Septic Tank

Listing and Financial Details

  • Senior Tax Exemptions
  • Homeowner Tax Exemptions
  • Senior Freeze Tax Exemptions

Home Details

Home Type

Single Family

Est. Annual Taxes

$3,624

Year Built

Built in 1978

Lot Details

10 Acres

Parking

2

Listing Details

  • Property Type: Residential
  • Property Type: Detached Single
  • Type Detached: 1 Story
  • Ownership: Fee Simple
  • New Construction: No
  • Property Sub-Type: 1 Story
  • Year Built: 1978
  • Age: 41-50 Years
  • Built Before 1978 (Y/N): No
  • Disability Access and/or Equipped: No
  • General Information: School Bus Service
  • Rebuilt (Y/N): No
  • Rehab (Y/N): No
  • Actual Status: Closed
  • SomePhotosVirtuallyStaged: No
  • Attribution Contact: (815) 922-2649
  • Special Features: None
  • Property Sub Type: Detached

Interior Features

  • Appliances: Range, Dishwasher, Refrigerator, Washer, Dryer
  • Basement: Unfinished, Partial
  • Full Bathrooms: 2
  • Half Bathrooms: 1
  • Total Bathrooms: 3
  • Total Bedrooms: 4
  • LivingArea: 1850
  • Room Type: No additional rooms
  • Estimated Total Finished Sq Ft: 1850
  • Basement Bathrooms: No
  • Below Grade Bedrooms: 0
  • Dining Room: Separate
  • Total Sq Ft: 2521
  • Flooring: Carpet

Exterior Features

  • Construction Materials: Vinyl Siding, Brick
  • Waterfront: No

Garage/Parking

  • Garage Spaces: 2
  • Parking Features: Yes, Garage Owned, Attached, Garage
  • ParkingTotal: 2

Utilities

  • Sewer: Septic Tank
  • Cooling: Central Air
  • Heating: Natural Gas
  • Water Source: Well

Condo/Co-op/Association

  • Association Fee Frequency: Not Applicable
  • Master Association Fee Frequency: Not Required

Fee Information

  • Association Fee Includes: None

Schools

  • Elementary School: Peotone Elementary School
  • High School: Peotone High School
  • Middle/Junior School: Peotone Junior High School

Lot Info

  • Additional Parcels: Yes
  • Lot Size Acres: 10
  • Lot Dimensions: 33 x 1320
  • Lot Size: 8.0-9.99 Acres
  • Special Assessments: N

Rental Info

  • Board Number: 21

Tax Info

  • Tax Annual Amount: 3623.98
  • Tax Year: 2024
  • Tax Exemptions: Homeowner,Senior,Senior Freeze

Property History

We collect this data history from publicly available records. To have your information removed, we recommend requesting removal directly through your county’s website.

Date Event Price List to Sale Price per Sq Ft
02/04/2026 02/04/26 Sold $500,000 +2.0% $270 / Sq Ft
01/08/2026 01/08/26 Pending -- -- --
01/07/2026 01/07/26 For Sale $490,000 0.0% $265 / Sq Ft
12/07/2025 12/07/25 Pending -- -- --
12/04/2025 12/04/25 For Sale $490,000 -- $265 / Sq Ft
Source: Midwest Real Estate Data (MRED)

Agents Affiliated with this Home

See All Agents

Map

Source: Midwest Real Estate Data (MRED)

MLS Number: 12522719

Midwest Real Estate Data (MRED)

APN: 18-13-31-100-005

Your Personal Tour Guide

Ask me questions while you tour the home.