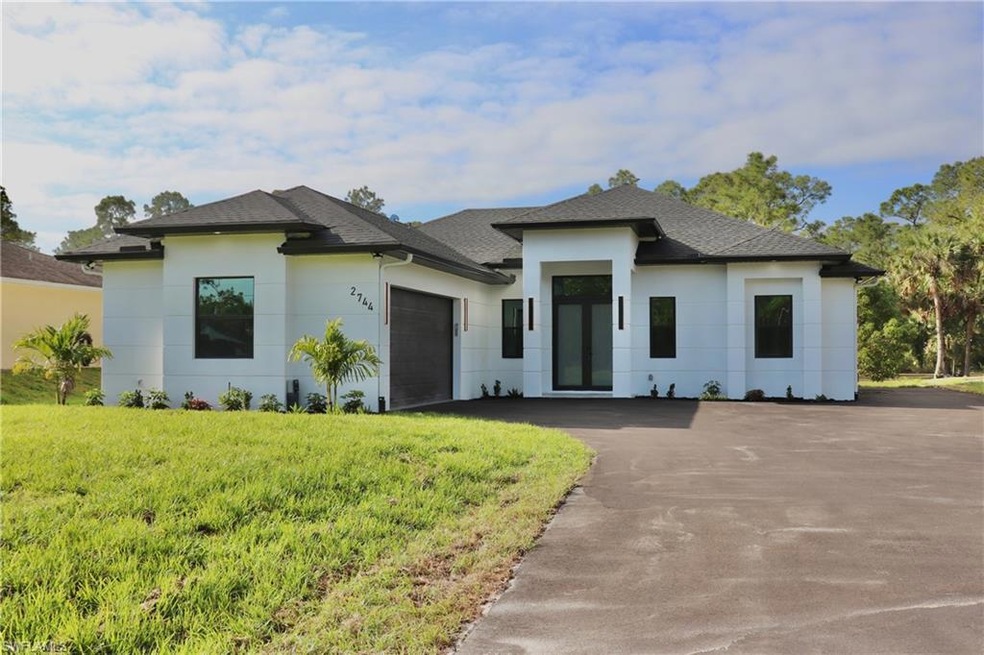
NOT LISTED FOR SALE

Estimated Value: $491,000 - $539,000

3 Beds
2 Baths
1,649 Sq Ft
$311/Sq Ft Est. Value

Sale Details

Date Sold: May 6, 2025

Last sale price $520,000 $315 Per Sq Ft

Est. 1% decrease in value since last sale

Current estimated payment $2,843 / mo

4 Days on Market

Highlights

  • Horses Allowed in Community
  • View of Trees or Woods
  • Room in yard for a pool
  • Sabal Palm Elementary School Rated A-
  • 1.14 Acre Lot
  • Florida Architecture

About This Home

As of May 2025

Step into contemporary luxury with this brand-new 3-bedroom, 2-bathroom + den home located in the desirable Golden Gate Estates. This beautifully crafted residence boasts a sleek, open-concept layout with high ceilings, designer lighting, and luxury plank tile flooring throughout. Move in ready with 3 Bedrooms + Den | 2 Full Baths
Over 1600sqft under air, expansive great room with tray ceilings, rope lighting and modern black ceiling fans
Chef-inspired kitchen featuring quartz countertops, waterfall island, soft-close cabinetry, and matte black fixtures. Primary suite with spacious layout, walk-in closet, and spa-style bathroom with double vanity and frameless glass shower. Covered lanai overlooking a private backyard with room for a pool. Extended driveway with ample parking on 1.14 acre lot. Impact-resistant windows and doors. No HOA – bring your boats, RVs, or toys! Perfectly positioned on a quiet street, just minutes from shopping, dining, schools, and everything Naples has to offer. Whether you’re looking for your forever home or a serene getaway with space to grow—this one checks all the boxes

Last Agent to Sell the Property

Angel Madera

Premiere Plus Realty Company Listed on: 04/22/2025

Premiere Plus Realty Company

Last Buyer's Agent

Angel Madera

Premiere Plus Realty Company Listed on: 04/22/2025

Premiere Plus Realty Company

Home Details

Home Type

  • Single Family

Est. Annual Taxes

  • $287

Year Built

  • Built in 2024

Lot Details

  • 1.14 Acre Lot
  • Lot Dimensions are 75 x 660
  • South Facing Home
  • Paved or Partially Paved Lot
  • Sprinkler System

Parking

  • 2 Car Attached Garage
  • Automatic Garage Door Opener

Home Design

  • Florida Architecture
  • Entry on the 1st floor
  • Concrete Block With Brick
  • Shingle Roof
  • Stucco

Interior Spaces

  • 1,649 Sq Ft Home
  • 1-Story Property
  • 2 Ceiling Fans
  • Single Hung Windows
  • French Doors
  • Combination Dining and Living Room
  • Den
  • Tile Flooring
  • Views of Woods

Kitchen

  • Microwave
  • Ice Maker
  • Dishwasher
  • Kitchen Island

Bedrooms and Bathrooms

  • 3 Bedrooms
  • Split Bedroom Floorplan
  • 2 Full Bathrooms
  • Dual Sinks
  • Shower

Laundry

  • Laundry Room
  • Laundry Tub
  • Washer Hookup

Home Security

  • High Impact Windows
  • High Impact Door
  • Fire and Smoke Detector

Outdoor Features

  • Room in yard for a pool
  • Lanai

Utilities

  • Central Heating and Cooling System
  • Well
  • Septic Tank

Listing and Financial Details

  • Assessor Parcel Number 40297920005
  • Tax Block 71

Community Details

Overview

  • Golden Gate Estates Community

Recreation

  • Horses Allowed in Community

Home Details

Home Type

Single Family

Est. Annual Taxes

$287

Year Built

Built in 2024

Lot Details

1.14 Acres

Parking

2

Listing Details

  • Legal Description: GOLDEN GATE EST UNIT 70 E 75FT OF TR 71
  • Property Type: Residential
  • Table: Residential
  • Street View Param: 1$26.27353$-81.552413$159.35$13.33$1.00$d2H0JlkXYAxjUIYmjExGfQ
  • Building Design: Single Family
  • Building Description: Florida
  • Storm Protection: Impact Resistant Doors, Impact Resistant Windows
  • Year Built: 2024
  • Directions: Off Everglades Blvd N
  • Special Features: NewHome
  • Property Sub Type: Detached
  • Stories: 1

Interior Features

  • Furnished Description: Unfurnished
  • Numberof Ceiling Fans: 2
  • Num Unit Floor: 1
  • Price Per Sq Ft: 315.34
  • Total Floors: 1
  • Additional Rooms: Den/Study, Laundry in Residence, Open Porch/Lanai
  • Estimated Living Area: 1649
  • Full Bathrooms: 2
  • Total Bathrooms: 2.00
  • Bedroom Description: Split Bedrooms
  • Bedrooms: 3+Den
  • Total Bedrooms: 3
  • Dining Room: Living Dining
  • Equipment: Auto Garage Door, Dishwasher, Microwave, Refrigerator/Icemaker, Smoke Detector, Washer/Dryer Hookup
  • Flooring: Tile
  • Floor Plan: Split Bedrooms
  • Interior Amenities: French Doors, Laundry Tub
  • Kitchen: Island
  • Primary Bathroom: Dual Sinks, Shower Only
  • Windows: Single Hung

Exterior Features

  • Gulf Access: No
  • Private Pool: No
  • Private Spa: No
  • Roof: Shingle
  • Construction: Concrete Block
  • Irrigation: Well
  • Road: County Maintained, Paved Road, Public Road
  • View: Wooded Area
  • Exterior Features: Room for Pool, Sprinkler Auto
  • Exterior Finish: Stucco

Garage/Parking

  • Garage Description: Attached
  • Garage Spaces: 2
  • Parking: 2+ Spaces, Driveway Paved, Paved Parking

Utilities

  • Cable Available: No
  • Cooling: Central Electric
  • Heat: Central Electric
  • Sewer: Septic
  • Water: Well

Condo/Co-op/Association

  • Mandatory HOA: No
  • Sub Condo Name: GOLDEN GATE ESTATES
  • Maintenance: Trash Removal
  • Development Name: GOLDEN GATE ESTATES

Association/Amenities

  • Pets: No Approval Needed
  • Development: Golden Gate Estates
  • Amenities: Horses OK
  • Community Type: Non-Gated
  • Units In Building: 1

Lot Info

  • Builder Product: No
  • Section: 30
  • Total Area: 2319
  • Waterfront: No
  • Acres: 1.1400
  • Rear Exposure: South
  • Lot Description: Horses Ok, Regular
  • Lot Dimensions: 75 X 660
  • Parcel Number: 40297920005

Rental Info

  • Lease Limits: No

Tax Info

  • Tax Description: County Only, New Construction, No Homestead
  • Taxes: 287.30
  • Tax Year: 2024

Ownership History

We collect this data history from publicly available records. To have your information removed, we recommend requesting removal directly through your county’s website.

Date Name Owned For Owner Type

Purchase Details

Listed on
Apr 22, 2025
Closed on
May 5, 2025
Sold by
Bought by
Seller's Agent
Angel Madera
Premiere Plus Realty Company
Buyer's Agent
Angel Madera
Premiere Plus Realty Company
List Price
$529,000
Sold Price
$520,000
Premium/Discount to List
-$9,000
-1.7%
Views
4
Current Estimated Value
$513,378

Home Financials for this Owner

Home Financials are based on the most recent Mortgage that was taken out on this home.
Estimated Appreciation
-$6,622
Avg. Annual Appreciation
-1.03%

Purchase Details

Closed on
Aug 12, 2024
Sold by
Bought by

Purchase Details

Closed on
Aug 1, 2001
Sold by
Bought by
Source: Public Records
Create a Home Valuation Report for This Property
The Home Valuation Report is an in-depth analysis detailing your home's value as well as a comparison with similar homes in the area

Home Values in the Area

Source: Public Records

Average Home Value in this Area


Source: Public Records

Purchase History

We collect this data history from publicly available records. To have your information removed, we recommend requesting removal directly through your county’s website.

Date Buyer Sale Price Title Company
$520,000 Homes & Land Title Services
$134,900 Sunbelt Title
-- --
Source: Public Records

Property History

We collect this data history from publicly available records. To have your information removed, we recommend requesting removal directly through your county’s website.

Date Event Price List to Sale Price per Sq Ft
05/06/2025 05/06/25 Sold $520,000 -1.7% $315 / Sq Ft
04/26/2025 04/26/25 Pending -- -- --
04/22/2025 04/22/25 For Sale $529,000 -- $321 / Sq Ft
Source: Naples Area Board of REALTORS®

Tax History

We collect this data history from publicly available records. To have your information removed, we recommend requesting removal directly through your county’s website.

Year Tax Paid Tax Assessment Tax Assessment Total Assessment is a certain percentage of the fair market value that is determined by local assessors to be the total taxable value of land and additions on the property. Land Improvement
2025 $287 $51,870 $51,870
2024 $322 $15,942
2023 $322 $14,493
2022 $325 $13,175 $0 $0
2021 $228 $11,977 $0 $0
2020 $250 $10,888 $0 $0
2019 $190 $9,898 $0 $0
2018 $172 $8,998 $0 $0
2017 $160 $8,180 $0 $0
2016 $114 $7,436 $0 $0
2015 $120 $6,760 $0 $0
2014 $101 $6,145 $0 $0
Source: Public Records

Agents Affiliated with this Home

  • Section Image
See All Agents

Map

Source: Naples Area Board of REALTORS®

MLS Number: 225035667

Naples Area Board of REALTORS®

APN: 40297920005

Your Personal Tour Guide

Ask me questions while you tour the home.