
Amanda Herman
Realty ONE Group ROG Refined
(740) 639-2838
129 Total Sales
1 in Walnut Heights
$217,000 Price

Estimated Value: $338,163
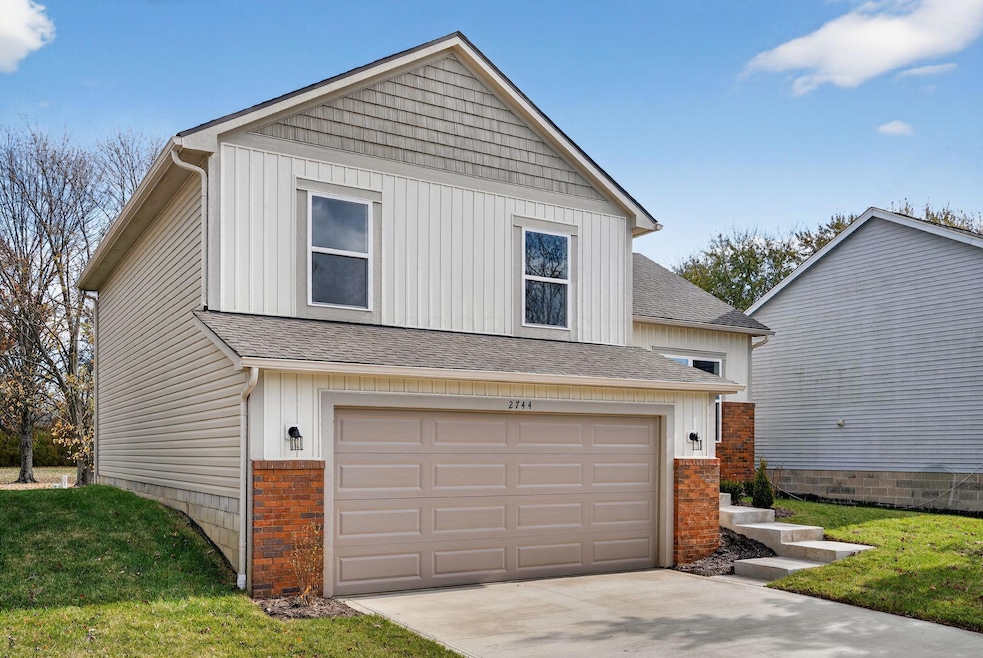
This beautifully constructed bi-level home in the Walnut View Subdivision offers 1,591 square feet of finished living space on a generous 50' x 112' lot. Designed with comfort and style in mind, the home features three spacious bedrooms, two full bathrooms, and upgraded fixtures throughout. The main level includes a bright living room, a dedicated dining area, and a modern eat-in kitchen ideal for both entertaining and everyday living. Upstairs, you'll find a private master suite along with two additional bedrooms and two full baths. The lower level provides a cozy family room and direct access to the attached two-car garage, offering convenience and additional storage. This is a rare opportunity to own a brand-new home — truly a must see!
Last Agent to Sell the Property
Ohio Broker Direct, LLC License #386319 Listed on: 08/11/2025
We collect this data history from publicly available records. To have your information removed, we recommend requesting removal directly through your county’s website.
Amanda Herman
Realty ONE Group ROG Refined
(740) 639-2838
129 Total Sales
1 in Walnut Heights
$217,000 Price
Randy Abrams
1% Premier Listings
(380) 205-9973
76 Total Sales
2 in Walnut Heights
$155K - $400K Price Range
Juli Ann Knecht
RE/MAX ONE
(380) 888-2512
85 Total Sales
1 in Walnut Heights
$212,000 Price
Jessie Moyer
Realty ONE Group Refined
(740) 247-5356
56 Total Sales
1 in Walnut Heights
$270,000 Price
Kathryn Harr
RE/MAX ONE
(380) 333-5525
233 Total Sales
2 in Walnut Heights
$272K - $280K Price Range
Nancy Stecklein
Keller Williams Greater Cols
(380) 333-4844
72 Total Sales
4 in Walnut Heights
$152K - $240K Price Range
We collect this data history from publicly available records. To have your information removed, we recommend requesting removal directly through your county’s website.
| Date | Buyer | Sale Price | Title Company |
|---|---|---|---|
| $341,000 | Landsel Title Agency | ||
| Rec Investments Llc | -- | None Listed On Document | |
| Caprice Llc | $50,000 | Elite Land Title | |
| Joss Construction Group Llc | $6,000 | Axxis Title Agency Ltd | |
| Wilson Ralph | -- | -- | |
| Smith Sandra L | $95,600 | -- | |
| -- | $14,300 | -- |
We collect this data history from publicly available records. To have your information removed, we recommend requesting removal directly through your county’s website.
| Date | Status | Borrower | Loan Amount |
|---|---|---|---|
| Open | $334,823 | ||
| Previous Owner | Wilson Ralph | $154,000 | |
| Previous Owner | Wilson Ralph | $108,800 |
We collect this data history from publicly available records. To have your information removed, we recommend requesting removal directly through your county’s website.
| Date | Event | Price | List to Sale | Price per Sq Ft | Prior Sale |
|---|---|---|---|---|---|
| 04/28/2026 04/28/26 | Sold | $341,000 | -0.6% | $214 / Sq Ft | |
| 08/11/2025 08/11/25 | For Sale | $342,900 | +1271.6% | $216 / Sq Ft | |
| 07/25/2022 07/25/22 | Sold | $25,000 | -16.4% | $16 / Sq Ft | View Prior Sale |
| 06/20/2022 06/20/22 | For Sale | $29,900 | -- | $19 / Sq Ft |
We collect this data history from publicly available records. To have your information removed, we recommend requesting removal directly through your county’s website.
| Year | Tax Paid | Tax Assessment Tax Assessment Total Assessment is a certain percentage of the fair market value that is determined by local assessors to be the total taxable value of land and additions on the property. | Land | Improvement |
|---|---|---|---|---|
| 2025 | $754 | $16,450 | $16,450 | |
| 2024 | $754 | $16,450 | $16,450 | |
| 2023 | $744 | $16,450 | $16,450 | $0 |
| 2022 | $272 | $5,110 | $5,110 | $0 |
| 2021 | $272 | $5,110 | $5,110 | $0 |
Seller's Agent in 2026
Joan Elflein
Ohio Broker Direct, LLC
(614) 989-7215
13 in this area
1,563 Total Sales
Buyer's Agent in 2026
Juan Jones
EXP Realty, LLC
(614) 980-7787
1 in this area
9 Total Sales
Seller's Agent in 2022
Richard Shearrow
Realty Ohio Inc.
(614) 554-7705
2 in this area
50 Total Sales
CB
Buyer's Agent in 2022
Carl Brooke
Rise Realty
Source: Columbus and Central Ohio Regional MLS
MLS Number: 225030200
APN: 010-222119
Disclaimer: Certain information contained herein is derived from information provided by parties other than Homes.com. All information provided is deemed reliable, but is not guaranteed to be accurate and should be independently verified.
IDX information is provided exclusively for personal, non-commercial use, and may not be used for any purpose other than to identify prospective properties consumers may be interested in purchasing.
Information is deemed reliable but not guaranteed.
Ask me questions while you tour the home.