NOT LISTED FOR SALE

2744 Fredericksburg Rd Hanover, MD 21076

Severn Area

Estimated Value: $503,000 - $599,000

4 Beds
4.5 Baths
2,654 Sq Ft
$211/Sq Ft Est. Value

Sale Details

Date Sold: November 2, 2017

Last sale price $442,600 $167 Per Sq Ft

Est. 27% increase in value since last sale

Current estimated payment $3,660 / mo

Highlights

  • Fitness Center
  • Private Pool
  • Open Floorplan
  • Built in 2017 | Newly Remodeled
  • Gourmet Country Kitchen
  • Clubhouse

About This Home

As of November 2017

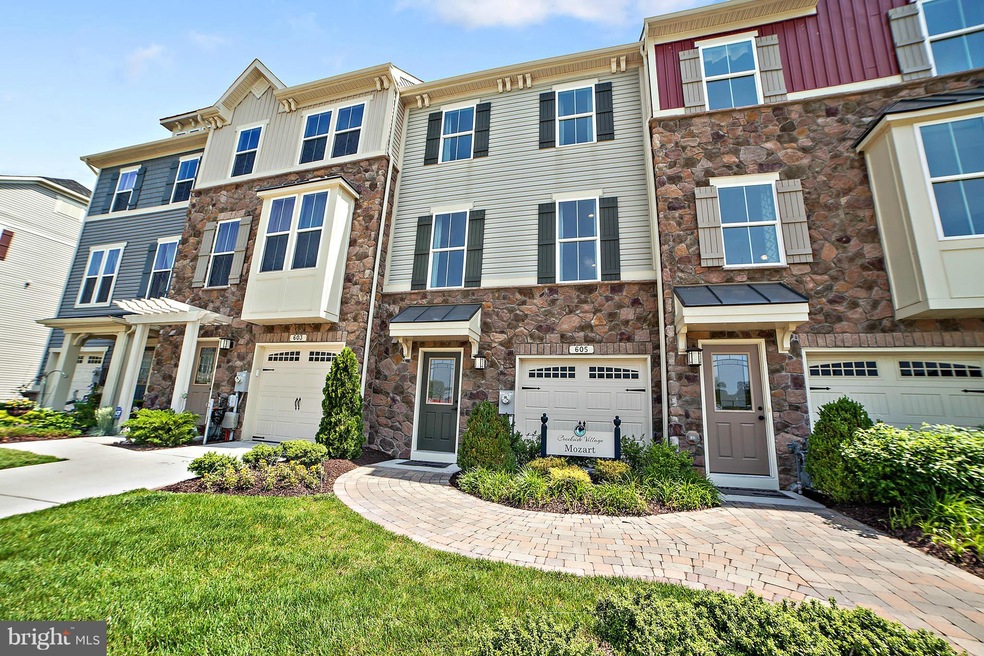
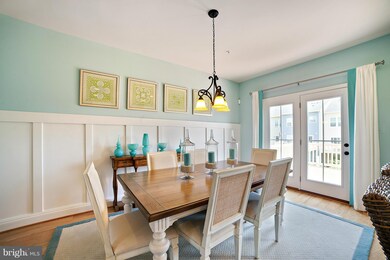
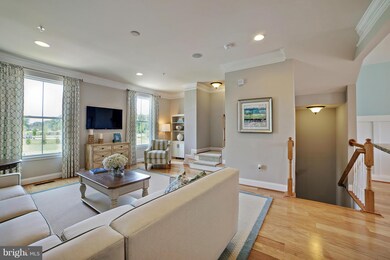
.Bright and spacious 4 bedroom/4.5 bathroom townhome nestled in a close to everything neighborhood with many great features and amenities. Minutes away from Fort Meade as well as many major highways such as 95, 295, and Route 1. Easy drive to BWI, multiple Amtrak/Marc stations, shopping centers and Arundel Mills Live Casino.

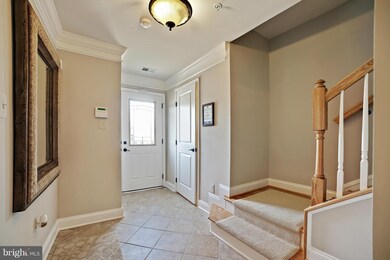
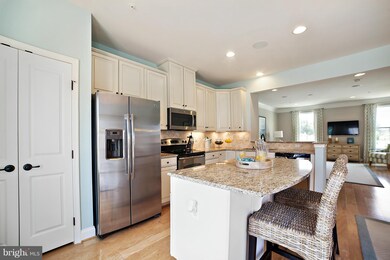
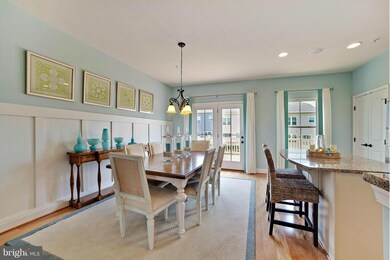

.Well maintained property, built at the end of 2017 with three bedrooms with access to a full bath! Kitchen features stainless steel appliances, granite counter tops, large island and modern finishes. Hardwood floors in entry-way and entire 2nd floor.

.Property features a large deck on the 2nd floor and owner's have left their patio furniture for your use. A loft on the 4th floor with outdoor patio, this is the only house on the row with one so...lots of privacy!

.Dual sinks, soaking tub, and separate standing shower in primary suite bathroom

.One-car garage with drive-way. Tankless water heater, furnace, and washer & dryer so you never have to
compromise comfort.

.Other items of note:
- Occupants will have access to large community pools, open community center, gym, and events
- Internet ready (Comcast or Fios)
- Dual zone heating and air conditioning

.This one will not last, schedule a showing today!

Last Agent to Sell the Property

Carolyn Scuderi McCarthy

(240) 309-6000 cmccarthy@nvrinc.com Keller Williams Realty Centre License #ABR00408 Listed on: 06/05/2017

Keller Williams Realty Centre

Last Buyer's Agent

datacorrect BrightMLS

(844) 552-7444 datacorrect@brightmls.com Non Subscribing Office License #0225194075

Range of Values:

--
Value Increase
--
Percent Increase
--
Adjusted for Inflation
Collateral Analytics

Collateral Analytics Collateral Analytics AVMs (Automated Valuation Model) employ a number of statistical approaches combined with neighborhood-specific comparable selection guarantees the most up-to-date and precise valuations.

Not Available

Collateral Analytics does not have data for the current month. Please view the chart for historical values.

ICE

ICE Mortgage Technology ICE Mortgage Technology’s AVM (Automated Valuation Model) is a state-of-the-art online residential property valuation tool that provides a quick and accurate estimate of the value of almost any home in the U.S.

Not Available

ICE Mortgage Technology does not have data for the current month. Please view the chart for historical values.

First American

First American First American Data & Analytics’ next-generation AVM combines unrivaled data assets with a blended ensemble of valuation models to produce highly accurate, reliable valuations you can trust.

Not Available

First American does not have data for the current month. Please view the chart for historical values.

Quantarium

Quantarium Quantarium’s valuation service, repeatedly proven the industry’s most accurate and comprehensive, is supercharged with a self-learning and auto-tuning AI engine that continually becomes smarter and more accurate as it processes daily inputs from the industry’s leading RE data lake.

Not Available

Quantarium does not have data for the current month. Please view the chart for historical values.

Average Value
Not Available
List Price
Sold Price
Create a Home Valuation Report for This Property
The Home Valuation Report is an in-depth analysis detailing your home's value as well as a comparison with similar homes in the area

Townhouse Details

Home Type

  • Townhome

Year Built

  • Built in 2017 | Newly Remodeled

Lot Details

  • Two or More Common Walls
  • South Facing Home
  • Landscaped
  • Property is in very good condition

HOA Fees

  • $82 Monthly HOA Fees

Parking

  • 1 Car Attached Garage
  • Garage Door Opener
  • Driveway

Home Design

  • Contemporary Architecture
  • Shingle Roof
  • Vinyl Siding
  • Brick Front

Interior Spaces

  • 2,654 Sq Ft Home
  • Property has 3 Levels
  • Open Floorplan
  • Ceiling height of 9 feet or more
  • Double Pane Windows
  • Window Screens
  • Sliding Doors
  • Entrance Foyer
  • Family Room Off Kitchen
  • Living Room
  • Wood Flooring
  • Washer and Dryer Hookup
  • Attic

Kitchen

  • Gourmet Country Kitchen
  • Breakfast Room
  • Stove
  • Microwave
  • ENERGY STAR Qualified Dishwasher
  • Kitchen Island
  • Upgraded Countertops
  • Disposal

Bedrooms and Bathrooms

  • 4 Bedrooms
  • Main Floor Bedroom
  • En-Suite Bathroom
  • 4.5 Bathrooms

Finished Basement

  • Walk-Out Basement
  • Basement Fills Entire Space Under The House
  • Front and Rear Basement Entry
  • Sump Pump
  • Basement Windows

Home Security

  • Home Security System
  • Flood Lights

Accessible Home Design

  • Doors with lever handles

Eco-Friendly Details

  • Energy-Efficient Construction
  • Energy-Efficient HVAC
  • Energy-Efficient Lighting

Outdoor Features

  • Private Pool
  • Brick Porch or Patio

Utilities

  • Forced Air Zoned Heating and Cooling System
  • Heating System Uses Natural Gas
  • Vented Exhaust Fan
  • Programmable Thermostat
  • Underground Utilities
  • Tankless Water Heater
  • Cable TV Available

Community Details

Overview

  • Built by RYAN HOMES
  • Parkside Subdivision, Strauss Attic Floorplan
  • Parkside Community

Amenities

  • Common Area
  • Clubhouse
  • Party Room

Recreation

  • Community Basketball Court
  • Community Playground
  • Fitness Center
  • Community Pool
  • Jogging Path

Security

  • Carbon Monoxide Detectors
  • Fire and Smoke Detector
  • Fire Sprinkler System

Townhouse Details

Home Type

Townhome

Year Built

Built in 2017 | Newly Remodeled

Lot Details

0 Sq Ft Lot

HOA Fees

$82 per month

Parking

1

Listing Details

  • Property Type: Residential
  • Structure Type: Interior Row/Townhouse
  • Architectural Style: Contemporary
  • Accessibility Features: Doors - Lever Handle(s)
  • Ownership: Fee Simple
  • Historic: No
  • Inclusions: ,Parking Included In SalePrice
  • New Construction: Yes
  • Story List: Lower 1, Main, Upper 1, Upper 2
  • Year Built: 2017
  • Special Features: NewHome
  • Property Sub Type: Townhouses

Interior Features

  • Appliances: Washer/Dryer Hookups Only, Dishwasher, Disposal, Energy Star Dishwasher, Exhaust Fan, Microwave, Stove, Water Heater - Tankless
  • Interior Amenities: Family Room Off Kitchen, Kitchen - Gourmet, Breakfast Area, Kitchen - Country, Kitchen - Island, Kitchen - Table Space, Upgraded Countertops, Primary Bath(s), Wood Floors, Entry Level Bedroom, Floor Plan - Open
  • Window Features: Double Pane, Screens
  • Fireplace: No
  • Common Walls: 2+ Common Walls
  • Door Features: Sliding Glass
  • Wall Ceiling Types: 9'+ Ceilings, Dry Wall
  • Entry Location: Foyer
  • Levels Count: 3+
  • Room List: Living Room, Primary Bedroom, Bedroom 2, Bedroom 3, Bedroom 4, Kitchen, Foyer, Breakfast Room, Attic
  • Basement: Yes
  • Basement Type: Front Entrance, Outside Entrance, Rear Entrance, Sump Pump, Fully Finished, Full, Walkout Level, Windows
  • Living Area Units: Square Feet
  • Total Sq Ft: 2654
  • Living Area Sq Ft: 2654
  • Price Per Sq Ft: 166.77
  • Above Grade Finished Sq Ft: 2654
  • Above Grade Finished Area Units: Square Feet

Beds/Baths

  • Bedrooms: 4
  • Total Bathrooms: 5
  • Full Bathrooms: 4
  • Half Bathrooms: 1
  • Main Level Bathrooms: 1.00
  • Upper Level Bathrooms: 2.00
  • Lower Levels Bathrooms: 2.00
  • Main Level Full Bathrooms: 1

Exterior Features

  • Other Structures: Above Grade
  • Construction Materials: Brick Front, Combination, Brick, Vinyl Siding
  • Exterior Features: Sidewalks, Street Lights, Flood Lights
  • Pool Private: Yes
  • Roof: Shingle
  • Water Access: No
  • Waterfront: No
  • Water Oriented: No
  • Pool: Yes - Community, Yes - Personal
  • Tidal Water: No
  • Water View: No

Garage/Parking

  • Garage Spaces: 1.00
  • Garage: Yes
  • Parking Features: Garage, Paved Driveway
  • Garage Features: Garage Door Opener
  • Attached Garage Spaces: 1
  • Total Garage And Parking Spaces: 1
  • Type Of Parking: Driveway, Attached Garage

Utilities

  • Central Air Conditioning: Yes
  • Cooling Fuel: Electric
  • Cooling Type: Central A/C, Programmable Thermostat
  • Cooling: Yes
  • Heating Fuel: Natural Gas
  • Heating Type: Forced Air, Programmable Thermostat, Zoned
  • Heating: Yes
  • Hot Water: Tankless
  • Security: Fire Detection System, Main Entrance Lock, Sprinkler System - Indoor, Security System, Smoke Detector, Carbon Monoxide Detector(s)
  • Sewer/Septic System: Public Sewer
  • Utilities: Under Ground, Cable Tv Available
  • Water Source: Public

Condo/Co-op/Association

  • HOA Fees: 82.00
  • HOA Fee Frequency: Monthly
  • Condo Co-Op Association: No
  • HOA Condo Co-Op Amenities: Club House, Common Grounds, Exercise Room, Fitness Center, Jog/Walk Path, Party Room, Swimming Pool, Tot Lots/Playground, Basketball Courts
  • HOA: Yes
  • Senior Community: No

Schools

  • Elementary School: CALL SCHOOL BOARD
  • High School: CALL SCHOOL BOARD
  • Middle Or Junior School: CALL SCHOOL BOARD

Green Features

  • Efficiency: Appliances, Construction, Lighting, Hvac
  • Green Indoor Air Qlty: Moisture Control, Ventilation
  • Green Water Conservation: Efficient Hot Water Distribution, Low-Flow Fixtures
  • R Factor Basement: 15

Lot Info

  • Lot Features: Landscaping
  • Lot Size Units: Square Feet
  • Outdoor Living Structures: Brick, Porch(es), Roof
  • Property Attached Yn: Yes
  • Property Condition: Very Good

Building Info

  • Builder Name: RYAN HOMES

Rental Info

  • Vacation Rental: No

Tax Info

  • Assessor Parcel Number: 0000

MLS Schools

  • School District Name: ANNE ARUNDEL COUNTY PUBLIC SCHOOLS

Ownership History

We collect this data history from publicly available records. To have your information removed, we recommend requesting removal directly through your county’s website.

Date Name Owned For Owner Type

Purchase Details

Listed on
Jun 5, 2017
Closed on
Nov 2, 2017
Sold by
Nvr Inc
Bought by
Seller's Agent
Carolyn Scuderi McCarthy
Keller Williams Realty Centre
Buyer's Agent
datacorrect BrightMLS
Non Subscribing Office
List Price
$442,600
Sold Price
$442,600
Current Estimated Value
$560,808

Home Financials for this Owner

Home Financials are based on the most recent Mortgage that was taken out on this home.
Estimated Appreciation
$118,208
Avg. Annual Appreciation
2.71%
Original Mortgage
$420,470
Outstanding Balance
$343,601
Interest Rate
3.83%
Mortgage Type
New Conventional
Estimated Equity
$217,207

Purchase Details

Closed on
Jun 29, 2017
Sold by
B S Eggerl Llc
Bought by
Nvr Inc
Source: Public Records

Home Values in the Area

Source: Public Records

Average Home Value in this Area


Source: Public Records

Agents Specializing in Hanover, MD

See All Agents

Purchase History

We collect this data history from publicly available records. To have your information removed, we recommend requesting removal directly through your county’s website.

Date Buyer Sale Price Title Company
$442,600 None Available
Nvr Inc $885,999 None Available
Source: Public Records

Mortgage History

We collect this data history from publicly available records. To have your information removed, we recommend requesting removal directly through your county’s website.

Date Status Borrower Loan Amount
Open $420,470
Source: Public Records

Property History

We collect this data history from publicly available records. To have your information removed, we recommend requesting removal directly through your county’s website.

Date Event Price List to Sale Price per Sq Ft
08/29/2026 08/29/26 Off Market $3,395 -- --
08/14/2026 08/14/26 Price Changed $3,395 -2.9% $1 / Sq Ft
08/03/2026 08/03/26 Price Changed $3,495 -5.4% $1 / Sq Ft
07/30/2026 07/30/26 Price Changed $3,695 -2.6% $1 / Sq Ft
07/21/2026 07/21/26 For Rent $3,795 0.0% --
11/02/2017 11/02/17 Sold $442,600 0.0% $167 / Sq Ft
06/05/2017 06/05/17 Pending -- -- --
06/05/2017 06/05/17 For Sale $442,600 -- $167 / Sq Ft
Source: Bright MLS

Tax History

We collect this data history from publicly available records. To have your information removed, we recommend requesting removal directly through your county’s website.

Year Tax Paid Tax Assessment Tax Assessment Total Assessment is a certain percentage of the fair market value that is determined by local assessors to be the total taxable value of land and additions on the property. Land Improvement
2025 $5,989 $507,400 $155,000 $352,400
2024 $5,667 $477,200 $0 $0
2023 $5,297 $447,000 $0 $0
2022 $4,356 $416,800 $135,000 $281,800
2020 $4,690 $416,800 $135,000 $281,800
2019 $9,393 $430,100 $140,000 $290,100
2018 $4,260 $420,100 $0 $0
2017 $4,504 $55,667 $0 $0
2016 -- $38,500 $0 $0
Source: Public Records

Agents Affiliated with this Home

See All Agents

Map

Source: Bright MLS

MLS Number: 1004112633

Bright MLS
Your Personal Tour Guide

Ask me questions while you tour the home.