
Kari Garber
HARRISON REALTY INC.
(989) 567-3841
283 Total Sales
156 in Harrison
$6K - $900K Price Range
Estimated Value: $78,241 - $114,000
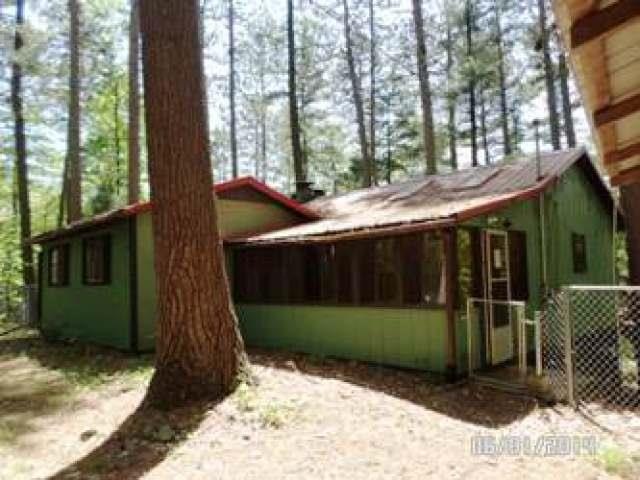
Whispering pines surround the cabin for a true UpNorth feel. 1-2 BR, 2 Ba home on full walk-out basement. Wooden floors throughout main floor with wood trim accents. Wooden beams highlight the cathedral ceiling and fireplace . Walkout Basement has separate room with egress window,ideal for play area or sleeping space. Furnace installed 2013; never been used. Relax on the deck overlooking the tranquil setting below. Detached 2 car cement garage. Fenced yard for the pets or kids, carport too.
Last Agent to Sell the Property
HARRISON REALTY INC. License #CGBOR-6502326205 Listed on: 06/02/2014
Last Buyer's Agent
Loraine Gunderson
CONDELL WONDER LAND License #CGBOR
Kari Garber
HARRISON REALTY INC.
(989) 567-3841
283 Total Sales
156 in Harrison
$6K - $900K Price Range
Amber Cass
RE/MAX TOGETHER
(231) 660-8104
98 Total Sales
6 in Harrison
$80K - $242K Price Range
Alex Hoffman
Century 21 Trophy Class
(231) 666-6362
116 Total Sales
1 in Harrison
$99,000 Price
Midge Nixon
REMAX Central
(231) 444-2423
129 Total Sales
1 in Harrison
$139,000 Price
Donna Stubenvoll
Real Estate One of Gaylord
(989) 614-4426
132 Total Sales
1 in Harrison
$109,300 Price
Bryce Updegraff
PRAEDIUM REALTY ROBIN STRESSMAN & ASSOCIATES
(989) 601-2875
155 Total Sales
4 in Harrison
$63K - $163K Price Range
We collect this data history from publicly available records. To have your information removed, we recommend requesting removal directly through your county’s website.
| Date | Event | Price | List to Sale | Price per Sq Ft |
|---|---|---|---|---|
| 06/07/2017 06/07/17 | Sold | $45,000 | -49.9% | $55 / Sq Ft |
| 06/07/2017 06/07/17 | Pending | -- | -- | -- |
| 06/02/2014 06/02/14 | For Sale | $89,900 | -- | $111 / Sq Ft |
We collect this data history from publicly available records. To have your information removed, we recommend requesting removal directly through your county’s website.
| Year | Tax Paid | Tax Assessment Tax Assessment Total Assessment is a certain percentage of the fair market value that is determined by local assessors to be the total taxable value of land and additions on the property. | Land | Improvement |
|---|---|---|---|---|
| 2026 | $836 | $24,200 | $3,100 | $21,100 |
| 2025 | $161 | $21,400 | $3,100 | $18,300 |
| 2024 | $769 | $19,500 | $1,800 | $17,700 |
| 2023 | $142 | $17,400 | $1,700 | $15,700 |
| 2022 | $142 | $15,100 | $1,500 | $13,600 |
| 2021 | $717 | $13,700 | $0 | $0 |
| 2020 | $564 | $12,600 | $0 | $0 |
| 2019 | $668 | $12,400 | $0 | $0 |
| 2018 | $774 | $14,300 | $0 | $0 |
| 2017 | $128 | $13,300 | $0 | $0 |
| 2016 | $127 | $11,800 | $0 | $0 |
| 2015 | -- | $12,500 | $0 | $0 |
| 2014 | -- | $11,500 | $0 | $0 |
Seller's Agent in 2017
Rosemarie Mayfield
HARRISON REALTY INC.
(989) 240-2410
195 Total Sales
LG
Buyer's Agent in 2017
Loraine Gunderson
CONDELL WONDER LAND
Source: Clare Gladwin Board of REALTORS®
MLS Number: 41021846
APN: 007-475-310-00
Disclaimer: Certain information contained herein is derived from information provided by parties other than Homes.com. All information provided is deemed reliable, but is not guaranteed to be accurate and should be independently verified.
IDX information is provided exclusively for personal, non-commercial use, and may not be used for any purpose other than to identify prospective properties consumers may be interested in purchasing. Information is deemed reliable but not guaranteed.
Ask me questions while you tour the home.