NOT LISTED FOR SALE

2745 Acadia Dr Unit A Henrico, VA 23294

Dumbarton Neighborhood

Estimated Value: $340,000 - $349,660

2 Beds
2.5 Baths
1,608 Sq Ft
2021 Built

Sale Details

Date Sold: June 1, 2022

Last sale price $326,734 $203 Per Sq Ft

Est. 5% increase in value since last sale

Current estimated payment $2,300 / mo

57 Days on Market

Highlights

  • Under Construction
  • Deck
  • High Ceiling
  • Tucker High School Rated A-
  • Wood Flooring
  • Granite Countertops

About This Home

As of June 2022

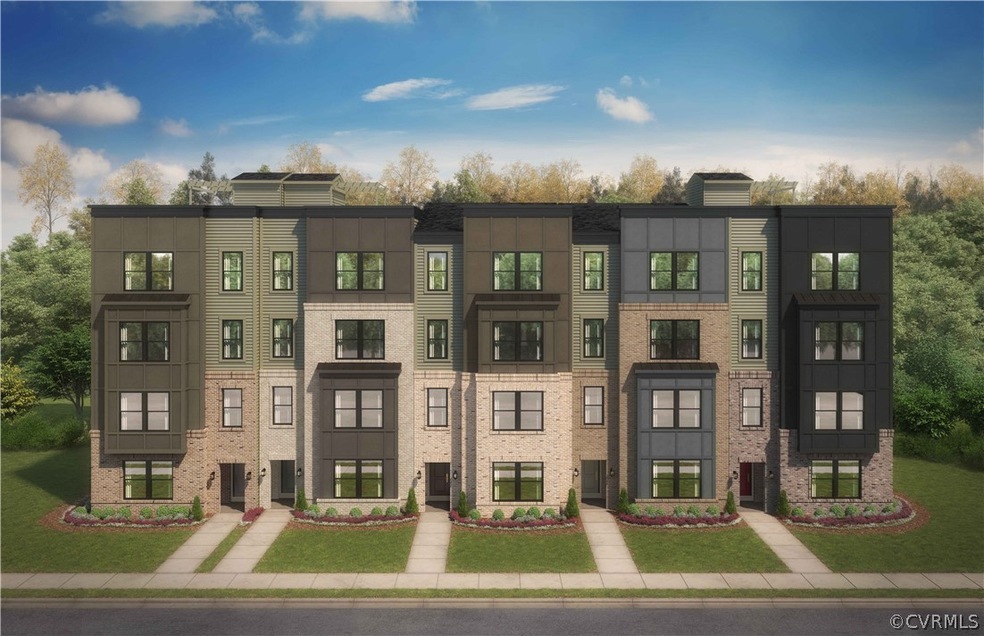
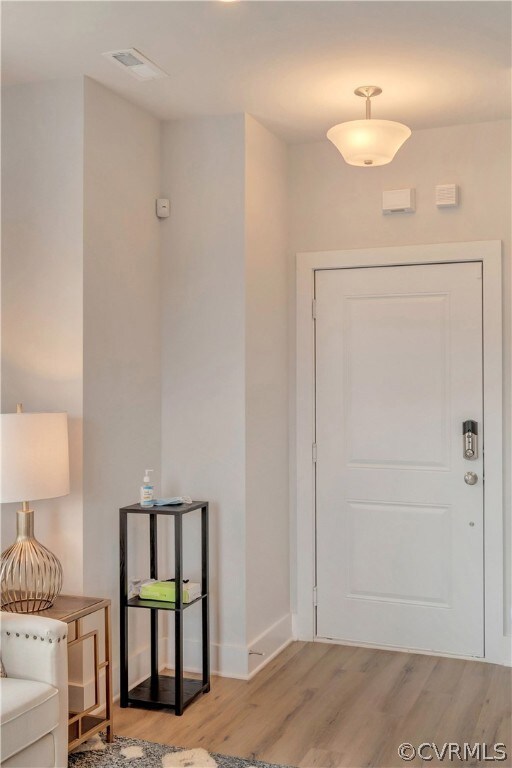
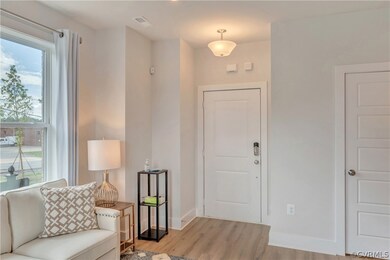
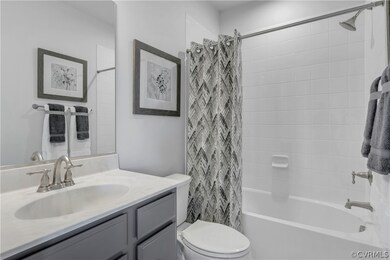
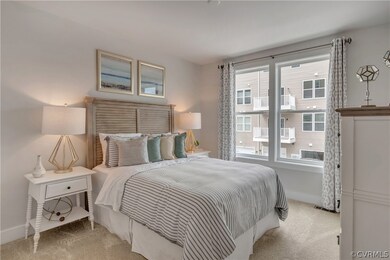
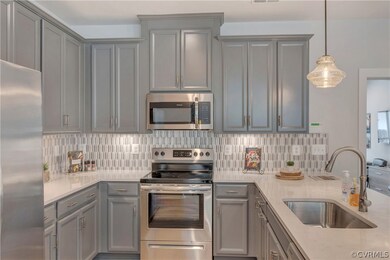
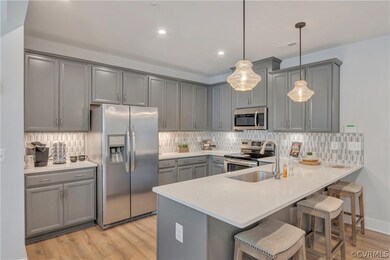
The Williams home is spacious and smart! This home embodies the concept of open space, natural light, and intuitive room-to-room flow. The main living space has a purpose of high function, balanced with room to relax or entertain friends and loved ones. The oversized Owner’s Suite is a sanctuary boasting a tiled en-suite bathroom, double vanities, two walk-in closets, & private water closet. The garage offers additional storage space for seasonal items. This home includes a SMART Condo Package that allows you to manage the home’s functions with your mobile phone. The Williams is beautiful, functional, and fitting for today’s lifestyles! Stanley Martin Homes was recently selected as 2021 National Builder of the Year! Stop by to learn more about how this home will work for you. Design package has already been selected. Photos are of a model home. We are currently following CDC and State guidelines regarding COVID-19.

Last Agent to Sell the Property

Martin Alloy

SM Brokerage LLC License #0225254225 Listed on: 12/06/2021

Last Buyer's Agent

NON MLS USER MLS

NON MLS OFFICE

Property Details

Home Type

  • Condominium

Year Built

  • Built in 2021 | Under Construction

HOA Fees

  • $180 Monthly HOA Fees

Parking

  • 1 Car Attached Garage
  • Garage Door Opener

Home Design

  • Brick Exterior Construction
  • Slab Foundation
  • Frame Construction
  • Shingle Roof
  • HardiePlank Type

Interior Spaces

  • 1,608 Sq Ft Home
  • 2-Story Property
  • Wired For Data
  • High Ceiling
  • Recessed Lighting
  • Dining Area
  • Stacked Washer and Dryer

Kitchen

  • Electric Cooktop
  • Microwave
  • Dishwasher
  • Granite Countertops
  • Disposal

Flooring

  • Wood
  • Partially Carpeted
  • Ceramic Tile

Bedrooms and Bathrooms

  • 2 Bedrooms
  • En-Suite Primary Bedroom

Home Security

Outdoor Features

  • Deck

Schools

  • Skipwith Elementary School
  • Quioccasin Middle School
  • Tucker High School

Utilities

  • Cooling Available
  • Heat Pump System
  • Water Heater
  • High Speed Internet
  • Cable TV Available

Listing and Financial Details

  • Tax Lot 905
  • Assessor Parcel Number 765-748-5855.117

Community Details

Overview

  • West Broad Landing Subdivision

Amenities

  • Common Area

Security

  • Fire and Smoke Detector
  • Fire Sprinkler System

Property Details

Home Type

Condominium

Year Built

Built in 2021 | Under Construction

Lot Details

0 Sq Ft Lot

HOA Fees

$180 per month

Parking

1

Listing Details

  • Property Type: Residential
  • Property Sub Type: Condominium
  • Year Built: 2021
  • Property Attached Yn: Yes
  • Ownership: Corporate
  • Subdivision Name: West Broad Landing
  • Architectural Style: Two Story
  • Garage Yn: Yes
  • Unit Levels: Two
  • New Construction: Yes
  • Building Stories: 2
  • Year Built Details: Under Construction
  • ResoBuildingAreaSource: Builder
  • Property Sub Type Additional: Attached,Condominium
  • Special Features: NewHome
  • Stories: 2

Interior Features

  • Flooring: Ceramic Tile, Partially Carpeted, Wood
  • Appliances: Dishwasher, Electric Cooking, Electric Water Heater, Disposal, Microwave, Refrigerator
  • Basement YN: No
  • Full Bathrooms: 2
  • Half Bathrooms: 1
  • Total Bedrooms: 2
  • Fireplace: No
  • Interior Amenities: Dining Area, Granite Counters, High Ceilings, High Speed Internet, Bath in Primary Bedroom, Recessed Lighting, Cable TV, Wired for Data
  • Living Area: 1608.0
  • Stories: 2
  • ResoLivingAreaSource: Builder

Exterior Features

  • Roof: Shingle
  • Pool Features: None
  • Waterfront: No
  • Disclosures: Owner Is Listing Agent
  • Construction Type: Brick, Frame, HardiPlank Type
  • Foundation Details: Slab
  • Patio And Porch Features: Deck
  • Property Condition: New Construction

Garage/Parking

  • Attached Garage: Yes
  • Garage Spaces: 1.0
  • Parking Features: Attached, Garage, Garage Door Opener

Utilities

  • Heating: Electric, Heat Pump
  • Cooling: Heat Pump
  • Sewer: Public Sewer
  • Water Source: Public
  • Laundry Features: Washer Hookup, Dryer Hookup, Stacked
  • Security: Fire Sprinkler System, Smoke Detector(s)
  • Cooling Y N: Yes
  • Heating Yn: Yes

Condo/Co-op/Association

  • Community Features: Common Grounds/Area, Home Owners Association
  • Amenities: Landscaping
  • Association Fee: 179.58
  • Association Fee Frequency: Monthly
  • Association: Yes

Fee Information

  • Association Fee Includes: Association Management, Common Areas, Insurance, Maintenance Grounds, Maintenance Structure, Sewer, Snow Removal, Trash, Water

Schools

  • Middle Or Junior School: Quioccasin

Lot Info

  • Parcel Number: 765-748-5855.117
  • ResoLotSizeUnits: Acres

Tax Info

  • Tax Year: 2021
  • Tax Lot: 905

MLS Schools

  • Elementary School: Skipwith
  • High School: Tucker

Ownership History

We collect this data history from publicly available records. To have your information removed, we recommend requesting removal directly through your county’s website.

Date Name Owned For Owner Type

Purchase Details

Listed on
Dec 6, 2021
Closed on
Jun 1, 2022
Sold by
Bought by
Seller's Agent
Martin Alloy
SM Brokerage LLC
Buyer's Agent
NON MLS USER MLS
NON MLS OFFICE
List Price
$320,490
Sold Price
$326,734
Premium/Discount to List
$6,244
1.95%
Current Estimated Value
$344,415

Home Financials for this Owner

Home Financials are based on the most recent Mortgage that was taken out on this home.
Estimated Appreciation
$17,681
Avg. Annual Appreciation
1.27%
Original Mortgage
$261,387
Interest Rate
0.0511%
Mortgage Type
New Conventional

Purchase Details

Listed on
Dec 6, 2021
Closed on
May 27, 2022
Sold by
Bought by
Seller's Agent
Martin Alloy
SM Brokerage LLC
Buyer's Agent
NON MLS USER MLS
NON MLS OFFICE
List Price
$320,490
Sold Price
$326,734
Premium/Discount to List
$6,244
1.95%

Home Financials for this Owner

Home Financials are based on the most recent Mortgage that was taken out on this home.
Original Mortgage
$261,387
Interest Rate
0.0511%
Mortgage Type
New Conventional
Source: Public Records
Create a Home Valuation Report for This Property
The Home Valuation Report is an in-depth analysis detailing your home's value as well as a comparison with similar homes in the area

Home Values in the Area

Source: Public Records

Average Home Value in this Area


Source: Public Records

Purchase History

We collect this data history from publicly available records. To have your information removed, we recommend requesting removal directly through your county’s website.

Date Buyer Sale Price Title Company
$326,734 Stewart Title Guaranty Company
$349,012 Stewart Title Guaranty Company
Source: Public Records

Mortgage History

We collect this data history from publicly available records. To have your information removed, we recommend requesting removal directly through your county’s website.

Date Status Borrower Loan Amount
Open $261,387
Source: Public Records

Property History

We collect this data history from publicly available records. To have your information removed, we recommend requesting removal directly through your county’s website.

Date Event Price List to Sale Price per Sq Ft
06/01/2022 06/01/22 Sold $326,734 -1.5% $203 / Sq Ft
02/01/2022 02/01/22 Pending -- -- --
12/22/2021 12/22/21 Price Changed $331,734 +0.5% $206 / Sq Ft
12/21/2021 12/21/21 Price Changed $330,069 +1.4% $205 / Sq Ft
12/14/2021 12/14/21 Price Changed $325,490 +1.6% $202 / Sq Ft
12/06/2021 12/06/21 For Sale $320,490 -- $199 / Sq Ft
Source: Central Virginia Regional MLS

Tax History

We collect this data history from publicly available records. To have your information removed, we recommend requesting removal directly through your county’s website.

Year Tax Paid Tax Assessment Tax Assessment Total Assessment is a certain percentage of the fair market value that is determined by local assessors to be the total taxable value of land and additions on the property. Land Improvement
2026 $2,737 $329,800 $65,000 $264,800
2025 $2,737 $318,900 $65,000 $253,900
2024 $2,683 $318,900 $65,000 $253,900
2023 $2,711 $318,900 $65,000 $253,900
2022 $2,233 $0 $0 $0
Source: Public Records

Agents Affiliated with this Home

  • Section Image
See All Agents

Map

Source: Central Virginia Regional MLS

MLS Number: 2135933

Central Virginia Regional MLS

APN: 765-748-5855.117

Your Personal Tour Guide

Ask me questions while you tour the home.