NOT LISTED FOR SALE
3 Beds
2.5 Baths
1,865 Sq Ft
1979 Built

Sale Details

Date Sold: July 30, 2012

Last sale price $165,000 $88 Per Sq Ft

105 Days on Market

Highlights

  • Wood Flooring
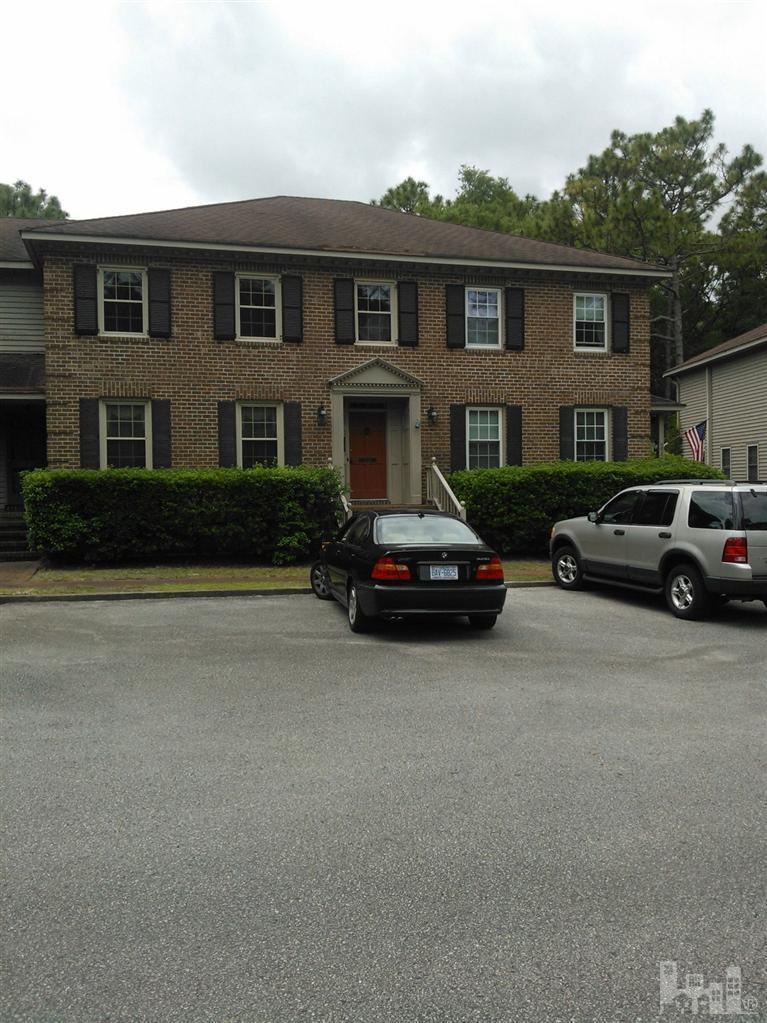
  • Brick Exterior Construction
  • Living Room
  • Formal Dining Room
  • Patio
  • Resident Manager or Management On Site

About This Home

As of July 2012

REDUCED PRICE Location, location, location! Great location close to Independence Mall, Cape Fear Country Club and Hanover Center. Across the street from an open plaza adjacent to Live Oak Parkway. Great neighborhood for walking, running and biking. HOA dues cover insurance, lawn maintenance and termite bond. Nice condo in the small community of Live Oak. Traditional style, brick exterior with great floor plan. Only 9 units with plenty of parking. This unit has 3 bedrooms, 2.5 baths, large living room with formal dining. Downstairs bedroom that could be used as a study. Hardwood floors in the dining and downstairs BR. Also has a full bath downstairs, large laundry room and has a walk-in closet in the master BR. Nice condition with just a little TLC needed. Call today to see this

Last Agent to Sell the Property

Sam Simmons

Port City Properties, Inc License #85157 Listed on: 04/16/2012

Last Buyer's Agent

Sam Simmons

Port City Properties, Inc License #85157 Listed on: 04/16/2012

Townhouse Details

Home Type

  • Townhome

Year Built

  • Built in 1979

HOA Fees

  • $180 Monthly HOA Fees

Home Design

  • Brick Exterior Construction
  • Wood Frame Construction
  • Shingle Roof
  • Stick Built Home

Interior Spaces

  • 1,865 Sq Ft Home
  • 2-Story Property
  • Ceiling Fan
  • Blinds
  • Living Room
  • Formal Dining Room
  • Crawl Space
  • Termite Clearance
  • Laundry Room

Flooring

  • Wood
  • Carpet
  • Tile
  • Vinyl

Bedrooms and Bathrooms

  • 3 Bedrooms

Parking

  • Driveway
  • Paved Parking

Additional Features

  • Patio
  • Forced Air Heating and Cooling System

Listing and Financial Details

  • Tax Lot 2921

Community Details

Overview

  • Master Insurance
  • Live Oak South Townhouses Subdivision
  • Maintained Community

Security

  • Resident Manager or Management On Site

Townhouse Details

Home Type

Townhome

Year Built

Built in 1979

HOA Fees

$180 per month

Listing Details

  • Property Type: Residential
  • Sub Type: Townhouse
  • Appliances Equipment: Refrigerator
  • List Priceper Sq Ft: 90.62
  • New Construction: No
  • Year Built: 1979
  • Special Features: None
  • Property Sub Type: Townhouses

Interior Features

  • Basement: None
  • Dining Room Type: Formal
  • Fireplace: None
  • Flooring: Carpet, Vinyl, Wood, Tile
  • Interior Amenities: Blinds/Shades, Ceiling Fan(s)
  • Laundry Location: Room
  • Master Bedroom Level: Non Primary Living Area
  • Full Bathrooms: 2
  • Half Bathrooms: 1
  • Total Bathrooms: 3.00
  • Bedrooms: 3
  • Bedroom1 Level: Second
  • Bedroom2 Level: Second
  • Dining Room Level: Second
  • Kitchen Level: Second
  • Living Room Level: Second
  • Primary Bedroom Level: Second
  • Sq Ft Heated: 1865.00
  • Stories: 2.0
  • Stories Levels: Two
  • Total Heated Primary Separate Sq Ft: 1865.00

Exterior Features

  • Exterior Finish: Brick Veneer
  • Foundation: Crawl Space
  • On Site Pool Spa: None
  • Porch Balcony Deck: Patio
  • Road Type Frontage: Paved, Public (City/Cty/St)
  • Roof: Shingle

Garage/Parking

  • Parking Driveway: Paved

Utilities

  • Cooling System: Central
  • Heated Sq Ft: 1800 - 1999
  • Heating System: Forced Air
  • Service Providers Electric Provider: Duke Energy
  • Service Providers Sewer Provider: City/Town
  • Service Providers Water Provider: City/Town
  • Utilities: Municipal Sewer, Municipal Water
  • Heating System Fuel Source: Electric

Association/Amenities

  • H O A: Yes
  • H O Aand Neighborhood Amenities: Maint - Comm Areas, Termite Bond, Master Insure, Management, Maint - Grounds
  • H O A Association Fee1 Year: 2160.00
  • H O A H O A1 Mgmt Company: Billy Smith

Schools

  • School District: New Hanover

Lot Info

  • Deed Page: 643.00
  • Lot Dimensions: Townhouse
  • Lot Number: 2921
  • Zoning: MF-M
Create a Home Valuation Report for This Property
The Home Valuation Report is an in-depth analysis detailing your home's value as well as a comparison with similar homes in the area

Home Values in the Area

Source: Public Records

Average Home Value in this Area


Source: Public Records

Property History

We collect this data history from publicly available records. To have your information removed, we recommend requesting removal directly through your county’s website.

Date Event Price List to Sale Price per Sq Ft
07/30/2012 07/30/12 Sold $165,000 -7.8% $88 / Sq Ft
07/30/2012 07/30/12 Pending -- -- --
04/16/2012 04/16/12 For Sale $179,000 -- $96 / Sq Ft
Source: Hive MLS

Agents Affiliated with this Home

  • Section Image
See All Agents

Map

Source: Hive MLS

MLS Number: 30475689

Hive MLS
Your Personal Tour Guide

Ask me questions while you tour the home.