
Seller's Agent in 2023
Kathy Norton
McNatt Real Estate and Auction
(256) 777-1312
24 Total Sales

Estimated Value: $268,203
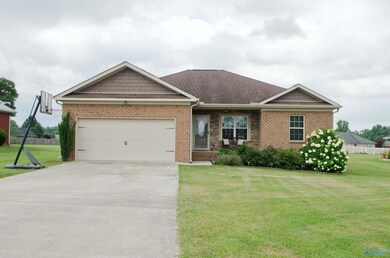
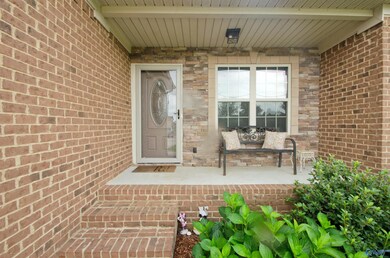
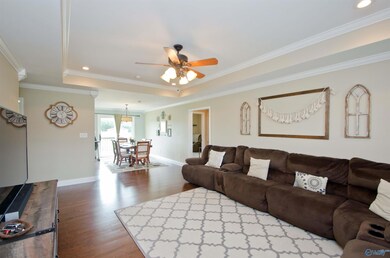
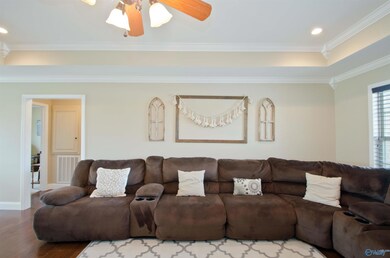
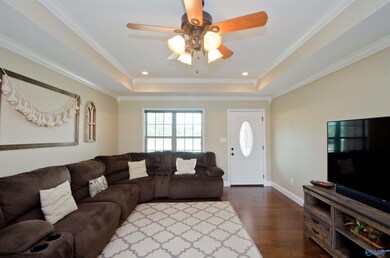
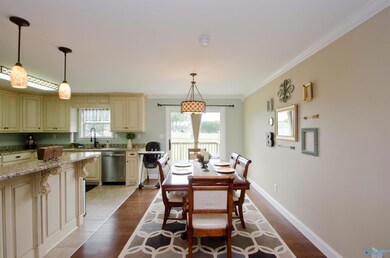
This brick home with stacked stone front porch offers 3 BR, 2BA with great open floor plan. Family room has wood floors, trey ceiling with fan, crown molding. The kitchen has granite countertops, pendant lighting over bar, stainless steel appliances and tile floor. The dining area has wood floors crown molding and french doors leading outside to wooden deck. Isolated master suite has trey ceiling ,fan, walk-in closet and crown molding. Master bath has double vanity granite countertops with tile floors, linen closet. Laundry room has tile floors and utility sink. Double car garage with 12x12 detached building in back. Large back yard.
Last Agent to Sell the Property
McNatt Real Estate and Auction License #62297 Listed on: 07/14/2023
We collect this data history from publicly available records. To have your information removed, we recommend requesting removal directly through your county’s website.
We collect this data history from publicly available records. To have your information removed, we recommend requesting removal directly through your county’s website.
| Date | Buyer | Sale Price | Title Company |
|---|---|---|---|
| $264,900 | -- | ||
| Blandenship Ryan C | $146,950 | -- | |
| Pryor David | $7,700 | -- |
We collect this data history from publicly available records. To have your information removed, we recommend requesting removal directly through your county’s website.
| Date | Status | Borrower | Loan Amount |
|---|---|---|---|
| Previous Owner | $137,160 | ||
| Previous Owner | Pryor David | $120,000 |
We collect this data history from publicly available records. To have your information removed, we recommend requesting removal directly through your county’s website.
| Date | Event | Price | List to Sale | Price per Sq Ft |
|---|---|---|---|---|
| 04/13/2026 04/13/26 | Off Market | $264,900 | -- | -- |
| 08/30/2023 08/30/23 | Sold | $264,900 | 0.0% | $175 / Sq Ft |
| 07/14/2023 07/14/23 | For Sale | $264,900 | -- | $175 / Sq Ft |
We collect this data history from publicly available records. To have your information removed, we recommend requesting removal directly through your county’s website.
| Year | Tax Paid | Tax Assessment Tax Assessment Total Assessment is a certain percentage of the fair market value that is determined by local assessors to be the total taxable value of land and additions on the property. | Land | Improvement |
|---|---|---|---|---|
| 2025 | $2,454 | $140,467 | $24,000 | $116,467 |
| 2024 | $2,681 | $140,467 | $24,000 | $116,467 |
| 2023 | $2,755 | $140,467 | $24,000 | $116,467 |
| 2022 | $2,755 | $140,467 | $24,000 | $116,467 |
| 2021 | $2,952 | $140,467 | $24,000 | $116,467 |
| 2020 | $3,040 | $140,467 | $24,000 | $116,467 |
| 2019 | $3,110 | $140,467 | $24,000 | $116,467 |
| 2018 | $3,140 | $140,467 | $24,000 | $116,467 |
| 2017 | $3,191 | $140,467 | $24,000 | $116,467 |
| 2016 | $3,242 | $140,467 | $24,000 | $116,467 |
| 2015 | $3,166 | $140,467 | $24,000 | $116,467 |
| 2014 | $3,173 | $140,467 | $24,000 | $116,467 |
| 2013 | -- | $140,467 | $24,000 | $116,467 |
Seller's Agent in 2023
Kathy Norton
McNatt Real Estate and Auction
(256) 777-1312
24 Total Sales
Buyer's Agent in 2023
Kyle Starnes
Legend Realty Madison, LLC
(205) 799-0405
98 Total Sales
Source: ValleyMLS.com
MLS Number: 1838849
APN: 046D-000-079-000
Disclaimer: Certain information contained herein is derived from information provided by parties other than Homes.com. All information provided is deemed reliable, but is not guaranteed to be accurate and should be independently verified.
Properties marked with this icon are provided courtesy of the Valley MLS IDX Database. Some or all of the listings displayed may not belong to the firm whose website is being visited.
All information provided is deemed reliable but is not guaranteed and should be independently verified.
Copyright 2026 Valley MLS
Ask me questions while you tour the home.