




2747 Perry Rd Flossmoor, IL 60422
Flossmoor AreaEstimated payment $2,724/month
Total Views
162,874
4
Beds
2.5
Baths
2,585
Sq Ft
$135
Price per Sq Ft
Highlights
- Open Floorplan
- Family Room with Fireplace
- Main Floor Bedroom
- Homewood-Flossmoor High School Rated A-
- Wood Flooring
- Granite Countertops
About This Home
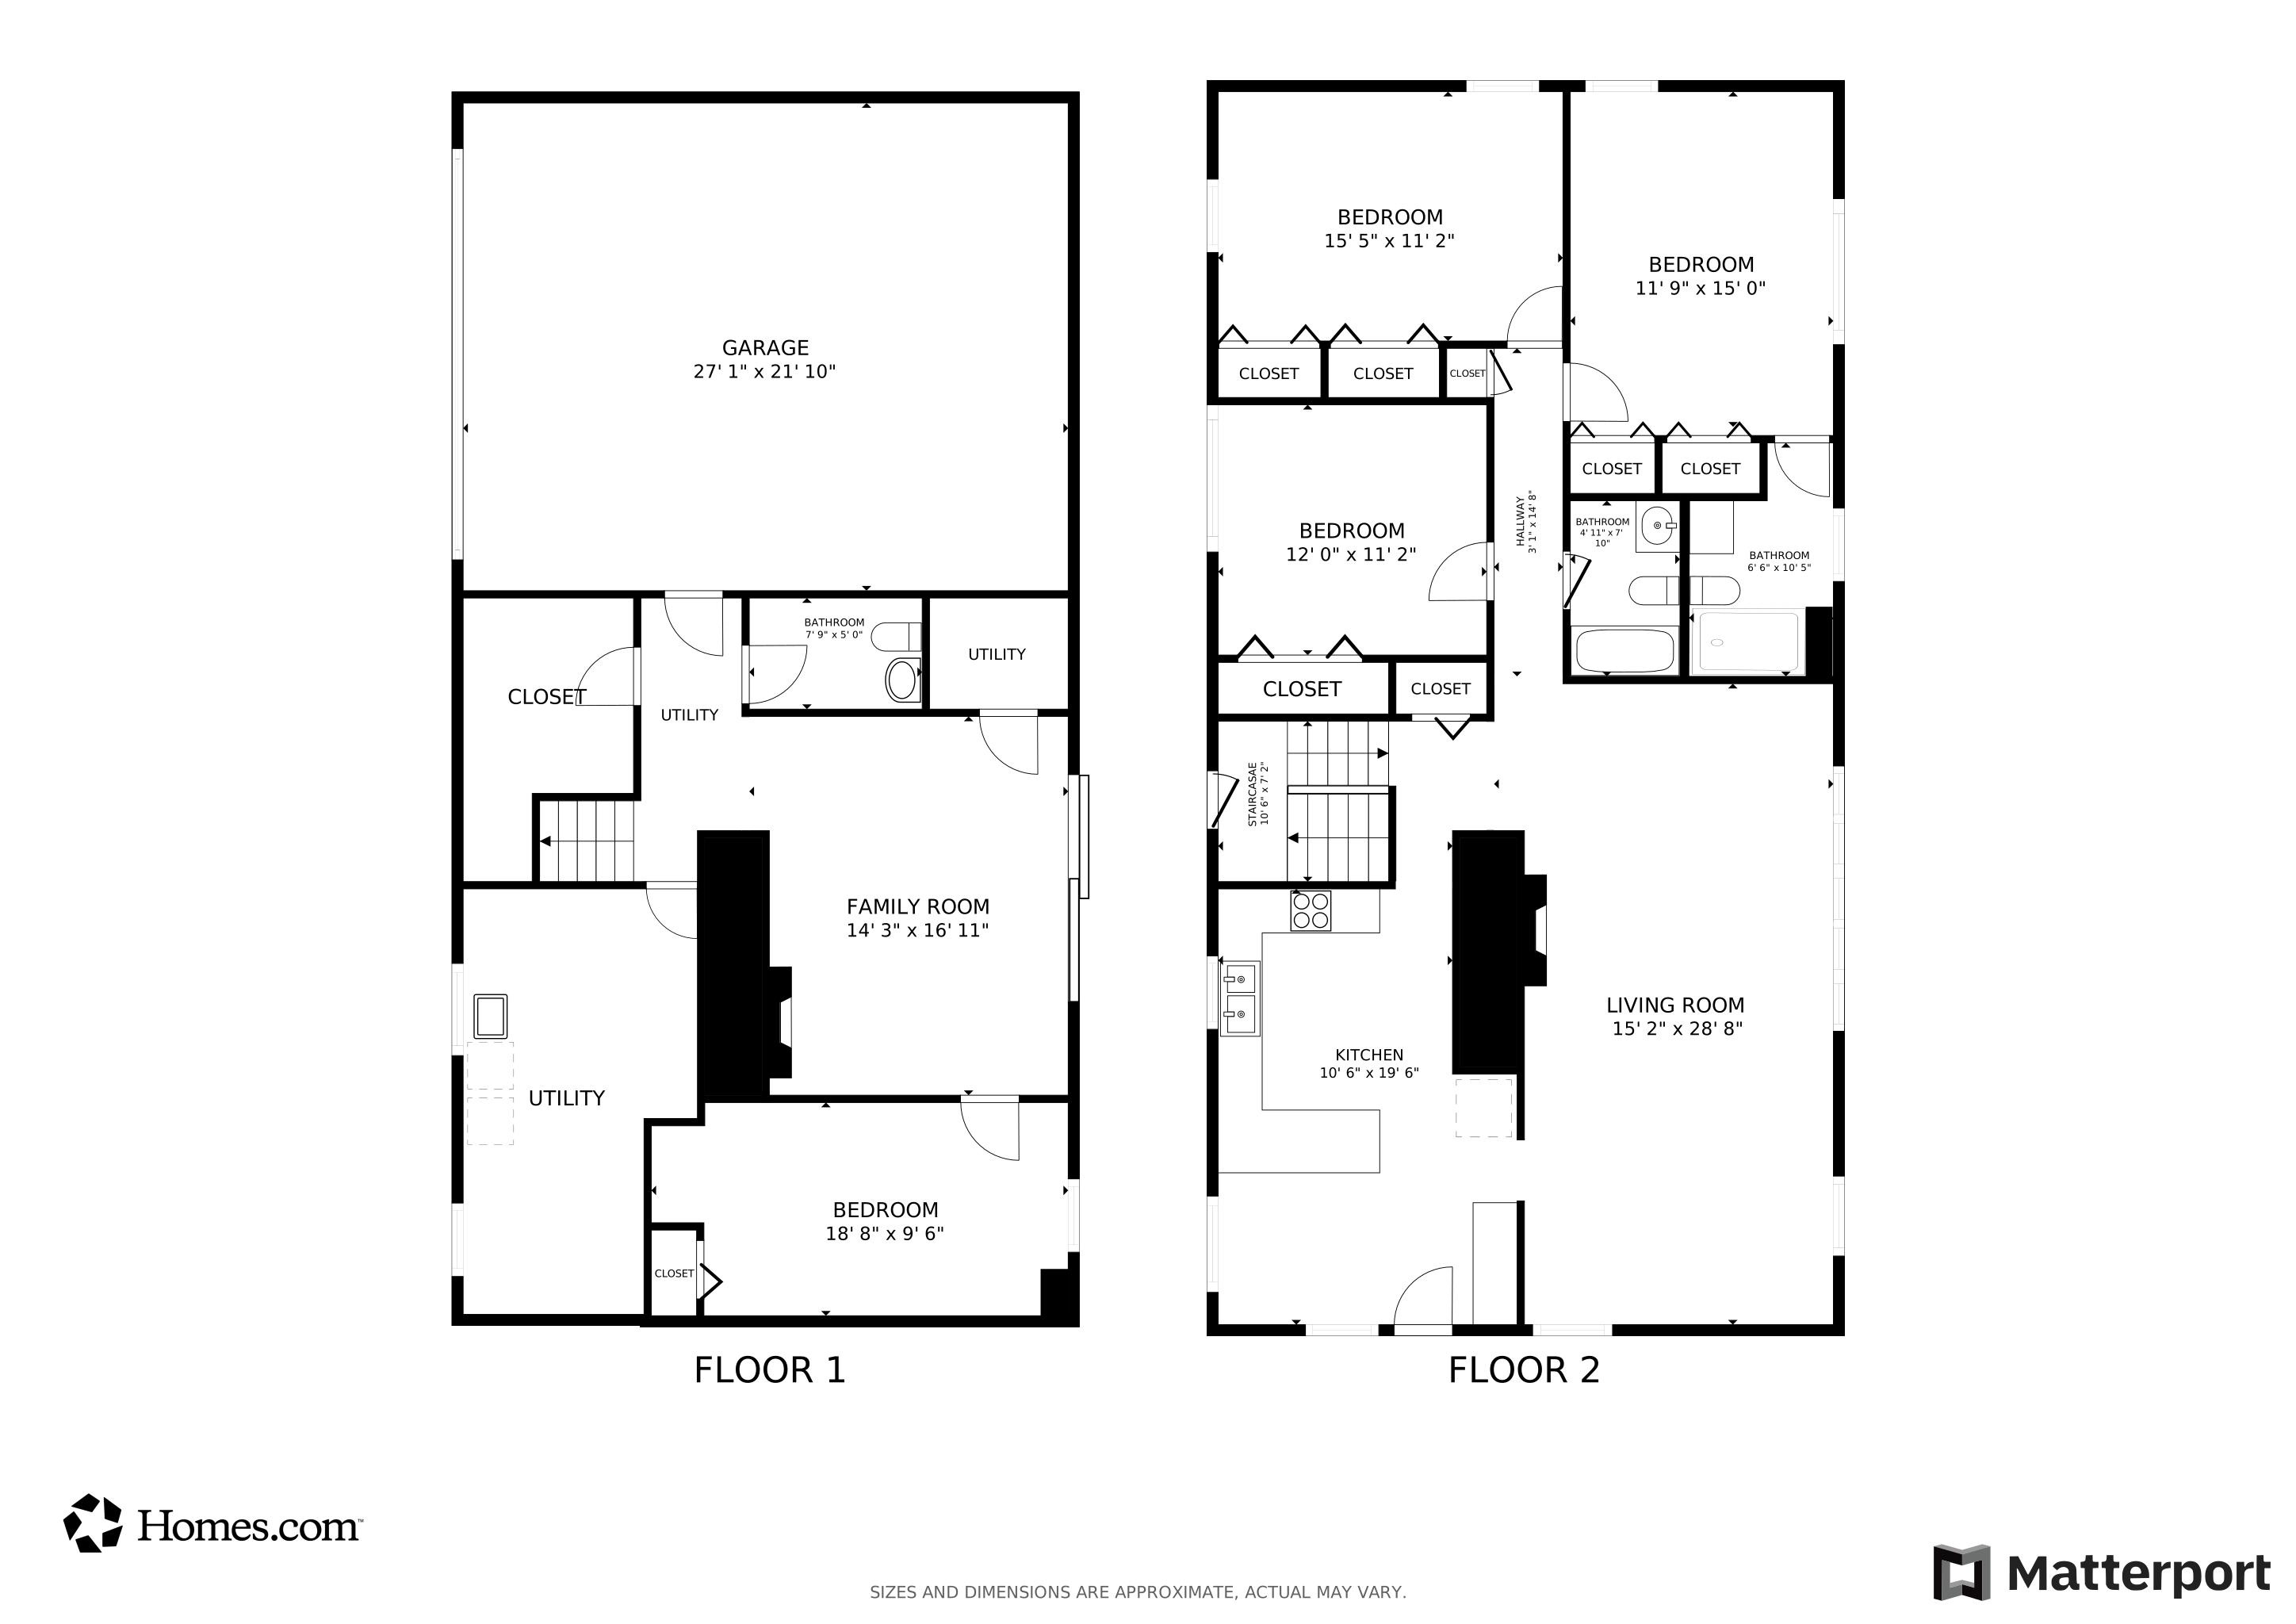
Welcome to 2747 Perry Road, a beautifully refreshed 4 bedroom, 3 bath home tucked inside the peaceful Flossmoor Dells subdivision. Set on nearly half an acre with mature trees and a private backyard, this home offers the space, setting, and flexibility today's buyers are looking for. Inside, you'll find bright, open living areas with large windows, neutral decor, white trim, and warm flooring throughout. The spacious living and dining areas are anchored by a striking full wall fireplace and offer beautiful natural light with serene views of the surrounding greenery. The updated kitchen features granite countertops, stainless steel appliances, a spacious peninsula, breakfast bar seating, glass front cabinetry, custom backsplash, and generous table space. The main level includes a comfortable primary suite with double closets and a private bath, along with additional bedrooms that work well for family, guests, or home office needs. The walkout lower level expands the living space with a large family room, second fireplace, direct backyard access, laundry, utility space, and excellent storage. Perfectly positioned near Olympia Fields Country Club, Flossmoor Country Club, parks, schools, shopping, dining, Metra access, and major commuter routes, this home blends privacy, convenience, and everyday comfort in one of Flossmoor's most beloved neighborhoods. Freshly updated, beautifully photographed, and ready for its next owner. Schedule your private showing today.
Home Details
Home Type
- Single Family
Est. Annual Taxes
- $9,636
Year Built
- Built in 1961
Lot Details
- 20,499 Sq Ft Lot
- Lot Dimensions are 202 x 102
- Paved or Partially Paved Lot
Parking
- 2.5 Car Attached Garage
- Parking Available
- Garage Door Opener
- Driveway
- Parking Included in Price
Home Design
- Brick Exterior Construction
- Asphalt Roof
- Concrete Perimeter Foundation
Interior Spaces
- 2,585 Sq Ft Home
- Bi-Level Home
- Open Floorplan
- Ceiling Fan
- Gas Log Fireplace
- ENERGY STAR Qualified Windows
- Drapes & Rods
- Sliding Doors
- ENERGY STAR Qualified Doors
- Family Room with Fireplace
- 2 Fireplaces
- Living Room
- Family or Dining Combination
- First Floor Utility Room
Kitchen
- Range
- Microwave
- Dishwasher
- Stainless Steel Appliances
- Granite Countertops
Flooring
- Wood
- Laminate
- Ceramic Tile
Bedrooms and Bathrooms
- 4 Bedrooms
- 4 Potential Bedrooms
- Main Floor Bedroom
- Bathroom on Main Level
- Soaking Tub
- Separate Shower
Laundry
- Laundry Room
- Dryer
- Washer
- Sink Near Laundry
Basement
- Basement Fills Entire Space Under The House
- Fireplace in Basement
- Finished Basement Bathroom
- Crawl Space
Home Security
- Storm Doors
- Carbon Monoxide Detectors
Outdoor Features
- Porch
Schools
- Homewood-Flossmoor High School
Utilities
- Forced Air Heating and Cooling System
- Heating System Uses Natural Gas
- 200+ Amp Service
- Gas Water Heater
Community Details
- Flossmoor Dells Subdivision
Listing and Financial Details
- Homeowner Tax Exemptions
Matterport 3D Tour
Floorplans
Map
Create a Home Valuation Report for This Property
The Home Valuation Report is an in-depth analysis detailing your home's value as well as a comparison with similar homes in the area
Home Values in the Area
Average Home Value in this Area
Tax History
We collect this data history from publicly available records. To have your information removed, we recommend requesting removal directly through your county’s website.
| Year | Tax Paid | Tax Assessment Tax Assessment Total Assessment is a certain percentage of the fair market value that is determined by local assessors to be the total taxable value of land and additions on the property. | Land | Improvement |
|---|---|---|---|---|
| 2025 | $9,230 | $25,000 | $11,275 | $13,725 |
| 2024 | $9,230 | $25,000 | $11,275 | $13,725 |
| 2023 | $8,036 | $25,000 | $11,275 | $13,725 |
| 2022 | $8,036 | $18,363 | $7,688 | $10,675 |
| 2021 | $8,099 | $18,361 | $7,687 | $10,674 |
| 2020 | $7,876 | $18,361 | $7,687 | $10,674 |
| 2019 | $7,096 | $16,597 | $7,175 | $9,422 |
| 2018 | $6,826 | $16,597 | $7,175 | $9,422 |
| 2017 | $6,732 | $16,597 | $7,175 | $9,422 |
| 2016 | $10,371 | $19,583 | $6,662 | $12,921 |
| 2015 | $10,421 | $19,583 | $6,662 | $12,921 |
| 2014 | $10,225 | $19,583 | $6,662 | $12,921 |
| 2013 | $5,813 | $14,795 | $6,662 | $8,133 |
Source: Public Records
Property History
We collect this data history from publicly available records. To have your information removed, we recommend requesting removal directly through your county’s website.
| Date | Event | Price | List to Sale | Price per Sq Ft | Prior Sale |
|---|---|---|---|---|---|
| 06/17/2026 06/17/26 | Pending | -- | -- | -- | |
| 05/29/2026 05/29/26 | For Sale | $349,999 | +6.1% | $135 / Sq Ft | |
| 12/26/2024 12/26/24 | Sold | $330,000 | -6.8% | $128 / Sq Ft | View Prior Sale |
| 11/29/2024 11/29/24 | Pending | -- | -- | -- | |
| 11/13/2024 11/13/24 | Price Changed | $354,000 | -4.3% | $137 / Sq Ft | |
| 11/01/2024 11/01/24 | For Sale | $370,000 | -- | $143 / Sq Ft |
Source: Midwest Real Estate Data (MRED)
Purchase History
We collect this data history from publicly available records. To have your information removed, we recommend requesting removal directly through your county’s website.
| Date | Type | Sale Price | Title Company |
|---|---|---|---|
| Warranty Deed | $330,000 | None Listed On Document | |
| Warranty Deed | $216,000 | None Available | |
| Quit Claim Deed | -- | None Available | |
| Special Warranty Deed | $85,000 | None Available | |
| Legal Action Court Order | -- | None Available | |
| Warranty Deed | $315,000 | Chicago Title Insurance Co | |
| Interfamily Deed Transfer | -- | Chicago Title Insurance Comp | |
| Warranty Deed | $250,000 | Stewart Title Of Illinois | |
| Special Warranty Deed | $175,000 | First American Title | |
| Legal Action Court Order | -- | -- | |
| Trustee Deed | -- | -- |
Source: Public Records
Mortgage History
We collect this data history from publicly available records. To have your information removed, we recommend requesting removal directly through your county’s website.
| Date | Status | Loan Amount | Loan Type |
|---|---|---|---|
| Open | $320,100 | New Conventional | |
| Previous Owner | $204,000 | New Conventional | |
| Previous Owner | $5,000,000 | Unknown | |
| Previous Owner | $68,000 | Construction | |
| Previous Owner | $299,250 | Unknown | |
| Previous Owner | $212,500 | Unknown | |
| Previous Owner | $140,000 | Unknown |
Source: Public Records
About the Listing Agent
I’m an experienced Real Estate Broker servicing Chicago and surrounding suburbs. As a native Chicagoan, my love for and knowledge of this beautiful city runs deep. I provide home buyers and sellers with professional, responsive, and attentive real estate services. My goal is to educate my clients through every step of the process, ensuring they are fully informed and confident in their decisions. My love for helping people combined with my passion for real estate and deep knowledge of Chicago
Tina's Other Listings
Source: Midwest Real Estate Data (MRED)
MLS Number: 12654883
APN: 31-12-405-024-0000
Disclaimer: Certain information contained herein is derived from information provided by parties other than Homes.com. All information provided is deemed reliable, but is not guaranteed to be accurate and should be independently verified.
All data is obtained from various sources and may not have been verified by broker or MLS GRID. Supplied Open House Information is subject to change without notice. All information should be independently reviewed and verified for accuracy. Properties may or may not be listed by the office/agent presenting the information. Some IDX listings have been excluded from this website.
Listings courtesy of Midwest Real Estate Data (MRED) as distributed by MLS GRID.
Based on information submitted to the MLS GRID
Nearby Homes
- 1741 Oak Lane Rd
- 1621 Lawrence Crescent
- 2904 Athena Ct
- 2908 Athena Ct
- 3037 Kathleen Ln
- 20015 Delphi Dr
- 3106 Scott Crescent
- 2460 Saint Andrews Dr
- 20029 Aegina Dr
- 3045 Scott Crescent
- 2708 Hawthorne Ln
- 2556 Country Club Dr
- 3231 Chestnut Dr
- 1141 Leavitt Ave Unit 115
- 3232 Chestnut Dr
- 1429 Woodhollow Dr Unit 2
- 1139 Leavitt Ave Unit 212
- 1139 Leavitt Ave Unit 308
- 1139 Leavitt Ave Unit 305
- 2543 Oakwood Dr
Your Personal Tour Guide
Ask me questions while you tour the home.