NOT LISTED FOR SALE

Estimated Value: $381,000 - $431,006

3 Beds
2.5 Baths
1,790 Sq Ft
$232/Sq Ft Est. Value

Sale Details

Date Sold: September 20, 2024

Last sale price $445,000 $249 Per Sq Ft

Est. 7% decrease in value since last sale

Current estimated payment $2,652 / mo

58 Days on Market

Highlights

  • Deck
  • Private Yard
  • Porch
  • Quartz Countertops
  • Stainless Steel Appliances
  • 2 Car Attached Garage

About This Home

As of September 2024

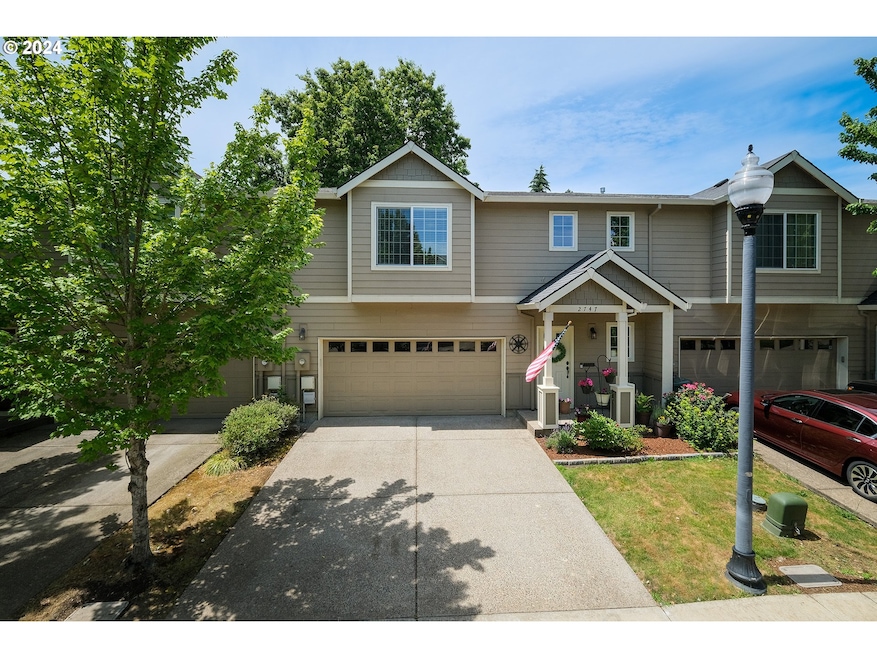
This stylish townhome offers a perfect blend of modern convenience and cozy comfort. The open floor plan creates a seamless flow, with elegant updates including quartz countertops, stainless steel appliances, and sleek laminate flooring throughout. The home features double master suites, providing ample space and privacy. Third versatile room, which can serve as a bedroom, den, or exercise space lacks a closet. Enjoy outdoor living with a small, private backyard and deck, perfect for entertaining or relaxing. Low HOA covers exterior maintenance, ensuring a hassle-free lifestyle. Ideal for those seeking a contemporary home with minimal upkeep. Great rental opportunity [Home Energy Score = 7. HES Report at

Last Agent to Sell the Property

Debbie Stephen

John L. Scott Market Center Brokerage Phone: 503-844-9800 License #200509166 Listed on: 07/11/2024

John L. Scott Market Center

Last Buyer's Agent

Megan Macy

Keller Williams PDX Central License #201231907

Keller Williams PDX Central

Townhouse Details

Home Type

  • Townhome

Est. Annual Taxes

  • $3,492

Year Built

  • Built in 2009

Lot Details

  • 2,613 Sq Ft Lot
  • Fenced
  • Landscaped
  • Sprinkler System
  • Private Yard

HOA Fees

  • $75 Monthly HOA Fees

Parking

  • 2 Car Attached Garage
  • Garage Door Opener
  • Driveway

Home Design

  • Composition Roof
  • Lap Siding
  • Cement Siding

Interior Spaces

  • 1,790 Sq Ft Home
  • 2-Story Property
  • Built-In Features
  • Ceiling Fan
  • Gas Fireplace
  • Vinyl Clad Windows
  • Family Room
  • Living Room
  • Dining Room
  • Laminate Flooring
  • Crawl Space
  • Laundry Room

Kitchen

  • Free-Standing Gas Range
  • Microwave
  • Plumbed For Ice Maker
  • Dishwasher
  • Stainless Steel Appliances
  • Quartz Countertops
  • Disposal

Bedrooms and Bathrooms

  • 3 Bedrooms

Eco-Friendly Details

  • Green Certified Home

Outdoor Features

  • Deck
  • Shed
  • Porch

Schools

  • Witch Hazel Elementary School
  • South Meadows Middle School
  • Hillsboro High School

Utilities

  • Forced Air Heating and Cooling System
  • Heating System Uses Gas
  • Gas Water Heater

Listing and Financial Details

  • Assessor Parcel Number R2158666

Community Details

Overview

  • On-Site Maintenance

Security

  • Resident Manager or Management On Site

Townhouse Details

Home Type

Townhome

Est. Annual Taxes

$3,492

Year Built

Built in 2009

Lot Details

2,613 Sq Ft Lot

HOA Fees

$75 per month

Parking

2

Listing Details

  • Standard Status: Closed
  • MLS Status: Sold
  • Property Type: Residential
  • Stories: 2
  • Year Built: 2009
  • Property Condition: Resale
  • Property Sub Type: Attached
  • Architectural Style: Stories2, Townhouse
  • New Construction: No
  • Property Attached Yn: Yes
  • Current Price For Status: 445000.0
  • Open House: No
  • Room 11 Features: GasAppliances,Microwave
  • Room 12 Features: CeilingFan,Fireplace
  • Room 13 Features: CeilingFan
  • Room 7 Features: CeilingFan
  • Room 8 Features: CeilingFan
  • Special Features: VirtualTour

Interior Features

  • Total Bathrooms: 2.1
  • Fireplaces: 1
  • Interior Amenities: CeilingFan, GarageDoorOpener, LaminateFlooring, Laundry, Quartz
  • Room 4 Description: Laundry
  • Room 4 Features: BuiltinFeatures
  • Room 4 Level: Upper
  • Basement: CrawlSpace
  • Window Features: VinylFrames
  • Appliances: Dishwasher, Disposal, FreeStandingGasRange, Microwave, PlumbedForIceMaker, Quartz, StainlessSteelAppliance
  • Full Bathrooms: 2
  • Half Bathrooms: 1
  • Total Bedrooms: 3
  • Fireplace Features: Gas
  • Fireplace: Yes
  • Association Contact: Miles Cluff
  • BathroomsFullUpperLevel: 2
  • BathroomsPartialMainLevel: 1
  • BathroomsTotalLowerLevel: 0.0
  • BathroomsTotalMainLevel: 0.1
  • BathroomsTotalUpperLevel: 2.0
  • Lot Size Range: SqFt0Kto2999
  • Room 11 Level: Main
  • Room 12 Level: Main
  • Room 13 Level: Upper
  • Room 7 Description: _2ndBedroom
  • Additional Room 7 Level: Upper
  • Room 8 Description: _3rdBedroom
  • Additional Room 8 Level: Upper
  • Room 9 Description: DiningRoom
  • Additional Room 9 Level: Main

Exterior Features

  • Exterior Description: CementSiding,LapSiding
  • Exterior Features: Deck, Fenced, Porch, Sprinkler, ToolShed, Yard
  • Lot Size: 0K to 2,999 SqFt
  • View: No
  • Road Surface Type: Paved
  • Disclosures: Disclosure
  • Home Warranty: No
  • Roof: Composition

Garage/Parking

  • Garage Type: Attached
  • Parking Description: Driveway
  • Attached Garage: Yes
  • Garage Spaces: 2.0
  • Total Parking Spaces: 2.0

Utilities

  • Fuel Description: Gas
  • Hot Water: Gas
  • Cooling: CentralAir
  • Cooling Y N: Yes
  • Heating: ForcedAir
  • Heating Yn: Yes
  • Sewer: PublicSewer
  • Water Source: PublicWater

Condo/Co-op/Association

  • Association Amenities: ExteriorMaintenance, FrontYardLandscaping, Management
  • Senior Community: No
  • Association Fee: 75.0
  • Association Fee Frequency: Monthly
  • Association: Yes
  • Association Email: classicamericanhomes@gmail.com

Association/Amenities

  • AssociationAddress: 13831 NW Cornell Rd, Suite 105
  • AssociationPendingLitigationYN: No
  • AssociationStatus: Active

Schools

  • Elementary School: Witch Hazel
  • High School: Hillsboro
  • Middle Or Junior School: South Meadows

Lot Info

  • Land Lease: No
  • Lot Size Acres: 0.06
  • Lot Size Sq Ft: 2613.0
  • Parcel #: R2158666

Green Features

  • Green Certification: Yes

Tax Info

  • Tax Year: 2023
  • Tax Annual Amount: 3492.01

Ownership History

We collect this data history from publicly available records. To have your information removed, we recommend requesting removal directly through your county’s website.

Date Name Owned For Owner Type

Purchase Details

Listed on
Jul 11, 2024
Closed on
Sep 17, 2024
Sold by
Bought by
Seller's Agent
Debbie Stephen
John L. Scott Market Center
Buyer's Agent
Megan Macy
Keller Williams PDX Central
List Price
$476,000
Sold Price
$445,000
Premium/Discount to List
-$31,000
-6.51%
Views
109
Current Estimated Value
$414,502

Home Financials for this Owner

Home Financials are based on the most recent Mortgage that was taken out on this home.
Estimated Appreciation
-$30,498
Avg. Annual Appreciation
-3.75%
Original Mortgage
$356,000
Interest Rate
0.0647%
Mortgage Type
New Conventional

Purchase Details

Listed on
Aug 29, 2018
Closed on
Oct 2, 2018
Sold by
Bought by
Seller's Agent
Matt Lesher
Corcoran Prime
Buyer's Agent
Debbie Stephen
John L. Scott Market Center
List Price
$309,000
Sold Price
$309,000

Home Financials for this Owner

Home Financials are based on the most recent Mortgage that was taken out on this home.
Avg. Annual Appreciation
6.31%
Original Mortgage
$293,550
Interest Rate
0.045%
Mortgage Type
New Conventional

Purchase Details

Closed on
May 4, 2010
Sold by
Bought by

Home Financials for this Owner

Home Financials are based on the most recent Mortgage that was taken out on this home.
Original Mortgage
$182,541
Interest Rate
0.055%
Mortgage Type
FHA
Source: Public Records
Create a Home Valuation Report for This Property
The Home Valuation Report is an in-depth analysis detailing your home's value as well as a comparison with similar homes in the area

Home Values in the Area

Source: Public Records

Average Home Value in this Area


Source: Public Records

Purchase History

We collect this data history from publicly available records. To have your information removed, we recommend requesting removal directly through your county’s website.

Date Buyer Sale Price Title Company
$445,000 First American Title
$309,000 Wfg Title
$185,000 First American
Source: Public Records

Mortgage History

We collect this data history from publicly available records. To have your information removed, we recommend requesting removal directly through your county’s website.

Date Status Borrower Loan Amount
Open $356,000
Previous Owner $100,000
Previous Owner $293,550
Previous Owner $182,541
Source: Public Records

Property History

We collect this data history from publicly available records. To have your information removed, we recommend requesting removal directly through your county’s website.

Date Event Price List to Sale Price per Sq Ft Prior Sale
09/20/2024 09/20/24 Sold $445,000 -0.9% $249 / Sq Ft
08/30/2024 08/30/24 Pending -- -- --
08/19/2024 08/19/24 Price Changed $449,000 -2.4% $251 / Sq Ft
08/12/2024 08/12/24 Price Changed $460,000 -1.9% $257 / Sq Ft
07/25/2024 07/25/24 Price Changed $469,000 -1.5% $262 / Sq Ft
07/02/2024 07/02/24 For Sale $476,000 +54.0% $266 / Sq Ft
10/05/2018 10/05/18 Sold $309,000 0.0% $173 / Sq Ft View Prior Sale
09/06/2018 09/06/18 Pending -- -- --
08/29/2018 08/29/18 For Sale $309,000 -- $173 / Sq Ft
Source: Regional Multiple Listing Service (RMLS)

Tax History

We collect this data history from publicly available records. To have your information removed, we recommend requesting removal directly through your county’s website.

Year Tax Paid Tax Assessment Tax Assessment Total Assessment is a certain percentage of the fair market value that is determined by local assessors to be the total taxable value of land and additions on the property. Land Improvement
2026 $3,607 $226,470
2025 $3,594 $219,880
2024 $3,492 $213,480
2023 $3,492 $207,270 $0 $0
2022 $3,397 $207,270 $0 $0
2021 $3,329 $195,380 $0 $0
2020 $3,257 $189,690 $0 $0
2019 $3,164 $184,170 $0 $0
2018 $3,028 $178,810 $0 $0
2017 $2,919 $173,610 $0 $0
2016 $2,839 $168,560 $0 $0
2015 $2,725 $163,660 $0 $0
2014 $2,709 $158,900 $0 $0
Source: Public Records

Agents Affiliated with this Home

  • Section Image
  • Section Image
  • Section Image
  • Section Image
See All Agents

Map

Source: Regional Multiple Listing Service (RMLS)

MLS Number: 24488671

Regional Multiple Listing Service (RMLS)

APN: R2158666

Your Personal Tour Guide

Ask me questions while you tour the home.