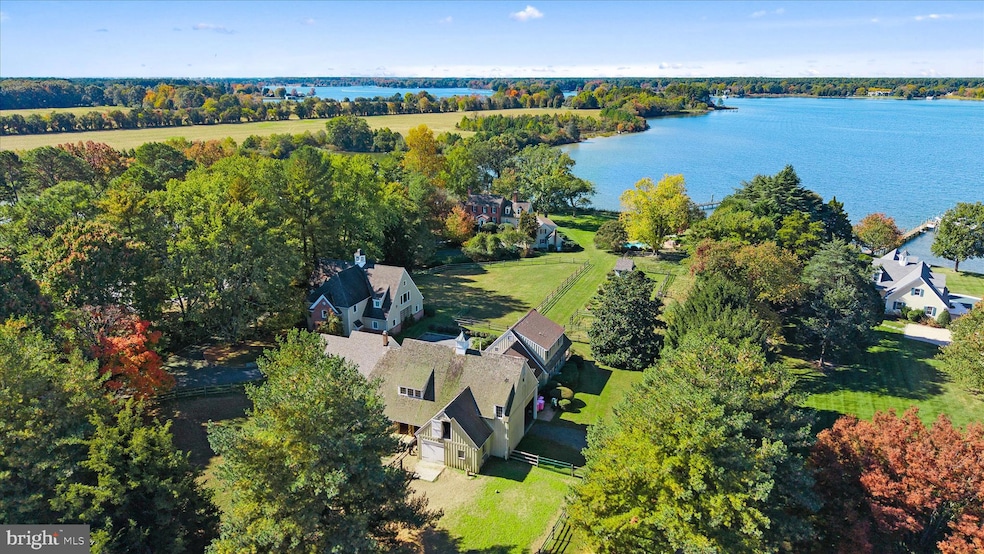


27473 Westpoint Rd Easton, MD 21601
Easton AreaEstimated payment $23,612/month
Highlights
- 380 Feet of Waterfront
- 3 Dock Slips
- Barn or Stable
- White Marsh Elementary School Rated 9+
- Guest House
- Second Kitchen
About This Home
Swan Point is an exquisite waterfront estate set on approximately 4.5 acres, offering sweeping westerly views across the Tred Avon River. A gated, paved driveway with cobblestone curbs welcomes you to this private retreat. This stately Colonial features 4 bedrooms, 4 full baths, and 3 half baths, thoughtfully designed for both intimate living and grand entertaining. The formal living room, complete with a wood-burning fireplace, opens to a charming three-season porch. A separate formal dining room provides an elegant setting for gatherings. The gourmet kitchen includes a breakfast area and adjoining den with a wood-burning fireplace and 600-year-old heart pine floors that are radiant-heated. A spacious sunroom extends from the kitchen and flows seamlessly onto a brick patio with a built-in grill and is just steps from an inground, heated pool with spa and brick surround. A separate laundry room with powder room, and an attached two-car garage finish off the main level. The partially finished basement offers additional living space with a wood-burning fireplace, full kitchen, and powder room. A private staircase leads to the primary suite, located in its own secluded wing, featuring two walk-in cedar closets and a luxurious bath with soaking tub and separate shower. The main staircase leads to additional bedrooms, including a second primary suite, a third bedroom with hall bath, and a fourth bedroom with a sitting room and en suite bath. Outdoors, a large dock with seating area offers approximately 4’ MLW, water, electric, and two boat lifts. The partially rip-rapped shoreline enhances both beauty and stability. The spacious carriage house includes room for collector cars, an office with gas fireplace and wet bar, a conference room or flex space, and a powder room. A three-car detached garage offers additional storage with a guest apartment above. Equestrian enthusiasts will appreciate the barn with four stalls, office, tack room, and abundant loft storage, along with three paddocks for horses. A workshop with wood stove and powder room provides the perfect space for woodworking or creative pursuits. A second entrance offers convenient access for horse trailers or boats. Swan Point combines timeless elegance, comfort, and versatility—all set against one of the Eastern Shore’s most captivating waterfront backdrops. Easton, Maryland, known as the New Hamptons of the Chesapeake Bay by Forbes Magazine, is conveniently located 1.5 hours from D.C. and Baltimore, and 2 hours from Philadelphia. Just minutes from fine dining, shopping, healthcare, theatres, galleries, museums, golf courses, a country club, a yacht club, and a jet airport.
Listing Agent
(410) 822-6272 mre@goeaston.net Meredith Fine Properties Brokerage Phone: 4108226272 License #61815 Listed on: 11/07/2025
Home Details
Home Type
- Single Family
Est. Annual Taxes
- $18,509
Year Built
- Built in 1956
Lot Details
- 4.48 Acre Lot
- 380 Feet of Waterfront
- Home fronts navigable water
- Split Rail Fence
- Partially Fenced Property
- Landscaped
- Extensive Hardscape
- Private Lot
Parking
- 5 Garage Spaces | 2 Direct Access and 3 Detached
- Parking Storage or Cabinetry
- Side Facing Garage
- Garage Door Opener
- Circular Driveway
Property Views
- River
- Panoramic
- Scenic Vista
Home Design
- Carriage House
- Colonial Architecture
- Brick Exterior Construction
- Cedar
Interior Spaces
- Property has 3 Levels
- Dual Staircase
- Sound System
- Built-In Features
- Wainscoting
- Ceiling Fan
- Recessed Lighting
- 3 Fireplaces
- Wood Burning Fireplace
- Entrance Foyer
- Sitting Room
- Living Room
- Formal Dining Room
- Den
- Recreation Room
- Sun or Florida Room
- Screened Porch
- Partially Finished Basement
- Crawl Space
- Attic
Kitchen
- Eat-In Gourmet Kitchen
- Kitchenette
- Second Kitchen
- Breakfast Room
- Kitchen Island
- Upgraded Countertops
Flooring
- Wood
- Carpet
Bedrooms and Bathrooms
- 4 Bedrooms
- En-Suite Bathroom
- Cedar Closet
- Walk-In Closet
- Soaking Tub
- Bathtub with Shower
- Walk-in Shower
Laundry
- Laundry Room
- Laundry on main level
Home Security
- Security Gate
- Intercom
- Exterior Cameras
- Surveillance System
- Motion Detectors
Pool
- Heated Pool and Spa
- Concrete Pool
- Heated In Ground Pool
Outdoor Features
- Canoe or Kayak Water Access
- Private Water Access
- River Nearby
- Sun Deck
- Electric Hoist or Boat Lift
- 3 Dock Slips
- Physical Dock Slip Conveys
- Stream or River on Lot
- 3 Powered Boats Permitted
- Screened Patio
- Exterior Lighting
- Outdoor Grill
Additional Homes
- Guest House
Horse Facilities and Amenities
- Horses Allowed On Property
- Paddocks
- Barn or Stable
- Stables
Utilities
- Forced Air Heating and Cooling System
- Heating System Uses Oil
- Heating System Powered By Leased Propane
- Hot Water Baseboard Heater
- Power Generator
- Multi-Tank Hot Water Heater
- Well
- Septic Tank
Community Details
- No Home Owners Association
- Baileys Neck Subdivision
Listing and Financial Details
- Assessor Parcel Number 2103120872
Map
Home Values in the Area
Average Home Value in this Area
Tax History
We collect this data history from publicly available records. To have your information removed, we recommend requesting removal directly through your county’s website.
| Year | Tax Paid | Tax Assessment Tax Assessment Total Assessment is a certain percentage of the fair market value that is determined by local assessors to be the total taxable value of land and additions on the property. | Land | Improvement |
|---|---|---|---|---|
| 2026 | $18,347 | $2,084,200 | $1,139,700 | $944,500 |
| 2025 | $18,347 | $2,009,267 | $0 | $0 |
| 2024 | $17,434 | $1,934,333 | $0 | $0 |
| 2023 | $15,905 | $1,859,400 | $1,139,700 | $719,700 |
| 2022 | $14,641 | $1,844,733 | $0 | $0 |
| 2021 | $14,064 | $1,830,067 | $0 | $0 |
| 2020 | $13,605 | $1,815,400 | $1,134,800 | $680,600 |
| 2019 | $13,605 | $1,815,400 | $1,134,800 | $680,600 |
| 2018 | $13,156 | $1,815,400 | $1,134,800 | $680,600 |
| 2017 | $14,240 | $2,068,000 | $0 | $0 |
| 2016 | $13,410 | $2,068,000 | $0 | $0 |
| 2015 | $15,798 | $2,068,000 | $0 | $0 |
| 2014 | $15,798 | $2,260,600 | $0 | $0 |
Property History
We collect this data history from publicly available records. To have your information removed, we recommend requesting removal directly through your county’s website.
| Date | Event | Price | List to Sale | Price per Sq Ft |
|---|---|---|---|---|
| 05/06/2026 05/06/26 | Price Changed | $3,999,900 | -5.9% | $1,081 / Sq Ft |
| 11/07/2025 11/07/25 | For Sale | $4,250,000 | -- | $1,149 / Sq Ft |
Purchase History
We collect this data history from publicly available records. To have your information removed, we recommend requesting removal directly through your county’s website.
| Date | Type | Sale Price | Title Company |
|---|---|---|---|
| Deed | -- | -- | |
| Deed | -- | -- | |
| Deed | $635,000 | -- |
Mortgage History
We collect this data history from publicly available records. To have your information removed, we recommend requesting removal directly through your county’s website.
| Date | Status | Loan Amount | Loan Type |
|---|---|---|---|
| Closed | $2,700,000 | Unknown |
Source: Bright MLS
MLS Number: MDTA2012284

APN: 03-120872
Disclaimer: Certain information contained herein is derived from information provided by parties other than Homes.com. All information provided is deemed reliable, but is not guaranteed to be accurate and should be independently verified.
The data relating to real estate for sale on this website appears in part through the BRIGHT Internet Data Exchange program, a voluntary cooperative exchange of property listing data between licensed real estate brokerage firms, and is provided by BRIGHT through a licensing agreement.
Listing information is from various brokers who participate in the Bright MLS IDX program and not all listings may be visible on the site.
The property information being provided on or through the website is for the personal, non-commercial use of consumers and such information may not be used for any purpose other than to identify prospective properties consumers may be interested in purchasing.
Some properties which appear for sale on the website may no longer be available because they are for instance, under contract, sold or are no longer being offered for sale.
Property information displayed is deemed reliable but is not guaranteed.
Copyright 2026 Bright MLS, Inc.
- 0 Enniskillen Rd Unit MDTA2011052
- 6906 Travelers Rest Cir
- 6976 Travelers Rest Cir
- 27476 Travelers Rest Ct
- 7250 Maxmore Creek Dr
- 28221 Widgeon Terrace
- 6010 Shipyard Ln
- 28161 Harleigh Ln
- 28567 Holden Rd
- 6150 Oxford Rd
- 5920 Oxford Rd
- 26383 Royal Oak Rd
- 26542 Royal Oak Rd
- 28674 Edgemere Rd
- 7586 Easton Club Dr
- 28711 Hope Cir
- 28713 Emanuel St
- 28461 Pinehurst Cir
- 7040 Old School House Ln
- 28491 Pinehurst Cir
- 26534 Royal Oak Rd
- 7166 Lauren Ln
- 504 Wheatley Dr
- 429 S Washington St
- 39 Clay St Unit 102
- 35 Clay St Unit 201
- 35 Clay St Unit 202
- 29239 Corbin Pkwy
- 7786 Ocean Gateway Unit 2
- 410 Needwood Ave
- 317 Choptank Ave
- 29395 Jobes St
- 102 Marlboro Ave
- 607 North St
- 300 Dixon St Unit 102
- 415 Bodkin St
- 27441 Ferry Bridge Rd
- 8936 Goldsborough Neck Rd
- 8337 Ellliott Rd
- 29568 Brant Ct
Ask me questions while you tour the home.