
Michael Payne
Cutler Real Estate
(234) 386-8929
74 Total Sales
3 in Stow
$20K - $315K Price Range


Estimated Value: $334,975
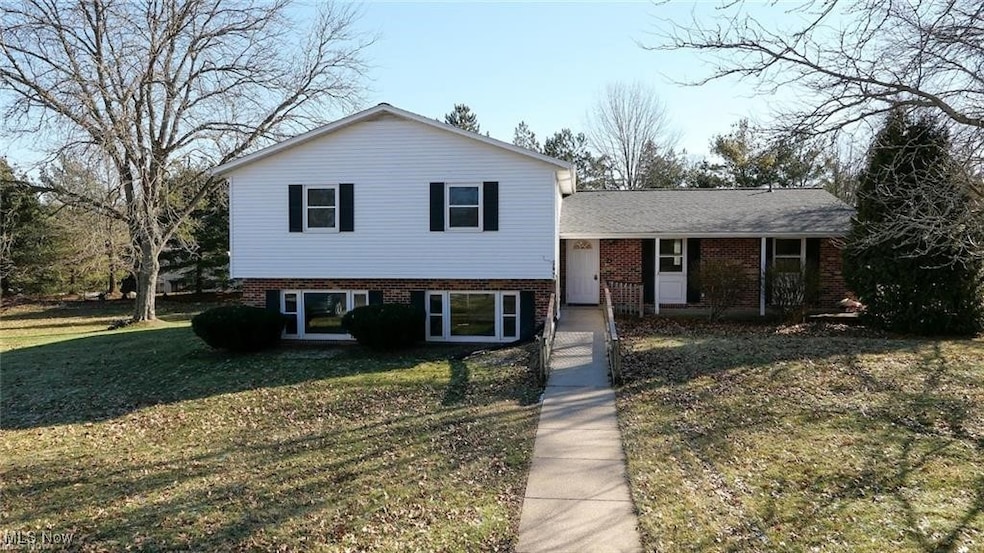
Welcome to 2749 Norton road, nestled on over 1 acre of gorgeous grounds. This spacious property offers 6 bedrooms, 4 bathrooms, and a versatile popular 4 split level layout, perfect for multi-generational living or flexible living-space arrangements. Outside you'll find a 3-car oversized detached garage, perfect for vehicles, hobby equipment, or extra storage. The expansive paved driveway ensures ample parking & easy access for guests and family. All positioned on approximately 1.1 acres, this property offers abundant green space with mature landscaping. Inside a welcoming foyer leads to a living room, dining area, and kitchen on the main level, complete with bedroom and full bath, perfect for in-law or guest suites. Upper level features four generous bedrooms, each with sizable closets, plus two full baths. Lower level opens to a spacious great room, additional dining space, second kitchen, half bath, walk-in pantry, and laundry room. The finished basement adds another layer of living space with built-in storage closets and flexible floor plan. If you're seeking space, flexibility, and value in a quiet Stow neighborhood, 2749 Norton Road delivers! 6 bedrooms, 4 baths, plus finished basement on over an acre make this rare offering a standout.
Schedule a tour today to envision your lifestyle here!
Last Agent to Sell the Property
EXP Realty, LLC. Brokerage Email: peter.snyder@exprealty.com, 330-800-0953 License #2020001377 Listed on: 07/08/2025
We collect this data history from publicly available records. To have your information removed, we recommend requesting removal directly through your county’s website.
Michael Payne
Cutler Real Estate
(234) 386-8929
74 Total Sales
3 in Stow
$20K - $315K Price Range
Heather Dimitrov
Keller Williams Elevate
(234) 386-8684
245 Total Sales
1 in Stow
$232,500 Price
Amy McDougald - Eckard
Keller Williams Chervenic Rlty
(234) 405-4910
186 Total Sales
4 in Stow
$130K - $500K Price Range
Joy Lawrence
Howard Hanna
(440) 581-1282
47 Total Sales
1 in Stow
$490,000 Price
Angie Hartong
High Point Real Estate Group
(330) 681-1699
192 Total Sales
1 in Stow
$159,900 Price
Mike Vara
Platinum Real Estate
(440) 530-9822
108 Total Sales
1 in Stow
$180,000 Price
We collect this data history from publicly available records. To have your information removed, we recommend requesting removal directly through your county’s website.
| Date | Buyer | Sale Price | Title Company |
|---|---|---|---|
| $289,000 | First Source Title | ||
| Brown Christopher A | $279,900 | Mccarthy Lebit Crystal & Liffm | |
| Hope Homes Foundation Inc | -- | Mills Mills Fiely & Lucas Llc |
We collect this data history from publicly available records. To have your information removed, we recommend requesting removal directly through your county’s website.
| Date | Status | Borrower | Loan Amount |
|---|---|---|---|
| Open | $274,550 | ||
| Previous Owner | Brown Christopher A | $270,558 | |
| Previous Owner | Brown Christopher A | $270,558 |
We collect this data history from publicly available records. To have your information removed, we recommend requesting removal directly through your county’s website.
| Date | Event | Price | List to Sale | Price per Sq Ft | Prior Sale |
|---|---|---|---|---|---|
| 10/06/2025 10/06/25 | Sold | $289,000 | -0.3% | $101 / Sq Ft | |
| 09/04/2025 09/04/25 | Pending | -- | -- | -- | |
| 08/28/2025 08/28/25 | For Sale | $289,900 | 0.0% | $102 / Sq Ft | |
| 08/20/2025 08/20/25 | Pending | -- | -- | -- | |
| 07/08/2025 07/08/25 | For Sale | $289,900 | +3.6% | $102 / Sq Ft | |
| 06/10/2022 06/10/22 | Sold | $279,900 | 0.0% | $98 / Sq Ft | View Prior Sale |
| 04/04/2022 04/04/22 | Pending | -- | -- | -- | |
| 03/09/2022 03/09/22 | For Sale | $279,900 | 0.0% | $98 / Sq Ft | |
| 01/19/2022 01/19/22 | Pending | -- | -- | -- | |
| 12/21/2021 12/21/21 | For Sale | $279,900 | -- | $98 / Sq Ft |
We collect this data history from publicly available records. To have your information removed, we recommend requesting removal directly through your county’s website.
| Year | Tax Paid | Tax Assessment Tax Assessment Total Assessment is a certain percentage of the fair market value that is determined by local assessors to be the total taxable value of land and additions on the property. | Land | Improvement |
|---|---|---|---|---|
| 2026 | $7,441 | $105,259 | $22,659 | $82,600 |
| 2025 | $369 | $70,760 | $10,514 | $60,246 |
| 2024 | -- | $70,760 | $10,514 | $60,246 |
| 2023 | -- | $70,760 | $10,514 | $60,246 |
| 2022 | -- | $70,760 | $10,514 | $60,246 |
Seller's Agent in 2025
Pete Snyder
EXP Realty, LLC.
(330) 800-0953
113 Total Sales
Buyer's Agent in 2025
Courtney Hatfield
McDowell Homes Real Estate Services
(330) 704-2621
600 Total Sales
AE
Buyer Co-Listing Agent in 2025
Alyssa Evans
RE/MAX
(234) 288-9846
25 Total Sales
Seller's Agent in 2022
Jan Kremer
Kremer Realty Inc.
(330) 697-8797
78 Total Sales
PC
Buyer's Agent in 2022
Pamela Clinkscales
Deleted Agent
Source: MLS Now
MLS Number: 5136491
APN: 56-19724
Disclaimer: Certain information contained herein is derived from information provided by parties other than Homes.com. All information provided is deemed reliable, but is not guaranteed to be accurate and should be independently verified.
IDX information is provided exclusively for personal, non-commercial use, and may not be used for any purpose other than to identify prospective properties consumers may be interested in purchasing. Information is deemed reliable but not guaranteed.
Ask me questions while you tour the home.