
Michael Garcia
BHHS Ambassador Real Estate
(531) 329-2073
69 Total Sales
1 in Columbus
$250,000 Price


Estimated Value: $314,343
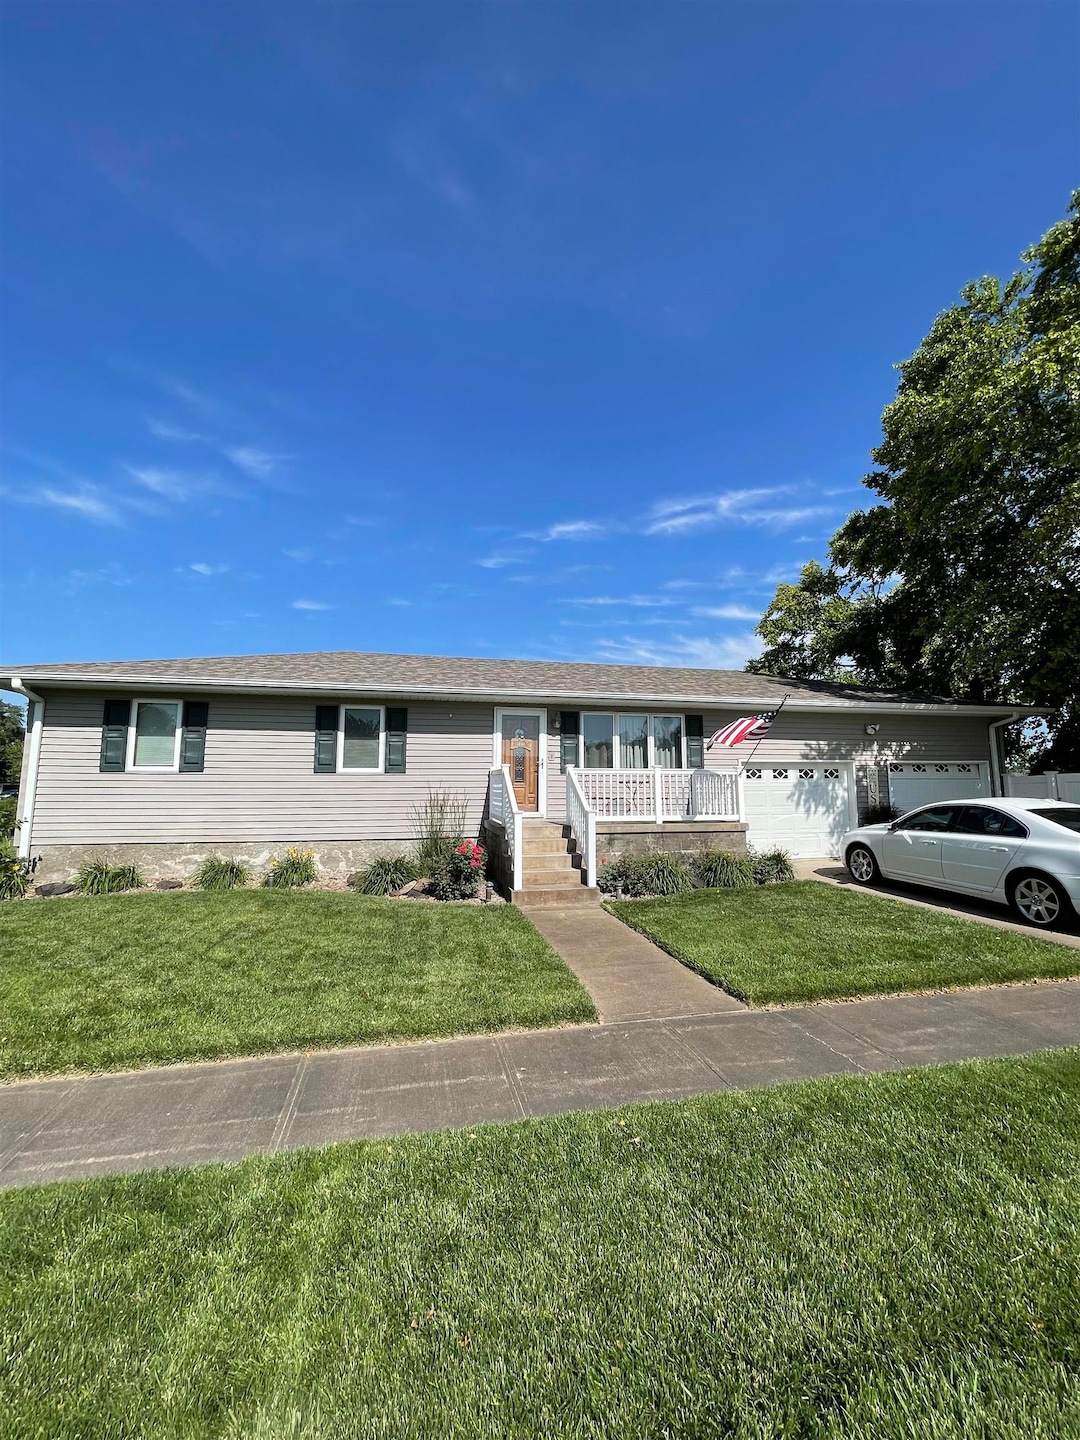
This charming 3 + 2 bedroom home is ready for its new owners. Situated on a generous corner lot with established landscaping and fenced-in backyard. On the main floor you'll have plenty of room for entertaining. Off the kitchen is a lovely sunroom perfect for enjoying a morning cup of coffee. Head outside and relax on your back patio! Fully finished basement offers a nice family room - great space for a growing family. Roof and gutters replaced in 2019. Underground sprinklers have separate well. This one won't last! Sale is subject to seller finding suitable housing.
Last Agent to Sell the Property
RE/MAX TOTAL REALTY License #20190832 Listed on: 06/21/2025
We collect this data history from publicly available records. To have your information removed, we recommend requesting removal directly through your county’s website.
Michael Garcia
BHHS Ambassador Real Estate
(531) 329-2073
69 Total Sales
1 in Columbus
$250,000 Price
Shalynn Spitz
EXP REALTY, INC.
(531) 541-5978
232 Total Sales
157 in Columbus
$55K - $1.3M Price Range
Jacklyn Wiese
BHHS Ambassador Real Estate
(531) 201-4090
248 Total Sales
183 in Columbus
$52K - $930K Price Range
Bret Kumpf
CENTURY 21 REALTY TEAM
(531) 230-7525
47 Total Sales
34 in Columbus
$55K - $478K Price Range
Logan Bronson
RE/MAX Total Realty
(531) 230-8982
247 Total Sales
198 in Columbus
$40K - $810K Price Range
Erica Zywiec
EXP REALTY, INC.
(308) 737-4476
89 Total Sales
67 in Columbus
$48K - $558K Price Range
We collect this data history from publicly available records. To have your information removed, we recommend requesting removal directly through your county’s website.
| Date | Buyer | Sale Price | Title Company |
|---|---|---|---|
| $289,000 | 10 County Title | ||
| Brandt Pamela M | $220,000 | Landmark Title & Escrow Inc | |
| Kool Lindsay L | -- | -- | |
| Kool Nathan N | $185,000 | -- | |
| Goetz Heather | -- | -- | |
| Drozd Michael J | $163,900 | -- |
We collect this data history from publicly available records. To have your information removed, we recommend requesting removal directly through your county’s website.
| Date | Status | Borrower | Loan Amount |
|---|---|---|---|
| Open | $283,765 | ||
| Closed | Brandt Pamela M | $216,015 |
We collect this data history from publicly available records. To have your information removed, we recommend requesting removal directly through your county’s website.
| Date | Event | Price | List to Sale | Price per Sq Ft | Prior Sale |
|---|---|---|---|---|---|
| 08/08/2025 08/08/25 | Sold | $289,000 | 0.0% | $219 / Sq Ft | |
| 07/03/2025 07/03/25 | Pending | -- | -- | -- | |
| 06/21/2025 06/21/25 | For Sale | $289,000 | +31.4% | $219 / Sq Ft | |
| 04/01/2020 04/01/20 | Sold | $220,000 | -4.3% | $196 / Sq Ft | View Prior Sale |
| 02/26/2020 02/26/20 | Pending | -- | -- | -- | |
| 02/24/2020 02/24/20 | For Sale | $229,900 | -- | $205 / Sq Ft |
We collect this data history from publicly available records. To have your information removed, we recommend requesting removal directly through your county’s website.
| Year | Tax Paid | Tax Assessment Tax Assessment Total Assessment is a certain percentage of the fair market value that is determined by local assessors to be the total taxable value of land and additions on the property. | Land | Improvement |
|---|---|---|---|---|
| 2025 | $3,749 | $300,685 | $26,135 | $274,550 |
| 2024 | $3,610 | $283,730 | $26,135 | $257,595 |
| 2023 | $4,744 | $276,910 | $26,135 | $250,775 |
| 2022 | $4,110 | $230,505 | $26,135 | $204,370 |
| 2021 | $3,807 | $214,255 | $21,780 | $192,475 |
| 2020 | $3,759 | $207,245 | $21,780 | $185,465 |
| 2019 | $3,552 | $198,435 | $21,780 | $176,655 |
| 2018 | $3,454 | $188,015 | $17,425 | $170,590 |
| 2017 | $3,417 | $188,015 | $17,425 | $170,590 |
| 2016 | $3,099 | $169,500 | $17,425 | $152,075 |
| 2015 | $3,128 | $169,500 | $17,425 | $152,075 |
| 2014 | $3,108 | $164,810 | $13,070 | $151,740 |
| 2012 | -- | $131,440 | $13,070 | $118,370 |
Seller's Agent in 2025
Carli Clark
RE/MAX
(402) 646-0880
20 Total Sales
VT
Buyer's Agent in 2025
Violet Trujillo
RE/MAX
121 Total Sales
Seller's Agent in 2020
Steven Jenny
RE/MAX
(402) 564-5999
92 Total Sales
TJ
Buyer's Agent in 2020
Trina Jeffryes
CAPSTONE REALTY
(402) 276-3596
64 Total Sales
Source: Columbus Board of REALTORS® (NE)
MLS Number: 20250392
APN: 710010549
Ask me questions while you tour the home.