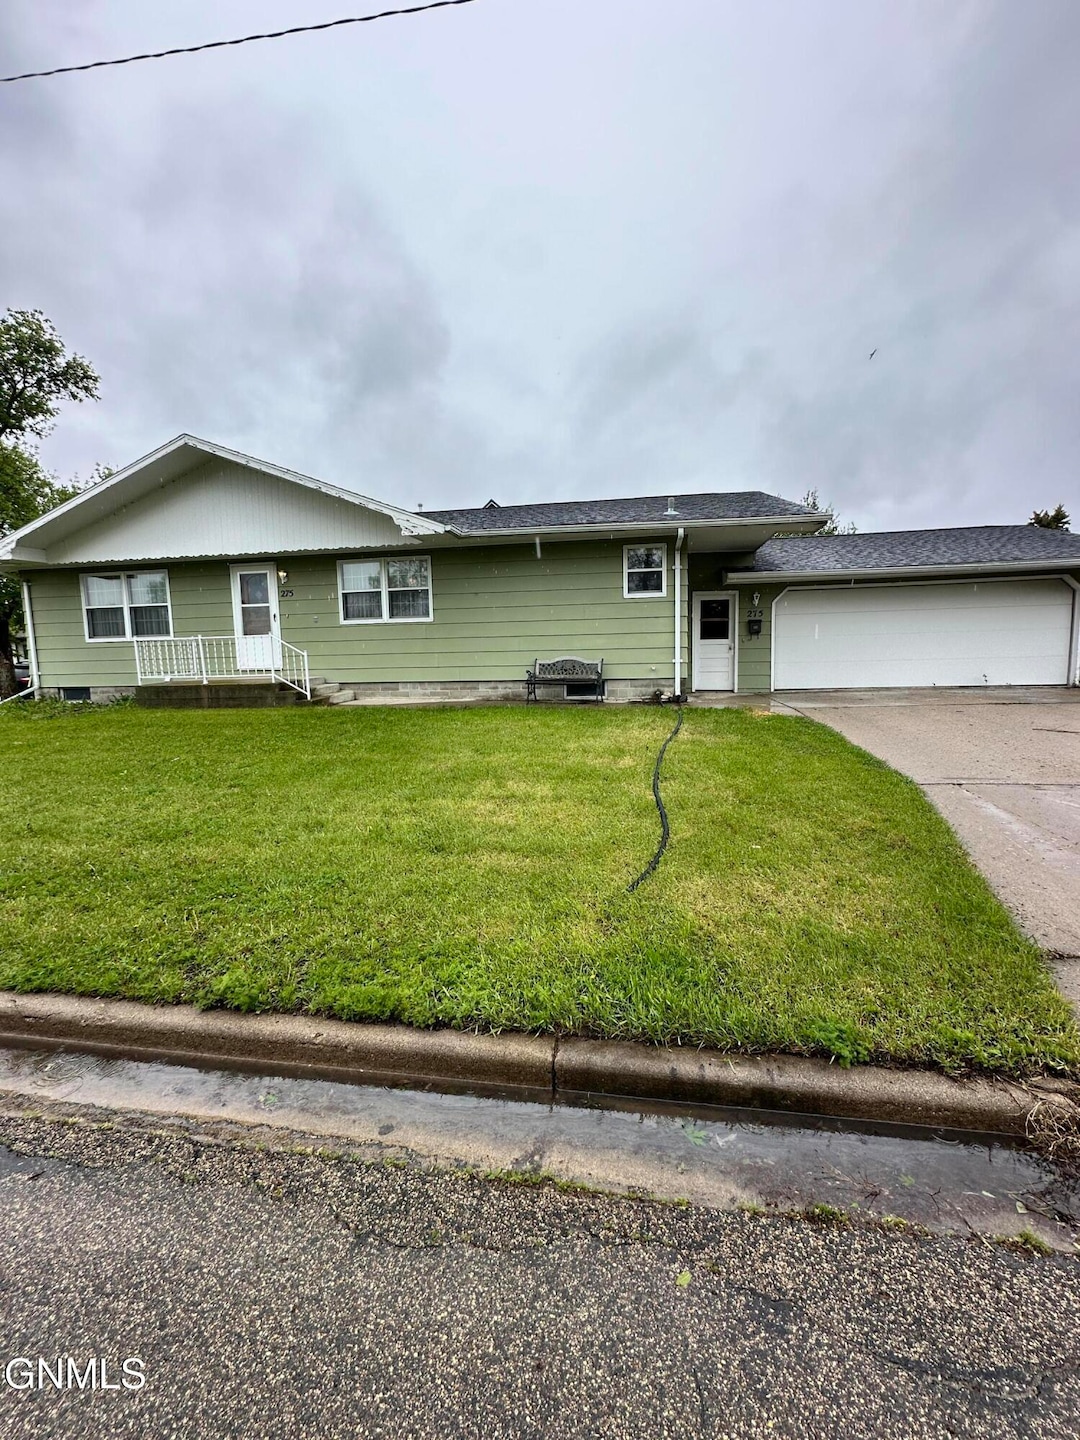
NOT LISTED FOR SALE

275 8th Ave S Carrington, ND 58421

Estimated Value: $179,038

3 Beds
2 Baths
2,952 Sq Ft
$61/Sq Ft Est. Value

Sale Details

Date Sold: July 31, 2025

Current estimated payment $1,174 / mo

6 Days on Market

Highlights

  • Ranch Style House
  • Living Room
  • Entrance Foyer
  • Corner Lot
  • Laundry Room
  • Forced Air Heating and Cooling System

About This Home

As of July 2025

Nice corner lot, 3 bedrooms with 1 nonconforming, 2 full baths main floor and 1/4 bath downstairs, lots of kitchen cabinet space and storage throughout the home. Main floor laundry!

Last Agent to Sell the Property

Jennifer Dockter

BluFrog Realty Inc License #8396 Listed on: 05/22/2025

Last Buyer's Agent

Angela Vigil

eXp Realty License #11564

eXp Realty

Home Details

Home Type

  • Single Family

Est. Annual Taxes

  • $1,855

Year Built

  • Built in 1977

Lot Details

  • 7,000 Sq Ft Lot
  • Lot Dimensions are 50 x 140
  • Wire Fence
  • Corner Lot

Parking

  • 2 Car Garage

Home Design

  • Ranch Style House
  • Shingle Roof

Interior Spaces

  • Window Treatments
  • Entrance Foyer
  • Living Room
  • Dining Room

Kitchen

  • Oven
  • Electric Range
  • Range Hood
  • Dishwasher
  • Disposal

Bedrooms and Bathrooms

  • 3 Bedrooms
  • 2 Full Bathrooms

Laundry

  • Laundry Room
  • Laundry on main level
  • Dryer
  • Washer

Partially Finished Basement

  • Sump Pump
  • Basement Window Egress

Utilities

  • Forced Air Heating and Cooling System
  • Well

Listing and Financial Details

  • Assessor Parcel Number 02936000

Home Details

Home Type

Single Family

Est. Annual Taxes

$1,855

Year Built

Built in 1977

Lot Details

7,000 Sq Ft Lot

Parking

2

Listing Details

  • Architectural Style: Ranch
  • Property Sub Type: Single Family Residence
  • Prop. Type: Residential
  • Year Built: 1977
  • ResoLaundryFeatures: Main Floor Laundry
  • Above Grade Finished Sq Ft: 1476.0
  • Fireplace: No
  • Garage Yn: Yes
  • ResoWindowFeatures: Window Treatments
  • Roof:Shingle: Yes
  • Cooling Central Air: Yes
  • Architectural Style Ranch: Yes
  • Appliances Disposal: Yes
  • Appliances Dryer: Yes
  • Appliances Refrigerators: Yes
  • Washers: Yes
  • Water Source Public: Yes
  • Sewer:Public Sewer: Yes
  • Rooms:Bedroom 2: Yes
  • Rooms:Bedroom 3: Yes
  • Rooms:Laundry: Yes
  • Rooms Living Room2: Yes
  • Rooms:Bedroom 1: Yes
  • Water Source Well: Yes
  • Fencing Wire: Yes
  • Special Features: None

Interior Features

  • Has Basement: Egress Windows, Partially Finished, Sump Pump
  • Appliances: Dishwasher, Disposal, Dryer, Electric Range, Oven, Range Hood, Refrigerator, Washer, Other
  • Total Bedrooms: 3
  • Interior Amenities: Main Floor Bedroom, Pantry
  • Full Bathrooms: 2
  • Below Grade Sq Ft: 1476.0
  • Appliances Dishwasher: Yes
  • Appliances:Oven: Yes
  • Interior Features Main Floor Bedroom: Yes
  • Interior Features Main Floor Laundry: Yes
  • Interior Features Window Treatments: Yes
  • Basement:Sump Pump: Yes
  • Appliances:Electric Range: Yes
  • Other Rooms:Dining Room: Yes
  • Basement:Partially Finished: Yes
  • Appliances:Range Hood: Yes
  • Interior Features:Pantry: Yes
  • Basement:Egress Windows: Yes
  • Other Rooms:Entrance Foyer: Yes

Exterior Features

  • Construction Type: Fiber Cement
  • Exterior Features: Other
  • Fencing: Wire, Other
  • Lot Features: Corner Lot
  • Patio And Porch Features: Other
  • Roof: Shingle
  • Acres: 0.16
  • General Property Information:Accessibility Features: No
  • Lot Features:Corner Lot: Yes
  • Patio And Porch Features:Other19: Yes
  • Construction Materials:Fiber Cement: Yes

Garage/Parking

  • Garage Spaces: 2.0
  • Parking Features: On Site
  • ParkingFeaturesGarageDimensions: 528 sq feet
  • Attached Garage: No
  • General Property Information:Garage: Yes
  • General Property Information:Garage Spaces: 2.0
  • Parking Features:On Site: Yes

Utilities

  • Cooling: Central Air
  • Heating: Forced Air
  • Sewer: Public Sewer
  • Water Source: Well, Public
  • Cooling Y N: Yes
  • HeatingYN: Yes
  • Heating:Forced Air: Yes

Association/Amenities

  • General Property Information:Association: No

Lot Info

  • Lot Dimensions: 50 x 140
  • Lot Size Sq Ft: 7000.0
  • ResoLotSizeUnits: Acres
  • Parcel #: 02936000

Tax Info

  • Tax Year: 2024
  • Tax Annual Amount: 1854.75

Ownership History

We collect this data history from publicly available records. To have your information removed, we recommend requesting removal directly through your county’s website.

Date Name Owned For Owner Type

Purchase Details

Closed on
Sep 16, 2021
Sold by
Bought by
Current Estimated Value
$179,038

Purchase Details

Closed on
Dec 20, 2018
Sold by
Bought by
Source: Public Records
Create a Home Valuation Report for This Property
The Home Valuation Report is an in-depth analysis detailing your home's value as well as a comparison with similar homes in the area

Purchase History

We collect this data history from publicly available records. To have your information removed, we recommend requesting removal directly through your county’s website.

Date Buyer Sale Price Title Company
$140,000 --
-- Attorney Only
Source: Public Records

Property History

We collect this data history from publicly available records. To have your information removed, we recommend requesting removal directly through your county’s website.

Date Event Price List to Sale Price per Sq Ft
07/31/2025 07/31/25 Sold -- -- --
05/28/2025 05/28/25 Pending -- -- --
05/22/2025 05/22/25 For Sale $190,000 -- $64 / Sq Ft
Source: Bismarck Mandan Board of REALTORS®

Tax History

We collect this data history from publicly available records. To have your information removed, we recommend requesting removal directly through your county’s website.

Year Tax Paid Tax Assessment Tax Assessment Total Assessment is a certain percentage of the fair market value that is determined by local assessors to be the total taxable value of land and additions on the property. Land Improvement
2025 $2,297 $81,800 $6,250 $75,550
2024 $2,172 $74,250 $6,250 $68,000
2023 $1,951 $68,800 $5,000 $63,800
2022 $1,993 $66,850 $5,000 $61,850
2021 $2,008 $59,090 $0 $0
2020 $1,912 $55,260 $0 $0
2019 -- $59,720 $2,550 $63,800
2018 -- $63,360 $0 $0
2017 $1,472 $60,930 $0 $0
2016 $1,472 $72,600 $0 $0
2015 $1,472 $5,585 $0 $0
2014 $1,472 $5,013 $0 $0
2013 $1,554 $0 $0 $0
Source: Public Records

Agents Affiliated with this Home

  • Section Image
  • Section Image
See All Agents

Map

Source: Bismarck Mandan Board of REALTORS®

MLS Number: 4019602

APN: 2936000

Your Personal Tour Guide

Ask me questions while you tour the home.